Mountain charm meets modern comfort in this turnkey chalet backing directly to State Game Lands! Tucked away in a peaceful wooded setting, this home offers the serenity of nature without feeling isolated—and is just minutes from lakes, hiking, and the slopes of Jack Frost and Big Boulder. The heart of the home is the dramatic great room, where soaring vaulted ceilings and an open floor plan create a bright, welcoming space that's perfect for gathering with family and friends. The updated kitchen flows seamlessly into the living and dining areas, making entertaining effortless, while the expansive front deck invites you to enjoy your morning coffee, evening cocktails, or simply soak in the sights and sounds of the surrounding forest. A first-floor bedroom and full bath provide convenient one-level living, while upstairs you'll find two additional bedrooms overlooking the great room. The spacious primary bedroom opens to a private balcony—a peaceful perch overlooking the backyard and endless woodland beyond. A second full bath completes the upper level. Thoughtful updates provide peace of mind, including a new roof (2023) plus newer windows, heating system, and oil tank. Even better, the home is being sold fully furnished, allowing you to unpack, unwind, and start enjoying the mountain lifestyle from day one. Whether you're searching for a full-time residence, a weekend escape, or a vacation home to enjoy in every season, this charming chalet delivers the perfect balance of privacy, comfort, and convenience. Here, you can enjoy the quiet of the mountains while remaining close to everything that makes the Poconos such a sought-after destination. Please note that the owner is a licensed PA Realtor
Pending
$280,000
1281 N Rocky Mountain Dr, Effort, PA 18330
3beds
1,248sqft
Single Family Residence
Built in 1986
1.01 Acres Lot
$281,700 Zestimate®
$224/sqft
$-- HOA
What's special
Open floor planPeaceful wooded settingBright welcoming spaceSoaring vaulted ceilingsSpacious primary bedroomExpansive front deckDramatic great room
- 22 days |
- 601 |
- 53 |
Zillow last checked:
Listing updated:
Listed by:
Alex Neff 215-850-8686,
BHHS Fox & Roach Macungie 484-519-4444
Source: GLVR,MLS#: 781476 Originating MLS: Lehigh Valley MLS
Originating MLS: Lehigh Valley MLSFacts & features
Interior
Bedrooms & bathrooms
- Bedrooms: 3
- Bathrooms: 2
- Full bathrooms: 2
Bedroom
- Level: First
- Dimensions: 10.00 x 12.00
Bedroom
- Level: Second
- Dimensions: 10.00 x 10.00
Bedroom
- Level: Second
- Dimensions: 8.00 x 10.00
Breakfast room nook
- Level: First
- Dimensions: 6.00 x 8.00
Family room
- Level: First
- Dimensions: 12.00 x 32.00
Other
- Level: First
- Dimensions: 5.00 x 4.00
Other
- Level: Second
- Dimensions: 5.00 x 4.00
Kitchen
- Level: First
- Dimensions: 12.00 x 8.00
Heating
- Baseboard, Hot Water, Oil
Cooling
- None
Appliances
- Included: Dryer, Dishwasher, Electric Oven, Electric Range, Microwave, Refrigerator, Washer
Features
- Cathedral Ceiling(s), Dining Area, High Ceilings, Loft, Vaulted Ceiling(s)
Interior area
- Total interior livable area: 1,248 sqft
- Finished area above ground: 1,248
- Finished area below ground: 0
Property
Parking
- Parking features: No Garage
Features
- Has view: Yes
- View description: Mountain(s)
Lot
- Size: 1.01 Acres
Details
- Parcel number: 02.14E.1.37
- Zoning: R1
- Special conditions: None
Construction
Type & style
- Home type: SingleFamily
- Architectural style: Chalet/Alpine,Cape Cod
- Property subtype: Single Family Residence
Materials
- Block, Concrete, Vinyl Siding
- Foundation: Block
- Roof: Asphalt,Fiberglass
Condition
- Year built: 1986
Utilities & green energy
- Sewer: Septic Tank
- Water: Well
Community & HOA
Community
- Subdivision: Sierra View
Location
- Region: Effort
Financial & listing details
- Price per square foot: $224/sqft
- Tax assessed value: $103,170
- Annual tax amount: $3,509
- Date on market: 7/26/2026
- Ownership type: Fee Simple
Estimated market value
$281,700
$268,000 - $296,000
$2,016/mo
Price history
| Date | Event | Price |
|---|---|---|
| 7/29/2026 | Pending sale | $280,000$224/sqft |
Source:  Bright MLS #PAMR2006984 Report a problem Bright MLS #PAMR2006984 Report a problem | ||
| 7/22/2026 | Listed for sale | $280,000+340.9%$224/sqft |
Source: Bright MLS #PAMR2006984 Report a problem | ||
| 12/12/2013 | Sold | $63,500$51/sqft |
Source: PMAR #PM-3874 Report a problem | ||
Public tax history
| Year | Property taxes | Tax assessment |
|---|---|---|
| 2025 | $3,457 +5.5% | $103,170 |
| 2024 | $3,277 +4.1% | $103,170 |
| 2023 | $3,149 +2.8% | $103,170 |
| 2022 | $3,064 +2.6% | $103,170 |
| 2021 | $2,987 +4.1% | $103,170 |
| 2020 | $2,870 +13.7% | $103,170 +634.8% |
| 2019 | $2,523 | $14,040 |
| 2018 | $2,523 +2.4% | $14,040 |
| 2017 | $2,464 +533.4% | $14,040 |
| 2016 | $389 | $14,040 |
| 2015 | -- | $14,040 |
| 2014 | -- | $14,040 |
| 2013 | -- | $14,040 |
| 2012 | -- | $14,040 |
| 2011 | -- | $14,040 |
| 2010 | -- | $14,040 |
| 2008 | -- | $14,040 |
| 2007 | -- | $14,040 |
| 2006 | -- | $14,040 |
| 2005 | -- | $14,040 |
| 2004 | -- | $14,040 |
| 2003 | -- | $14,040 |
Find assessor info on the county website
Monthly payment
Est. payment
Payment breakdown
Explore the cost of this home by adjusting the details. Changes won't be saved.Climate risks
Neighborhood: 18330
Nearby schools
GreatSchools rating
- 6/10Pleasant Valley Intermediate SchoolGrades: 3-5Distance: 5.9 mi
- 5/10Pleasant Valley Middle SchoolGrades: 6-8Distance: 5.2 mi
- 5/10Pleasant Valley High SchoolGrades: 9-12Distance: 5.4 mi
Schools provided by the listing agent
- District: Pleasant Valley
Source: GLVR. This data may not be complete. We recommend contacting the local school district to confirm school assignments for this home.
- $359,7004 bd3 ba2.1k sqft1273 N Rocky Mountain Dr, Effort, PA 18330Off Market
- $216,2002 bd1 ba840 sqft1287 N Rocky Mountain Dr, Effort, PA 18330Off Market
- $21,0001 acreN Rocky Mountain Drive North Dr N #54, Effort, PA 18330Sold
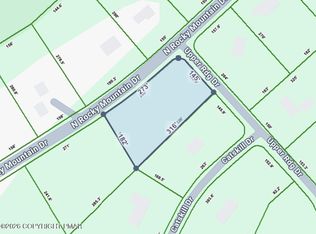
- $277,400-- bd-- ba-- sqft421 Rocky Mountain Dr N, Effort, PA 18330Off Market
- $304,3003 bd2 ba1.7k sqft427 Rocky Mountain Dr N, Effort, PA 18330Off Market
- $348,6003 bd3 ba1.4k sqft1295 N Rocky Mountain Dr, Effort, PA 18330Off Market
- $340,9004 bd3 ba1.8k sqft1264 N Rocky Mountain Dr, Effort, PA 18330Off Market
- $371,6003 bd3 ba1.3k sqft633 Catskill Dr, Effort, PA 18330Off Market
A local agent can set up tours, give advice and negotiate with sellers.
A local lender can help you make sure your offer is ready when you are.
Similar homes
- $260,0003 bd2 ba940 sqft118 Starlight Dr, Effort, PA 18330For Sale
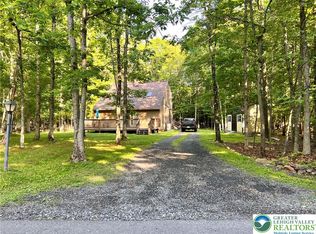 MLS ID #779948, Melissa L. Miller, JMG Pennsylvania. GLVR
 - $250,0003 bd3 ba1.7k sqft3196 Woodcrest Ave, Effort, PA 18330For Sale
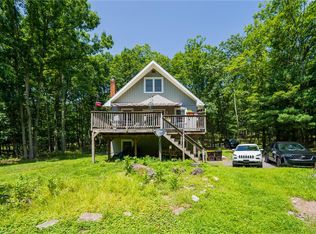 MLS ID #781311, Kristina Fattorusso, RE/MAX Real Estate. GLVR
 - $350,0003 bd2 ba1.7k sqft122 Corinne Ct, Effort, PA 18330For Sale
 MLS ID #781551, Henry R. Sniezek, Iron Valley R E Northeast. GLVR
 - $335,0004 bd3 ba1.7k sqft108 Effort Neola Rd, Effort, PA 18330For Sale
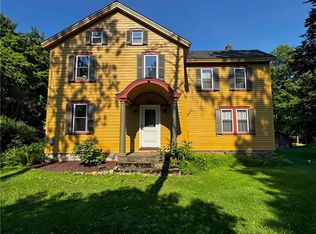 MLS ID #781413, Dalia Ahmed, VRA Realty. GLVR
 - $297,0003 bd2 ba1.3k sqft251 McKuen Way, Albrightsville, PA 18210For SaleMLS ID #778549, Donna J. Steo, Keller Williams Real Estate. GLVR
- $340,0003 bd2 ba1.5k sqft149 McMichaels Ct, Stroudsburg, PA 18360For SaleMLS ID #775908, Christopher C. George, Coldwell Banker Hearthside. GLVR
- $290,0002 bd1 ba960 sqft158 Pioneer Rd, Kunkletown, PA 18058For SaleMLS ID #782332, Jason B. Szulborski, Equity Lehigh Valley LLC. GLVR
- $273,9003 bd2 ba1k sqft36 Leslie Ln, Jim Thorpe, PA 18229For SaleMLS ID #PM-143476, Marion R. Gaeta, The Real Estate Group, LLC. PMAR
- $254,9003 bd1 ba960 sqft10 Lenape Trl, Albrightsville, PA 18210For SaleMLS ID #781098, John Keely, Keller Williams Real Estate. GLVR
- $293,0003 bd2 ba1.2k sqft125 Birch Dr, Blakeslee, PA 18610For SaleMLS ID #PM-140292, Heather M. DAdamo, Coldwell Banker Town & Country - Clarks Summit. PMAR
- $250,0003 bd2 ba1.3k sqft170 Fern Ridge Rd, Blakeslee, PA 18610For SaleMLS ID #774998, Vanessa M. Rivera, CENTURY 21 Keim. GLVR
- $324,9003 bd2 ba1.3k sqft32 Shawnee Trl, Albrightsville, PA 18210For SaleMLS ID #PM-142877, Marion R. Gaeta, The Real Estate Group, LLC. PMAR
- $329,0003 bd2 ba1.4k sqft329 Kilmer Trl, Albrightsville, PA 18210For SaleMLS ID #766976, Vincent Capria, DiMaria Realty LLC. GLVR
- $355,0003 bd2 ba1.2k sqft4641 Buck Valley Cir, East Stroudsburg, PA 18301For SaleMLS ID #782252, Josh Mrozinski, EXP Realty LLC. GLVR
- $299,9003 bd2 ba1.8k sqft3225 Sussex Dr, Tobyhanna, PA 18466For SaleMLS ID #781915, Russell Horn, Country Classic Real Estate. GLVR
- $285,0004 bd1 ba1.6k sqft485 Buck Hill Rd, Palmerton, PA 18071For SaleMLS ID #781353, Amanda Heffelfinger, Spectrum Real Estate Inc. GLVR
- $329,9002 bd2 ba1.1k sqft74 Chapman Cir, Albrightsville, PA 18210For SaleMLS ID #781276, Vincent Capria, DiMaria Realty LLC. GLVR
- $299,9004 bd3 ba1.5k sqft1902 Exeter Ter, East Stroudsburg, PA 18301For Sale By Owner
- $279,9003 bd2 ba1.2k sqft7079 Boulder Ct, Tobyhanna, PA 18466For SaleMLS ID #780381, Joseph P. Hill, HomeStarr Realty. GLVR
- $300,0002 bd1 ba975 sqft70 Black Bear Cir, Kunkletown, PA 18058For SaleMLS ID #781535, Jess Keller, Keller Williams Real Estate. GLVR
