Experience Peaceful Country Living In This Completely Remodeled Ranch Home, Beautifully Situated On 1 Private Acre With Meticulous Landscaping And Breathtaking Sunset Views! A Long Private Driveway Leads To The Home's Attached Garage And Provides Plenty Of Parking For Residents And Guests. The Inviting Covered Front Porch Opens To A Bright, Sun-Filled Interior Featuring Refinished Hardwood Floors And A Comfortable, Open Flow Between The Living And Dining Areas. Classic Wainscoting And Chandelier Add Character To The Dining Area, While The All-New Eat-In Kitchen Features Crisp White Cabinetry, Stainless Steel Appliances, New Flooring, A Pantry, And Beautiful Views Of The Backyard. Both Bedrooms Are Conveniently Located On The Main Floor And Feature Hardwood Flooring, While The Primary Bedroom Also Offers New Windows And A Spacious Closet. The Completely Remodeled Full Bathroom Showcases New Tile And Updated Finishes. A Full Unfinished Basement With Daylight Windows Offers Abundant Storage And Future Possibilities And Includes A Radon Mitigation System And New Water Heater. Extensive Exterior Improvements Include A New Roof, Gutters, Siding, And Stone Veneer, Along With A Covered Front Porch And Rear Entertaining Patio. Step Outside To Relax, Entertain, Or Watch The Sunset. Outdoor Recreation Is Just Moments Away, With The Home Located Within One Mile Of A Private Rear Entrance To Beltzville State Park, Where You Can Walk The Trails, Fish, Or Launch Your Kayaks And Canoes. Located In The Southern Foothills Of The Poconos, The 3,002-Acre Park Surrounds The 949-Acre Beltzville Lake, A Popular Destination For Boaters & Anglers. This Move-In-Ready Retreat Combines A Completely Remodeled Home, A Private Country Setting, Beautiful Views, And Exceptional Access To Year-Round Recreation!
For sale
Price cut: $25K (8/14)
$300,000
70 Black Bear Cir, Kunkletown, PA 18058
2beds
975sqft
Single Family Residence
Built in 1970
1.03 Acres Lot
$-- Zestimate®
$308/sqft
$21/mo HOA
What's special
Stone veneerClassic wainscotingAttached garageNew roofMeticulous landscapingAll-new eat-in kitchenCovered front porch
- 20 days |
- 2,693 |
- 209 |
Zillow last checked:
Listing updated:
Listed by:
Jess Keller 570-213-4866,
Keller Williams Real Estate 570-421-2890
Source: GLVR,MLS#: 781535 Originating MLS: Lehigh Valley MLS
Originating MLS: Lehigh Valley MLSFacts & features
Interior
Bedrooms & bathrooms
- Bedrooms: 2
- Bathrooms: 1
- Full bathrooms: 1
Primary bedroom
- Description: Primary Bedroom w/ Hardwood Floors, New Windows
- Level: First
- Dimensions: 14.00 x 11.00
Bedroom
- Description: 2nd Main Floor Bedroom w/ Hardwood Floors
- Level: First
- Dimensions: 11.00 x 11.00
Primary bathroom
- Description: New Tiled Full Bath
- Level: First
- Dimensions: 9.00 x 7.00
Dining room
- Description: Dining Area w/ Wainscoting, Hardwood Floors & Classic Chandelier
- Level: First
- Dimensions: 11.00 x 10.00
Kitchen
- Description: Modern Kitchen w/ Ample White Cabinetry, Stainless Steel Appliances & Pantry
- Level: First
- Dimensions: 11.00 x 9.00
Living room
- Description: Living Room w/ Hardwood Floors & Picture Window
- Level: First
- Dimensions: 17.00 x 12.00
Other
- Description: Full Unfinished Basement w/ Radon Mitigation System, New Water Heater & Day Light
- Level: Lower
- Dimensions: 39.00 x 24.00
Heating
- Electric, Forced Air, Heat Pump
Cooling
- Central Air
Appliances
- Included: Dishwasher, Electric Cooktop, Electric Oven, Electric Range, Electric Water Heater, Microwave
- Laundry: Washer Hookup, Dryer Hookup, Lower Level
Features
- Breakfast Area, Dining Area, Separate/Formal Dining Room, Eat-in Kitchen, Internal Expansion, Loft, Family Room Main Level, Traditional Floorplan, Walk-In Closet(s)
- Flooring: Hardwood, Linoleum, Tile
- Basement: Daylight,Exterior Entry,Full,Walk-Out Access
Interior area
- Total interior livable area: 975 sqft
- Finished area above ground: 975
- Finished area below ground: 0
Video & virtual tour
Property
Parking
- Total spaces: 1
- Parking features: Attached, Driveway, Garage, Off Street
- Attached garage spaces: 1
- Has uncovered spaces: Yes
Features
- Stories: 1
- Patio & porch: Covered, Patio, Porch
- Exterior features: Porch, Patio
- Has view: Yes
- View description: Hills, Panoramic, Valley
Lot
- Size: 1.03 Acres
- Dimensions: 236 x 218 x 237 x 209
- Features: Flat, Sloped, Views
- Residential vegetation: Partially Wooded
Details
- Parcel number: 5B56A24
- Zoning: R
- Special conditions: None
Construction
Type & style
- Home type: SingleFamily
- Architectural style: Ranch
- Property subtype: Single Family Residence
Materials
- Stone Veneer, Vinyl Siding
- Roof: Asphalt,Fiberglass
Condition
- Year built: 1970
Utilities & green energy
- Electric: 200+ Amp Service, Circuit Breakers
- Sewer: Septic Tank
- Water: Well
- Utilities for property: Cable Available
Community & HOA
Community
- Security: Smoke Detector(s)
- Subdivision: Henny Penny Farms
HOA
- Has HOA: Yes
- HOA fee: $250 annually
Location
- Region: Kunkletown
Financial & listing details
- Price per square foot: $308/sqft
- Tax assessed value: $43,700
- Annual tax amount: $3,732
- Date on market: 7/31/2026
- Ownership type: Fee Simple
Estimated market value
Not available
Estimated sales range
Not available
Not available
Price history
| Date | Event | Price |
|---|---|---|
| 8/14/2026 | Price change | $300,000-7.7%$308/sqft |
Source: PMAR #PM-143467 Report a problem | ||
| 7/29/2026 | Listed for sale | $325,000+160%$333/sqft |
Source: PMAR #PM-143467 Report a problem | ||
| 4/29/2026 | Sold | $125,000$128/sqft |
Source: Public Record Report a problem | ||
| 1/14/2010 | Sold | $125,000$128/sqft |
Source: Public Record Report a problem | ||
Public tax history
| Year | Property taxes | Tax assessment |
|---|---|---|
| 2025 | $3,667 +5% | $43,700 |
| 2024 | $3,492 +3.6% | $43,700 |
| 2023 | $3,372 +3.7% | $43,700 |
| 2022 | $3,251 | $43,700 |
| 2021 | $3,251 +4.7% | $43,700 |
| 2020 | $3,104 +2.9% | $43,700 |
| 2019 | $3,017 | $43,700 |
| 2018 | $3,017 +101811.5% | $43,700 |
| 2017 | $3 | $43,700 |
| 2016 | -- | $43,700 |
| 2015 | -- | $43,700 |
| 2014 | -- | $43,700 |
| 2013 | -- | $43,700 |
| 2012 | -- | $43,700 |
| 2011 | -- | $43,700 |
| 2010 | -- | $43,700 |
| 2009 | -- | $43,700 |
| 2008 | -- | $43,700 |
| 2007 | $260 | $43,700 |
| 2006 | -- | $43,700 |
| 2005 | -- | $43,700 |
| 2004 | -- | $43,700 |
| 2003 | -- | $43,700 |
| 2002 | -- | $43,700 |
| 2000 | -- | $43,700 |
Find assessor info on the county website
Monthly payment
Est. payment
Payment breakdown
Explore the cost of this home by adjusting the details. Changes won't be saved.Climate risks
Neighborhood: 18058
Nearby schools
GreatSchools rating
- 8/10Towamensing El SchoolGrades: K-6Distance: 1.5 mi
- 6/10Palmerton Area Junior High SchoolGrades: 7-8Distance: 5.9 mi
- 7/10Palmerton Area High SchoolGrades: 9-12Distance: 6 mi
Schools provided by the listing agent
- Elementary: Towamensing Elementary School
- Middle: Palmerton Area Junior High School
- High: Palmerton Area High School
- District: Palmerton
Source: GLVR. This data may not be complete. We recommend contacting the local school district to confirm school assignments for this home.
- $17,0001.03 acresBlack Bear Cir, Kunkletown, PA 18058Off Market
- $467,4003 bd3 ba1.8k sqft10 Fox Ridge Rd, Kunkletown, PA 18058Off Market
- $447,7003 bd3 ba2.2k sqft80 Black Bear Cir, Kunkletown, PA 18058Off Market
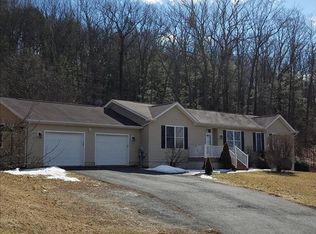
- $276,6003 bd2 ba979 sqft90 Black Bear Cir, Kunkletown, PA 18058Off Market
- $484,6003 bd3 ba2.6k sqft20 Black Bear Cir, Kunkletown, PA 18058Off Market
- $460,3003 bd1 ba1.2k sqft240 Woodchuck Dr, Kunkletown, PA 18058Off Market
- $8,7566 acresFox Ridge Rd, Kunkletown, PA 18058Off Market
- $2,1005,009 sqft9395 Interchange Rd, Lehighton, PA 18235Off Market
A local agent can set up tours, give advice and negotiate with sellers.
A local lender can help you make sure your offer is ready when you are.
Similar homes
- $290,0002 bd1 ba960 sqft158 Pioneer Rd, Kunkletown, PA 18058For Sale
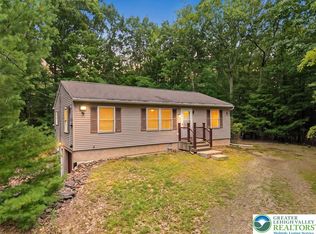 MLS ID #782332, Jason B. Szulborski, Equity Lehigh Valley LLC. GLVR
 - $220,0003 bd1 ba960 sqft4421 Arrow Ln, Kunkletown, PA 18058For Sale
 MLS ID #777991, Barb Miller, Keller Williams Real Estate. GLVR
 - $315,0002 bd2 ba1.1k sqft74 Chapman Cir, Albrightsville, PA 18210For Sale
 MLS ID #781276, Vincent Capria, DiMaria Realty LLC. GLVR
 - $285,0003 bd2 ba1.2k sqft48 White Spruce Way, Jim Thorpe, PA 18229For Sale
 MLS ID #781880, Matthew Shupp, Real of Pennsylvania. GLVR
 - $335,0003 bd2 ba1.3k sqft12 Pool Dr, Jim Thorpe, PA 18229For SaleMLS ID #781233, Stacy J. Schwartz, Mountain Vista Real Estate. GLVR
- $299,9993 bd1 ba960 sqft1627 Lake Ln, Pocono Lake, PA 18347For SaleMLS ID #PM-143616, Liliana Cesarano, Smart Way America Realty. PMAR
- $324,9003 bd2 ba1.3k sqft32 Shawnee Trl, Albrightsville, PA 18210For SaleMLS ID #PM-142877, Marion R. Gaeta, The Real Estate Group, LLC. PMAR
- $297,0003 bd2 ba1.3k sqft251 McKuen Way, Albrightsville, PA 18210For SaleMLS ID #778549, Donna J. Steo, Keller Williams Real Estate. GLVR
- $311,0003 bd2 ba1.4k sqft4405 Lehigh Dr, Walnutport, PA 18088For SaleMLS ID #778049, Moises Romero Jr, Realty One Group Supreme. GLVR
- $329,9002 bd1 ba1.1k sqft2882 Alms House Rd, Nazareth, PA 18064For SaleMLS ID #782512, David Lichtenwalner, BHHS - Choice Properties. GLVR
- $349,0003 bd1 ba1k sqft666 Point Phillips Rd, Bath, PA 18014For SaleMLS ID #781025, Timothy Getz, RE/MAX Real Estate. GLVR
- $195,0003 bd2 ba960 sqft100 Creek Dr, Kunkletown, PA 18058For SaleMLS ID #782156, Kurt M. Fretz, Great American Real Estate Co. GLVR
- $345,0003 bd1 ba1.3k sqft1294 Seifert Rd, Nazareth, PA 18064For SaleMLS ID #781821, Trischia Gostony, Grace Realty Co Inc. GLVR
- $355,0003 bd2 ba1.2k sqft4641 Buck Valley Cir, East Stroudsburg, PA 18301For SaleMLS ID #782252, Josh Mrozinski, EXP Realty LLC. GLVR
- $293,0003 bd2 ba1.2k sqft125 Birch Dr, Blakeslee, PA 18610For SaleMLS ID #PM-140292, Heather M. DAdamo, Coldwell Banker Town & Country - Clarks Summit. PMAR
- $314,9993 bd2 ba1.4k sqft329 Kilmer Trl, Albrightsville, PA 18210For SaleMLS ID #766976, Vincent Capria, DiMaria Realty LLC. GLVR
- $254,9003 bd1 ba960 sqft10 Lenape Trl, Albrightsville, PA 18210For SaleMLS ID #781098, John Keely, Keller Williams Real Estate. GLVR
- $299,9904 bd2 ba1.4k sqft27 Wolf Way, White Haven, PA 18661For SaleMLS ID #26-3235, Ronald Peguero, RPA Real Estate - Kingston. Luzerne County AOR
- $249,9003 bd2 ba1.2k sqft5083 Route 115, Blakeslee, PA 18610For SaleMLS ID #PM-143378, Gregory Vassilatos, Smart Way America Realty. PMAR
- $259,0003 bd2 ba1.2k sqft93 White Birch Dr, Jim Thorpe, PA 18229For SaleMLS ID #PM-142894, Blake Hewitt, Coldwell Banker Hearthside. PMAR
