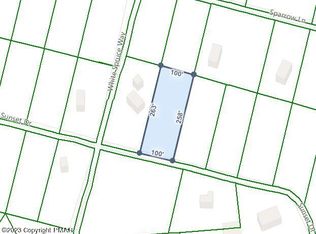
Beautifully renovated 3-bedroom, 2-bathroom ranch, perfectly situated on a half-acre corner lot in Marty Axman HOA. Combining modern updates with warm, inviting living spaces, this property offers the perfect blend of comfort, functionality, and outdoor enjoyment. Inside you’ll find an expansive living room featuring vaulted ceilings and a cozy wood-burning stove, creating the perfect space to relax or entertain. The thoughtfully updated interior flows seamlessly throughout the home, while the sunroom provides a peaceful retreat to enjoy your morning coffee or unwind at the end of the day.
Outdoor living is just as impressive with both front and rear decks overlooking the expansive front yard ideal for gatherings, gardening, or simply enjoying the peaceful setting. Car enthusiasts, hobbyists, and anyone needing extra storage will appreciate the attached one-car garage, an additional two-car detached garage, and two paved driveways, providing plenty of parking and workspace.
The full unfinished basement offers endless possibilities for future living space, a workshop, home gym, or abundant storage. Whether you're looking for a full-time residence or a weekend retreat, this move-in-ready home delivers exceptional value, versatile spaces, and a fantastic location. Don't miss your opportunity to own this beautifully updated ranch with room to grow!
Pending
$285,000
48 White Spruce Way, Jim Thorpe, PA 18229
3beds
1,288sqft
Single Family Residence
Built in 1978
0.51 Acres Lot
$-- Zestimate®
$221/sqft
$50/mo HOA
What's special
Additional two-car detached garageModern updatesAttached one-car garageWarm inviting living spacesHalf-acre corner lotThoughtfully updated interiorCozy wood-burning stove
- 69 days
- 52
- 3
Zillow last checked:
Listing updated:
Listed by:
Matthew Shupp 833-983-1954,
Real of Pennsylvania 833-983-1954
Source: GLVR,MLS#: 781880 Originating MLS: Lehigh Valley MLS
Originating MLS: Lehigh Valley MLSFacts & features
Interior
Bedrooms & bathrooms
- Bedrooms: 3
- Bathrooms: 2
- Full bathrooms: 2
Bedroom
- Description: Bed 1
- Level: First
- Dimensions: 11.00 x 13.00
Bedroom
- Description: Bed 2
- Level: First
- Dimensions: 11.00 x 17.00
Bedroom
- Description: Master Bed
- Level: First
- Dimensions: 11.00 x 13.00
Dining room
- Level: First
- Dimensions: 11.00 x 6.00
Foyer
- Level: First
- Dimensions: 11.00 x 5.00
Other
- Level: First
- Dimensions: 8.00 x 4.00
Other
- Description: Master Bath
- Level: First
- Dimensions: 5.00 x 5.00
Kitchen
- Level: First
- Dimensions: 15.00 x 12.00
Living room
- Level: First
- Dimensions: 23.00 x 15.00
Heating
- Baseboard, Fireplace(s), Oil, Wood Stove
Cooling
- Ceiling Fan(s), Wall/Window Unit(s)
Appliances
- Included: Electric Oven, Electric Range, Electric Water Heater, Oil Water Heater, Refrigerator
- Laundry: Main Level
Features
- Dining Area, Family Room Main Level, Vaulted Ceiling(s)
- Flooring: Luxury Vinyl, Luxury VinylPlank
- Basement: Exterior Entry,Walk-Out Access
- Has fireplace: Yes
- Fireplace features: Family Room, Insert
Interior area
- Total interior livable area: 1,288 sqft
- Finished area above ground: 1,288
- Finished area below ground: 0
Property
Parking
- Total spaces: 3
- Parking features: Attached, Driveway, Detached, Garage
- Attached garage spaces: 3
- Has uncovered spaces: Yes
Features
- Stories: 1
- Patio & porch: Deck, Enclosed, Porch
- Exterior features: Deck
Lot
- Size: 0.51 Acres
Details
- Parcel number: 66B51A265
- Zoning: R2
- Special conditions: None
Construction
Type & style
- Home type: SingleFamily
- Architectural style: Ranch
- Property subtype: Single Family Residence
Materials
- Aluminum Siding, Asphalt, Block, Concrete, Stone, Stone Veneer, Wood Siding
- Foundation: Block
- Roof: Asphalt,Fiberglass
Condition
- Year built: 1978
Utilities & green energy
- Electric: 200+ Amp Service, Circuit Breakers
- Sewer: Septic Tank
- Water: Well
Community & HOA
Community
- Subdivision: Marty Axman
HOA
- Has HOA: Yes
- HOA fee: $600 annually
Location
- Region: Jim Thorpe
Financial & listing details
- Price per square foot: $221/sqft
- Tax assessed value: $40,300
- Annual tax amount: $2,613
- Date on market: 8/3/2026
- Ownership type: Fee Simple
Estimated market value
Not available
Estimated sales range
Not available
$1,910/mo
Price history
| Date | Event | Price |
|---|---|---|
| 9/9/2026 | Pending sale | $285,000$221/sqft |
Source:  GLVR #781880 Report a problem GLVR #781880 Report a problem | ||
| 8/13/2026 | Listed for sale | $285,000$221/sqft |
Source: GLVR #781880 Report a problem | ||
| 8/3/2026 | Pending sale | $285,000$221/sqft |
Source: GLVR #781880 Report a problem | ||
| 8/3/2026 | Listed for sale | $285,000+102.1%$221/sqft |
Source: GLVR #781880 Report a problem | ||
| 12/4/2025 | Sold | $140,997$109/sqft |
Source: Public Record Report a problem | ||
Public tax history
| Year | Property taxes | Tax assessment |
|---|---|---|
| 2026 | $2,613 +5.4% | $40,300 |
| 2025 | $2,479 +5.1% | $40,300 |
| 2024 | $2,358 +1.3% | $40,300 |
| 2023 | $2,328 | $40,300 |
| 2022 | $2,328 | $40,300 |
| 2021 | $2,328 | $40,300 |
| 2020 | $2,328 -7.9% | $40,300 |
| 2019 | $2,528 +12.5% | $40,300 |
| 2018 | $2,248 +99790.2% | $40,300 |
| 2017 | $2 | $40,300 |
| 2016 | -- | $40,300 |
| 2015 | -- | $40,300 |
| 2014 | -- | $40,300 |
| 2013 | -- | $40,300 |
| 2012 | -- | $40,300 |
| 2011 | -- | $40,300 |
| 2010 | -- | $40,300 |
| 2009 | -- | $40,300 |
| 2008 | -- | $40,300 |
| 2007 | $240 | $40,300 |
| 2006 | -- | $40,300 |
| 2005 | -- | $40,300 |
| 2004 | -- | $40,300 |
| 2003 | -- | $40,300 |
| 2002 | -- | $40,300 |
| 2000 | -- | $40,300 |
Find assessor info on the county website
Monthly payment
Est. payment
Payment breakdown
Explore the cost of this home by adjusting the details. Changes won't be saved.Climate risks
Neighborhood: 18229
Nearby schools
Schools provided by the listing agent
- Elementary: L B Morris Elementary School
- Middle: L B Morris Elementary School
- High: Jim Thorpe Area Shs
- District: Jim Thorpe
Source: GLVR. This data may not be complete. We recommend contacting the local school district to confirm school assignments for this home.

Similar homes
- $335,0003 bd2 ba1.3k sqft12 Pool Dr, Jim Thorpe, PA 18229For Sale
 MLS ID #781233, Stacy J. Schwartz, Iron Valley R E Northeast. GLVR
 - $285,0003 bd2 ba1.3k sqft251 McKuen Way, Albrightsville, PA 18210For Sale
 MLS ID #778549, Donna J. Steo, Keller Williams Real Estate. GLVR
 - $289,9003 bd2 ba1.4k sqft150 Penn Forest Trl, Albrightsville, PA 18210For Sale
 MLS ID #PM-144087, Susan J Eckert, Mary Enck Realty Inc. PMAR
 - $299,9003 bd2 ba1.8k sqft67 Arapahoe Rd, Albrightsville, PA 18210For Sale
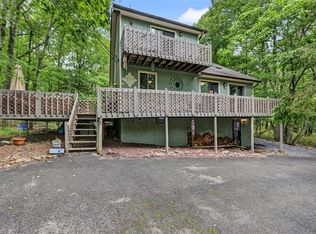 MLS ID #785051, Vincent Capria, DiMaria Realty LLC. GLVR
 - $285,0003 bd2 ba1.3k sqft23 Woodland Rd, Albrightsville, PA 18210For Sale
 MLS ID #PACC2008172, Mitchell Ross, Leon R Ross Broker. Bright MLS
 - $295,0003 bd1 ba1.2k sqft98 Lenape Trl, Albrightsville, PA 18210For SaleMLS ID #PACC2008204, Mitchell Ross, Leon R Ross Broker. Bright MLS
- $299,9993 bd2 ba1.7k sqft10 Helen Way, White Haven, PA 18661For SaleMLS ID #PACC2008092, Charles Layton, Homestarr Realty. Bright MLS
- $289,9003 bd2 ba1.3k sqft176 Birch Dr, Blakeslee, PA 18610For SaleMLS ID #PAMR2006926, Linda Schuch, Real of Pennsylvania. Bright MLS
