Home owner is a licensed real estate agent of a beautiful 3/4 bed 2 bath cape cod in Nesquehoning with great view of mountains in rear and front, just minutes away from downtown Jim Thorpe. All rooms are spacious along with great closet space. Basement has workshop and shower. Mini split systems installed and electric baseboard heaters, propane generator, wood burning fire place in living room. Backyard features a built-in cast iron top grill. Has a great spacious cedar closet on 2nd floor. You wont be disappointed looking at this beautiful home schedule an appointment today.
For sale
$250,000
428 E Center St, Nesquehoning, PA 18240
3beds
1,756sqft
Single Family Residence
Built in 1950
9,583 Square Feet Lot
$246,500 Zestimate®
$142/sqft
$-- HOA
What's special
Electric baseboard heatersGreat closet spaceMini split systems installed
- 18 days
- 544
- 27
Zillow last checked:
Listing updated:
Listed by:
Brandon I. Castro 610-395-0393,
CENTURY 21 Keim Realtors 610-395-0393
Source: GLVR,MLS#: 785002 Originating MLS: Lehigh Valley MLS
Facts & features
Interior
Bedrooms & bathrooms
- Bedrooms: 3
- Bathrooms: 2
- Full bathrooms: 2
Bedroom
- Level: First
- Dimensions: 12.00 x 13.00
Bedroom
- Level: Second
- Dimensions: 11.00 x 14.00
Bedroom
- Level: Second
- Dimensions: 19.00 x 21.00
Dining room
- Level: First
- Dimensions: 11.00 x 15.00
Other
- Level: First
- Dimensions: 5.00 x 7.00
Other
- Level: Second
- Dimensions: 7.00 x 5.00
Kitchen
- Level: First
- Dimensions: 19.00 x 11.00
Laundry
- Level: First
- Dimensions: 10.00 x 7.00
Living room
- Level: First
- Dimensions: 19.00 x 13.00
Other
- Level: Basement
- Dimensions: 27.00 x 24.00
Heating
- Baseboard, Ductless, Electric, Oil
Cooling
- Ductless
Appliances
- Included: Dishwasher, Electric Oven, Electric Water Heater
- Laundry: Washer Hookup, Dryer Hookup
Features
- Cedar Closet(s), Dining Area, Family Room Main Level, Walk-In Closet(s)
- Flooring: Carpet, Hardwood
- Basement: Full,Concrete,Walk-Out Access
- Has fireplace: Yes
- Fireplace features: Living Room
Interior area
- Total interior livable area: 1,756 sqft
- Finished area above ground: 1,756
- Finished area below ground: 0
Property
Parking
- Total spaces: 1
- Parking features: Attached, Carport, Garage, Off Street, On Street
- Attached garage spaces: 1
- Has carport: Yes
- Has uncovered spaces: Yes
Features
- Stories: 1
- Has view: Yes
- View description: Hills, Mountain(s)
Lot
- Size: 9,583 Square Feet
Details
- Parcel number: 105B241A24
- Zoning: R2
- Special conditions: None
Construction
Type & style
- Home type: SingleFamily
- Architectural style: Cape Cod
- Property subtype: Single Family Residence
Materials
- Brick
- Foundation: Basement
- Roof: Asphalt,Fiberglass
Condition
- Year built: 1950
Utilities & green energy
- Electric: Circuit Breakers
- Sewer: Public Sewer
- Water: Public
Community & HOA
Community
- Subdivision: No Subdivision
Location
- Region: Nesquehoning
Financial & listing details
- Price per square foot: $142/sqft
- Tax assessed value: $41,350
- Annual tax amount: $4,331
- Date on market: 10/1/2026
- Ownership type: Fee Simple
Estimated market value
$246,500
$234,000 - $259,000
$1,668/mo
Price history
| Date | Event | Price |
|---|---|---|
| 10/1/2026 | Listed for sale | $250,000+11.1%$142/sqft |
Source:  GLVR #785002 Report a problem | ||
| 6/3/2025 | Listing removed | $225,000$128/sqft |
Source: GLVR #755984 Report a problem | ||
| 4/21/2025 | Price change | $225,000-6.3%$128/sqft |
Source: GLVR #755984 Report a problem | ||
| 12/29/2024 | Price change | $240,000-4%$137/sqft |
Source: GLVR #748791 Report a problem | ||
| 12/17/2024 | Listed for sale | $250,000+81.6%$142/sqft |
Source: GLVR #748791 Report a problem | ||
| 7/13/2020 | Sold | $137,694+6%$78/sqft |
Source: GLVR #638882 Report a problem | ||
| 5/28/2020 | Listed for sale | $129,900$74/sqft |
Source: Bear Mountain Real Estate LLC #PM-77543 Report a problem | ||
Public tax history
| Year | Property taxes | Tax assessment |
|---|---|---|
| 2026 | $4,331 +2.7% | $41,350 |
| 2025 | $4,216 +3.7% | $41,350 |
| 2024 | $4,067 +2.1% | $41,350 |
| 2023 | $3,984 -0.6% | $41,350 |
| 2022 | $4,011 +61.5% | $41,350 +61.5% |
| 2021 | $2,483 +1.6% | $25,600 |
| 2020 | $2,445 +6.1% | $25,600 |
| 2019 | $2,304 +1.1% | $25,600 |
| 2018 | $2,278 +99818.4% | $25,600 |
| 2017 | $2 | $25,600 |
| 2016 | -- | $25,600 |
| 2015 | -- | $25,600 |
| 2014 | -- | $25,600 |
| 2013 | -- | $25,600 |
| 2012 | -- | $25,600 |
| 2011 | -- | $25,600 |
| 2010 | -- | $25,600 |
| 2009 | -- | $25,600 |
| 2008 | -- | $25,600 |
| 2007 | $152 | $25,600 |
| 2006 | -- | $25,600 |
| 2005 | -- | $25,600 |
| 2004 | -- | $25,600 |
| 2003 | -- | $25,600 |
| 2002 | -- | $25,600 |
| 2000 | -- | $25,600 |
Find assessor info on the county website
Monthly payment
Est. payment
Payment breakdown
Explore the cost of this home by adjusting the details. Changes won't be saved.Climate risks
Neighborhood: 18240

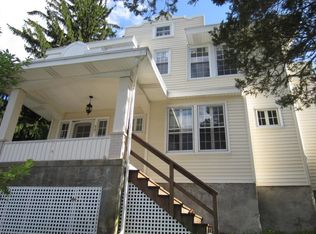
Similar homes
- $249,0003 bd3 ba2.3k sqft1970 Forest St, Lehighton, PA 18235For Sale
 MLS ID #781186, Chad P. Fritzinger, Koehler Marvin Realty. GLVR
- $274,9004 bd2 ba2.2k sqft417 S 3rd St, Lehighton, PA 18235For Sale
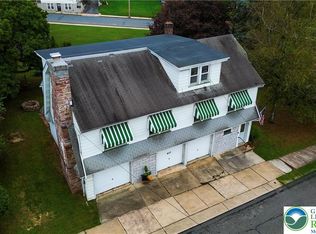 MLS ID #784910, Danette K. Troxell, Keller Williams Real Estate. GLVR
- $225,0005 bd2 ba1.6k sqft236 Coal St, Coaldale, PA 18218For Sale
 MLS ID #PASK2029876, John Gantkowski, Iron Valley Real Estate of Berks. Bright MLS
- $173,5003 bd2 ba1.3k sqft331 E Hazard St, Summit Hill, PA 18250For Sale
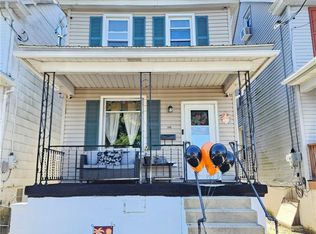 MLS ID #786429, Kristen L. Obert, Iron Valley R E Northeast. GLVR
- $153,5004 bd2 ba1.4k sqft118 W High St, Coaldale, PA 18218For SaleMLS ID #PASK2030080, Nada Laguna, EveryHome Realtors. Bright MLS
