Welcome home to this charming 3-bedroom, 1.5-bath home offering comfortable living space, thoughtful updates, and plenty of character! The updated kitchen features attractive cabinetry, ample counter space, a center island, tile backsplash, and appliances. Additional improvements include newer bathrooms, updated electrical wiring, replacement windows, and new interior doors. Convenient first-floor laundry adds to the home's everyday functionality. Enjoy relaxing or entertaining on the newly painted, covered side porch overlooking the backyard, while the covered front porch provides another inviting outdoor space. Complete with gas heat, modern updates, and a functional floor plan, this home offers the perfect combination of charm and convenience. Schedule your showing today!
For sale
Price cut: $3K (10/9)
$214,900
388 S 2nd St, Lehighton, PA 18235
3beds
1,170sqft
Townhouse, Single Family Residence
Built in 1882
3,310 Square Feet Lot
$-- Zestimate®
$184/sqft
$-- HOA
What's special
Modern updatesNew interior doorsConvenient first-floor laundryNewer bathroomsCovered front porchGas heatUpdated electrical wiring
- 72 days
- 591
- 33
Zillow last checked:
Listing updated:
Listed by:
Pat Saunders 610-390-2940,
Real Estate of America 610-351-7900
Source: GLVR,MLS#: 782013 Originating MLS: Lehigh Valley MLS
Originating MLS: Lehigh Valley MLSFacts & features
Interior
Bedrooms & bathrooms
- Bedrooms: 3
- Bathrooms: 2
- Full bathrooms: 1
- 1/2 bathrooms: 1
Bedroom
- Level: Second
- Dimensions: 13.00 x 12.00
Bedroom
- Level: Second
- Dimensions: 13.00 x 10.00
Bedroom
- Level: Second
- Dimensions: 13.00 x 11.00
Dining room
- Level: First
- Dimensions: 13.00 x 11.00
Other
- Level: Second
- Dimensions: 7.00 x 7.00
Half bath
- Description: Half Bath with Laundry
- Level: First
- Dimensions: 11.00 x 6.00
Kitchen
- Level: First
- Dimensions: 14.00 x 11.00
Living room
- Level: First
- Dimensions: 14.00 x 11.00
Heating
- Gas
Cooling
- Ceiling Fan(s)
Appliances
- Included: Electric Oven, Electric Range, Refrigerator
- Laundry: Washer Hookup, Dryer Hookup, Main Level
Features
- Attic, Dining Area, Separate/Formal Dining Room, Eat-in Kitchen, Storage
- Flooring: Carpet, Vinyl
- Windows: Replacement Windows, Screens
Interior area
- Total interior livable area: 1,170 sqft
- Finished area above ground: 1,170
- Finished area below ground: 0
Property
Parking
- Parking features: No Garage
Features
- Patio & porch: Covered, Porch
- Exterior features: Porch
Lot
- Size: 3,310 Square Feet
- Dimensions: 20 x 165
Details
- Parcel number: 70A926T21
- Zoning: R2
- Special conditions: None
Construction
Type & style
- Home type: SingleFamily
- Architectural style: Other
- Property subtype: Townhouse, Single Family Residence
- Attached to another structure: Yes
Materials
- Aluminum Siding
- Foundation: Stone
- Roof: Asphalt,Fiberglass
Condition
- Year built: 1882
Utilities & green energy
- Sewer: Public Sewer
- Water: Public
Community & HOA
Community
- Features: Curbs
- Subdivision: No Subdivision
Location
- Region: Lehighton
Financial & listing details
- Price per square foot: $184/sqft
- Tax assessed value: $9,628
- Annual tax amount: $785
- Date on market: 8/14/2026
- Ownership type: Fee Simple
Estimated market value
Not available
Estimated sales range
Not available
$1,885/mo
Price history
| Date | Event | Price |
|---|---|---|
| 10/9/2026 | Price change | $214,900-1.4%$184/sqft |
Source:  GLVR #782013 Report a problem GLVR #782013 Report a problem | ||
| 9/19/2026 | Price change | $217,900-0.9%$186/sqft |
Source: GLVR #782013 Report a problem | ||
| 8/14/2026 | Listed for sale | $219,900+671.6%$188/sqft |
Source: GLVR #782013 Report a problem | ||
| 2/11/2019 | Sold | $28,500-28.6%$24/sqft |
Source: GLVR #597781 Report a problem | ||
| 1/12/2019 | Pending sale | $39,900$34/sqft |
Source: Keller Williams Real Estate #597781 Report a problem | ||
| 12/15/2018 | Listed for sale | $39,900+99.5%$34/sqft |
Source: Keller Williams Real Estate #597781 Report a problem | ||
| 3/3/2010 | Sold | $20,000$17/sqft |
Source: Public Record Report a problem | ||
Public tax history
| Year | Property taxes | Tax assessment |
|---|---|---|
| 2026 | $786 +2.3% | $9,628 |
| 2025 | $768 +5.3% | $9,628 |
| 2024 | $729 +1% | $9,628 |
| 2023 | $722 | $9,628 |
| 2022 | $722 +0.7% | $9,628 |
| 2021 | $717 -61.4% | $9,628 -63.4% |
| 2020 | $1,858 +4.4% | $26,300 |
| 2019 | $1,779 +2.3% | $26,300 |
| 2018 | $1,739 +100432.4% | $26,300 |
| 2017 | $2 | $26,300 |
| 2016 | -- | $26,300 |
| 2015 | -- | $26,300 |
| 2014 | -- | $26,300 |
| 2013 | -- | $26,300 |
| 2012 | -- | $26,300 |
| 2011 | -- | $26,300 |
| 2010 | -- | $26,300 |
| 2009 | -- | $26,300 |
| 2008 | -- | $26,300 |
| 2007 | $156 | $26,300 |
| 2006 | -- | $26,300 |
| 2005 | -- | $26,300 |
| 2004 | -- | $26,300 |
| 2003 | -- | $26,300 |
| 2002 | -- | $26,300 |
| 2000 | -- | $26,300 |
Find assessor info on the county website
Monthly payment
Est. payment
Payment breakdown
Explore the cost of this home by adjusting the details. Changes won't be saved.Climate risks
Neighborhood: 18235
Nearby schools
Schools provided by the listing agent
- District: Lehighton
Source: GLVR. This data may not be complete. We recommend contacting the local school district to confirm school assignments for this home.
Similar homes
- $185,0003 bd1 ba1.1k sqft546 Mahoning Dr, Lehighton, PA 18235For Sale
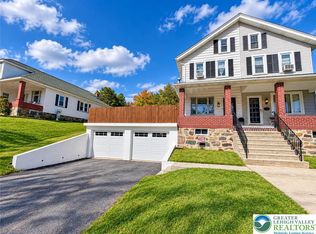 MLS ID #786564, Chad P. Fritzinger, Koehler Marvin Realty. GLVR
 - $195,0004 bd1 ba1.7k sqft914 North St, Jim Thorpe, PA 18229For Sale
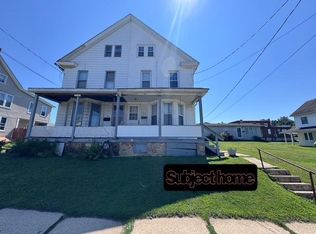 MLS ID #782812, Lee J. Marzen, Mountain Vista Real Estate. GLVR
 - $239,9004 bd1 ba1.6k sqft485 Buck Hill Rd, Palmerton, PA 18071For Sale
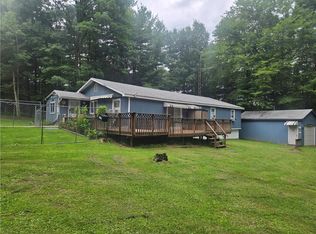 MLS ID #781353, Amanda Heffelfinger, Spectrum Real Estate Inc. GLVR
 - $239,9003 bd2 ba1.6k sqft29 E Nescopec St, Whitehall, PA 18052For Sale
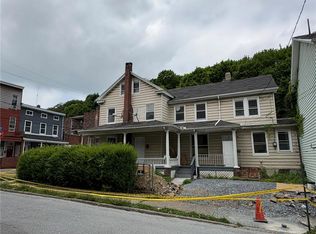 MLS ID #786583, Cenia Delos Santos, Advance Realty Royalty, LLC. GLVR
 - $225,0005 bd2 ba1.6k sqft236 Coal St, Coaldale, PA 18218For Sale
 MLS ID #PASK2029876, John Gantkowski, Iron Valley Real Estate of Berks. Bright MLS
 - $195,0005 bd3 ba1.2k sqft207-209 Yard St, Nesquehoning, PA 18240For SaleMLS ID #PACC2008408, Rose Marie Beck, RE/MAX Of Reading. Bright MLS
- $193,0003 bd2 ba1k sqft63 Corner Vacation, White Haven, PA 18661For SaleMLS ID #PALU2003210, Daniel Beirne, Open Door Brokerage, LLC. Bright MLS
