COMFORT, CONENIENCE, and MOUNTAIN VIEW in HISTORIC JIM THORPE!! Welcome to this beautifully maintained, move-in ready 3 bedroom, 2.5 bathroom residence offering the perfect blend of mountain-town charm and helpful conveniences. Situated in the heart of the scenic Jim Thorpe area, this home is designed for easy, comfortable living! Step into a warm and welcoming layout featuring an eat-in kitchen, perfect for casual dining and a morning coffee. The home features bathroom accessibility on every floor with a luxurious walk-in tub in the main bathroom. A stair lift easily navigates you to the upstairs. You will enjoy the four seasons from your choice of two fantastic porch spaces! Relax on the front porch and take in the mountain view or unwind in privacy in the screened-in back porch - ideal for bug free summer evenings! Spend your evenings enjoying everything the POCONOS has to offer rather than doing yard work. The low maintenance backyard provides a peaceful outdoor retreat without the hassle of heavy upkeep. No more scraping off your windshield! The attached, heated 1-car garage keeps your vehicle warm and provides lots of storage and a great workshop! Whether you are looking for a full time residence with aging-in-place features or a comfortable mountain getaway close to hiking, biking, and the popular Broadway section of town, this home delivers on every front! Come make part of the POCONOS, YOURS!!
For sale
$199,000
430 South Ave, Jim Thorpe, PA 18229
3beds
1,158sqft
:
Get pre-qualified$1,338/mo
Single Family Residence, Duplex
Built in 1857
-- sqft lot
$195,800 Zestimate®
$172/sqft
$-- HOA
What's special
- 15 days |
- 790 |
- 50 |
Likely to sell faster than
Zillow last checked:
Listing updated:
Listed by:
Eric Johnston 570-885-6768,
Bear Mountain Real Estate LLC 570-325-3300
Source: PMAR,MLS#: PM-142909
Facts & features
Interior
Bedrooms & bathrooms
- Bedrooms: 3
- Bathrooms: 3
- Full bathrooms: 2
- 1/2 bathrooms: 1
Primary bedroom
- Level: Upper
- Area: 150
- Dimensions: 12 x 12.5
Bedroom 2
- Level: Upper
- Area: 143.75
- Dimensions: 11.5 x 12.5
Bedroom 3
- Level: Upper
- Area: 132.25
- Dimensions: 11.5 x 11.5
Primary bathroom
- Level: Main
- Area: 25
- Dimensions: 5 x 5
Bathroom 2
- Level: Lower
- Area: 45
- Dimensions: 6 x 7.5
Bathroom 3
- Level: Upper
- Area: 74.25
- Dimensions: 5.5 x 13.5
Dining room
- Level: Main
- Area: 168.75
- Dimensions: 12.5 x 13.5
Kitchen
- Level: Main
- Area: 121.5
- Dimensions: 9 x 13.5
Living room
- Level: Main
- Area: 166.75
- Dimensions: 11.5 x 14.5
Office
- Level: Main
- Area: 99
- Dimensions: 9 x 11
Other
- Description: Garage
- Level: Lower
- Area: 187
- Dimensions: 11 x 17
Other
- Description: Furnace Area
- Level: Lower
- Area: 189
- Dimensions: 10.5 x 18
Other
- Description: Storage Room
- Level: Lower
- Area: 90
- Dimensions: 7.5 x 12
Other
- Description: Access to Attic
- Level: Upper
- Area: 31.5
- Dimensions: 3.5 x 9
Other
- Description: Attic
- Level: Third
- Area: 257.25
- Dimensions: 10.5 x 24.5
Workshop
- Level: Lower
- Area: 187
- Dimensions: 11 x 17
Heating
- Oil
Cooling
- None
Appliances
- Included: Electric Range, Refrigerator, Dishwasher
- Laundry: Lower Level, Electric Dryer Hookup, Washer Hookup
Features
- Eat-in Kitchen, Laminate Counters, Built-in Features, Storage, Elevator
- Flooring: Carpet, Linoleum
- Doors: Pocket Door(s), Storm Door(s)
- Windows: Double Pane Windows, Blinds
- Basement: Full,Interior Entry,Exterior Entry,Walk-Out Access,Partially Finished,Bath/Stubbed,Heated,Concrete,Storage Space
- Has fireplace: No
- Common walls with other units/homes: 1 Common Wall
Interior area
- Total structure area: 2,067
- Total interior livable area: 1,158 sqft
- Finished area above ground: 1,113
- Finished area below ground: 45
Property
Parking
- Total spaces: 1
- Parking features: Garage - Attached
- Attached garage spaces: 1
Accessibility
- Accessibility features: Stair Lift
Features
- Stories: 3
- Patio & porch: Front Porch, Rear Porch, Covered, Screened
- Fencing: Back Yard,Chain Link
Lot
- Size: 2,178 Square Feet
- Dimensions: 26 x 84 x 26 x 84
- Features: Back Yard
Details
- Parcel number: 83A218K22
- Zoning description: Residential
- Special conditions: Standard
Construction
Type & style
- Home type: MultiFamily
- Architectural style: Other
- Property subtype: Single Family Residence, Duplex
- Attached to another structure: Yes
Materials
- Vinyl Siding
- Roof: Shingle
Condition
- Year built: 1857
Utilities & green energy
- Electric: 100 Amp Service
- Sewer: Public Sewer
- Water: Public
Community & HOA
Community
- Subdivision: None
HOA
- Has HOA: No
Location
- Region: Jim Thorpe
Financial & listing details
- Price per square foot: $172/sqft
- Tax assessed value: $73,600
- Annual tax amount: $3,125
- Date on market: 7/9/2026
- Listing terms: Cash,Conventional,FHA,USDA Loan,VA Loan,1031 Exchange
- Road surface type: Paved
Estimated market value
$195,800
$186,000 - $206,000
$1,822/mo
Price history
| Date | Event | Price |
|---|---|---|
| 7/9/2026 | Listed for sale | $199,000+6533.3%$172/sqft |
Source: PMAR #PM-142909 Report a problem | ||
| 8/17/1966 | Sold | $3,000$3/sqft |
Source: Agent Provided Report a problem | ||
Public tax history
| Year | Property taxes | Tax assessment |
|---|---|---|
| 2025 | $2,921 +3.9% | $36,800 |
| 2024 | $2,810 +1.9% | $36,800 |
| 2023 | $2,759 +1.6% | $36,800 |
| 2022 | $2,715 | $36,800 |
| 2021 | $2,715 +3.6% | $36,800 |
| 2020 | $2,621 +13.6% | $36,800 |
| 2019 | $2,308 | $36,800 |
| 2018 | -- | $36,800 |
| 2017 | $2 | $36,800 |
| 2016 | -- | $36,800 |
| 2015 | -- | $36,800 |
| 2014 | -- | $36,800 |
| 2013 | -- | $36,800 |
| 2012 | -- | $36,800 |
| 2011 | -- | $36,800 |
| 2010 | -- | $36,800 |
| 2009 | -- | $36,800 |
| 2008 | -- | $36,800 |
| 2007 | $219 | $36,800 |
| 2006 | -- | $36,800 |
| 2005 | -- | $36,800 |
| 2004 | -- | $36,800 |
| 2003 | -- | $36,800 |
| 2002 | -- | $36,800 |
| 2000 | -- | $36,800 |
Find assessor info on the county website
Monthly payment
Est. payment
Payment breakdown
Explore the cost of this home by adjusting the details. Changes won't be saved.Climate risks
Neighborhood: 18229
Nearby schools
GreatSchools rating
- 4/10L B Morris El SchoolGrades: PK-8Distance: 1.3 mi
- 5/10Jim Thorpe Area Senior High SchoolGrades: 9-12Distance: 1.5 mi
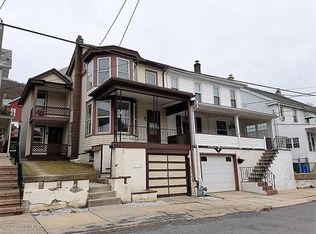
- $199,0003 bd1 ba1.8k sqft432 South Ave, Jim Thorpe, PA 18229Off Market
- $159,0002 bd1 ba1.1k sqft428 South Ave, Jim Thorpe, PA 18229Off Market

- $154,7003 bd1 ba1.2k sqft426 S South Ave, Jim Thorpe, PA 18229Off Market

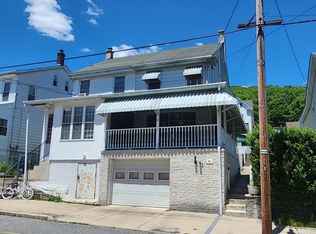
- $154,9003 bd1 ba1.1k sqft426 South Ave, Jim Thorpe, PA 18229Pending
- $170,7002 bd1 ba1.6k sqft434 South Ave, Jim Thorpe, PA 18229Off Market
- $160,9003 bd1 ba1.5k sqft436 South Ave, Jim Thorpe, PA 18229Off Market
- $190,1003 bd1 ba1.1k sqft433 Center Ave, Jim Thorpe, PA 18229Off Market
- $183,8003 bd1 ba1.8k sqft435 Center Ave, Jim Thorpe, PA 18229Off Market
A local agent can set up tours, give advice and negotiate with sellers.
A local lender can help you make sure your offer is ready when you are.
Similar homes
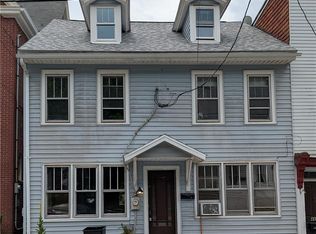
- $214,9003 bd2 ba1.4k sqft447 Center Ave, Jim Thorpe, PA 18229For Sale
 MLS ID #778784, Theresa M. Shemanski, BHHS Benjamin Real Estate. GLVR
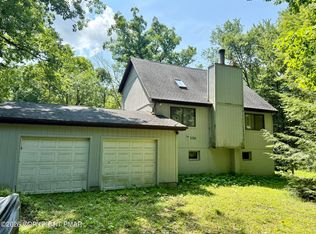
 - $199,9003 bd2 ba1.4k sqft130 Autumn Ln, Jim Thorpe, PA 18229For Sale
 MLS ID #PM-143321, Stacey A Natale, Mary Enck Realty Inc. PMAR
 - $239,9003 bd1 ba1.3k sqft14 W 10th St, Jim Thorpe, PA 18229For Sale
 MLS ID #PM-143185, Keri A Gallagher, Bear Mountain Real Estate LLC. PMAR
 - $259,9003 bd1 ba1.6k sqft532 South Ave, Jim Thorpe, PA 18229For Sale
 MLS ID #PM-143096, Matthew S Dunbar, Bear Mountain Real Estate LLC. PMAR
 - $190,0003 bd1 ba1.3k sqft215 Lehigh Ave, Palmerton, PA 18071For SaleMLS ID #PM-143325, Jennifer Rodgers, Valor Realty, LLC. PMAR
- $--3 bd1 ba756 sqft19 W Phillips St, Coaldale, PA 18218AuctionAuction.com 2
- $--3 bd2 ba1.5k sqft36 W Garibaldi Ave, Nesquehoning, PA 18240AuctionAuction.com 2
- $199,9002 bd1 ba768 sqft7 Buttonwood Dr, Jim Thorpe, PA 18229For SaleMLS ID #PM-143092, Matthew S Dunbar, Bear Mountain Real Estate LLC. PMAR
- $199,9003 bd2 ba1.3k sqft9 E North St, Summit Hill, PA 18250For SaleMLS ID #780458, Dan Russoli, Coldwell Banker Hearthside. GLVR
- $--3 bd1 ba1.4k sqft248 W High St, Nesquehoning, PA 18240AuctionAuction.com 2
- $--3 bd2 ba1.2k sqft102 Rhume St, Nesquehoning, PA 18240AuctionXome
- $289,9003 bd1 ba1.4k sqft2015 Teaberry Trl, Jim Thorpe, PA 18229For SaleMLS ID #PM-142391, Ronald P Dunbar, Bear Mountain Real Estate LLC. PMAR
- $215,0003 bd2 ba1.5k sqft54 Broad St, Beaver Meadows, PA 18216For SaleMLS ID #26-3546, Madelyn Colon, Mecka Real Estate. Luzerne County AOR
- $245,0004 bd2 ba1.5k sqft130 Bridge St, Lehighton, PA 18235For SaleMLS ID #781054, Doreen Galasso, Castle Gate Realty. GLVR
- $179,0004 bd2 ba1.5k sqft322 E Fell St, Summit Hill, PA 18250For SaleMLS ID #781374, Stephen Krynock, Castle Gate Realty. GLVR
- $279,0003 bd2 ba1.2k sqft93 White Birch Dr, Jim Thorpe, PA 18229For SaleMLS ID #PM-142894, Blake Hewitt, Coldwell Banker Hearthside. PMAR
- $265,0002 bd1 ba1.3k sqft105 White Oak Dr, Jim Thorpe, PA 18229For SaleMLS ID #780964, Aggie Schoenberger, Castle Gate Realty. GLVR
- $229,0003 bd1 ba1.2k sqft169 E Catawissa St, Nesquehoning, PA 18240For SaleMLS ID #PM-143041, Mary Amodea, Pocono Mountain Lakes Realty - Blakeslee. PMAR
- $197,5004 bd2 ba1.6k sqft80 New St, Beaver Meadows, PA 18216For SaleMLS ID #26-3640, Gerald T McGuire, McGuire Real Estate Group. Luzerne County AOR
- $200,0003 bd2 ba1.6k sqft215 Schuylkill Ave, Tamaqua, PA 18252For SaleMLS ID #781358, Rosanny Langomas, United RealEstate Strive212 LV. GLVR
