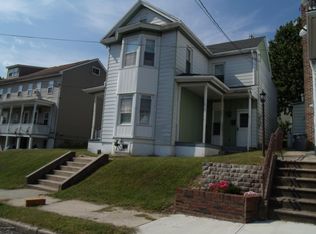
REMODELED & READY FOR ITS NEW OWNER! 3 bed/1 bath Traditional home w/ Victorian flair in the heights section of Jim Thorpe for sale - a few minutes walk to downtown Jim Thorpe's shops, restaurants, train station, opera house, historic Switchback Trail & more! This beauty showcases a stunning interior makeover with sleek hard surface flooring, fresh drywall & paint, & brand new kitchen! The living room features a striking turret with triple windows & accent woodwork leading to the formal dining room. The kitchen shines with stainless steel appliances & country white cabinetry! Spacious 2nd story primary bedroom. Convenient main floor laundry & rear mudroom entrance! Architecturally unique double porches provide a great space to enjoy the fresh air while enjoying your morning coffee. Walk to the historic Switchback Trail - perfect for hiking, biking, & fishing! Enjoy all Jim Thorpe has to offer! Schedule your showing today!
For sale
$259,900
532 South Ave, Jim Thorpe, PA 18229
3beds
1,686sqft
:
Get pre-qualified$1,698/mo
Single Family Residence
Built in 1907
3,920 Square Feet Lot
$260,400 Zestimate®
$154/sqft
$-- HOA
What's special
Architecturally unique double porchesFresh drywall and paintSleek hard surface flooringStunning interior makeoverConvenient main floor laundryFormal dining roomBrand new kitchen
- 8 days |
- 930 |
- 41 |
Likely to sell faster than
Zillow last checked:
Listing updated:
Listed by:
Matthew S Dunbar 570-778-9467,
Bear Mountain Real Estate LLC 570-325-3300
Source: PMAR,MLS#: PM-143096
Facts & features
Interior
Bedrooms & bathrooms
- Bedrooms: 3
- Bathrooms: 1
- Full bathrooms: 1
Primary bedroom
- Level: Second
- Area: 169
- Dimensions: 13 x 13
Bedroom 2
- Level: Second
- Area: 121
- Dimensions: 11 x 11
Bedroom 3
- Level: Second
- Area: 126
- Dimensions: 9 x 14
Primary bathroom
- Level: Second
- Area: 88
- Dimensions: 11 x 8
Bonus room
- Description: Laundry Room
- Level: First
- Area: 108
- Dimensions: 12 x 9
Dining room
- Level: First
- Area: 210
- Dimensions: 15 x 14
Kitchen
- Level: First
- Area: 154
- Dimensions: 11 x 14
Living room
- Level: First
- Area: 169
- Dimensions: 13 x 13
Other
- Description: Mudroom
- Level: First
- Area: 50
- Dimensions: 10 x 5
Heating
- Baseboard, Oil
Cooling
- Ceiling Fan(s)
Appliances
- Included: Electric Oven, Electric Range, Refrigerator, Dishwasher, Microwave
- Laundry: Main Level
Features
- Flooring: Vinyl
- Has fireplace: No
Interior area
- Total structure area: 1,936
- Total interior livable area: 1,686 sqft
- Finished area above ground: 1,686
- Finished area below ground: 0
Property
Features
- Stories: 2
- Patio & porch: Front Porch, Side Porch
Lot
- Size: 3,920 Square Feet
Details
- Parcel number: 83A218A31
- Zoning description: Residential
- Special conditions: Standard
Construction
Type & style
- Home type: SingleFamily
- Architectural style: Traditional,Victorian
- Property subtype: Single Family Residence
Materials
- Aluminum Siding
- Roof: Asphalt,Fiberglass,Shingle
Condition
- Year built: 1907
Utilities & green energy
- Sewer: Public Sewer
- Water: Public
Community & HOA
Community
- Subdivision: None
HOA
- Has HOA: No
Location
- Region: Jim Thorpe
Financial & listing details
- Price per square foot: $154/sqft
- Tax assessed value: $81,200
- Annual tax amount: $3,448
- Date on market: 7/17/2026
- Listing terms: Cash,Conventional
- Road surface type: Paved
Estimated market value
$260,400
$247,000 - $273,000
$1,689/mo
Price history
| Date | Event | Price |
|---|---|---|
| 7/17/2026 | Listed for sale | $259,900+99.9%$154/sqft |
Source: PMAR #PM-143096 Report a problem | ||
| 5/8/2026 | Sold | $130,000-25.5%$77/sqft |
Source: PMAR #PM-138498 Report a problem | ||
| 4/19/2026 | Pending sale | $174,500$103/sqft |
Source: PMAR #PM-138498 Report a problem | ||
| 4/2/2026 | Price change | $174,500-0.3%$103/sqft |
Source: PMAR #PM-138498 Report a problem | ||
| 3/4/2026 | Price change | $175,000-10.3%$104/sqft |
Source: PMAR #PM-138498 Report a problem | ||
| 2/17/2026 | Price change | $195,000-2.5%$116/sqft |
Source: PMAR #PM-138498 Report a problem | ||
| 1/25/2026 | Listed for sale | $200,000-2.4%$119/sqft |
Source: PMAR #PM-138498 Report a problem | ||
| 10/18/2024 | Listing removed | $205,000$122/sqft |
Source:  GLVR #744179 Report a problem GLVR #744179 Report a problem | ||
| 10/2/2024 | Price change | $205,000-8.8%$122/sqft |
Source: GLVR #744179 Report a problem | ||
| 9/9/2024 | Price change | $224,900-6.3%$133/sqft |
Source: GLVR #744179 Report a problem | ||
| 8/27/2024 | Listed for sale | $239,900+379.8%$142/sqft |
Source: GLVR #744179 Report a problem | ||
| 3/4/2020 | Sold | $50,000-15.3%$30/sqft |
Source: GLVR #622885 Report a problem | ||
| 1/21/2020 | Price change | $59,000-9.2%$35/sqft |
Source: Mountain Vista Realty #622885 Report a problem | ||
| 12/30/2019 | Price change | $65,000-10.8%$39/sqft |
Source: Mountain Vista Realty #622885 Report a problem | ||
| 11/13/2019 | Price change | $72,900-7.7%$43/sqft |
Source: Mountain Vista Realty #622885 Report a problem | ||
| 9/11/2019 | Listed for sale | $79,000$47/sqft |
Source: Mountain Vista Realty #622885 Report a problem | ||
Public tax history
| Year | Property taxes | Tax assessment |
|---|---|---|
| 2025 | $3,222 +3.9% | $40,600 |
| 2024 | $3,101 +1.9% | $40,600 |
| 2023 | $3,044 +1.6% | $40,600 |
| 2022 | $2,995 | $40,600 |
| 2021 | $2,995 +3.6% | $40,600 |
| 2020 | $2,892 +13.6% | $40,600 |
| 2019 | $2,546 | $40,600 |
| 2018 | -- | $40,600 |
| 2017 | $3 | $40,600 |
| 2016 | -- | $40,600 |
| 2015 | -- | $40,600 |
| 2014 | -- | $40,600 |
| 2013 | -- | $40,600 |
| 2012 | -- | $40,600 |
| 2011 | -- | $40,600 |
| 2010 | -- | $40,600 |
| 2009 | -- | $40,600 |
| 2008 | -- | $40,600 |
| 2007 | $241 | $40,600 |
| 2006 | -- | $40,600 |
| 2005 | -- | $40,600 |
| 2004 | -- | $40,600 |
| 2003 | -- | $40,600 |
| 2002 | -- | $40,600 |
| 2000 | -- | $40,600 |
Find assessor info on the county website
Monthly payment
Est. payment
Payment breakdown
Explore the cost of this home by adjusting the details. Changes won't be saved.Climate risks
Neighborhood: 18229
Nearby schools
GreatSchools rating
- 4/10L B Morris El SchoolGrades: PK-8Distance: 1.4 mi
- 5/10Jim Thorpe Area Senior High SchoolGrades: 9-12Distance: 1.6 mi
- $156,9003 bd1 ba2.2k sqft532 S South Ave, Jim Thorpe, PA 18229Off Market
- $79,9002 bd1 ba780 sqft536 South Ave, Jim Thorpe, PA 18229Sold

- $288,0007 bd4 ba2.9k sqft536-540 South Ave, Jim Thorpe, PA 18229Off Market
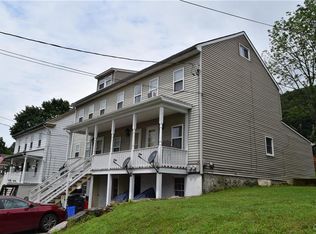
- $---- bd-- ba4.6k sqft536 South, Jim Thorpe, PA 18229Off Market
- $79,9002 bd1 ba780 sqft538 South Ave, Jim Thorpe, PA 18229Sold
- $188,0004 bd2 ba1.5k sqft530 South Ave, Jim Thorpe, PA 18229Sold
- $115,0002 bd3 ba1.3k sqft540 South Ave, Jim Thorpe, PA 18229Sold
- $204,4003 bd1 ba1.5k sqft528 South Ave, Jim Thorpe, PA 18229Off Market
A local agent can set up tours, give advice and negotiate with sellers.
A local lender can help you make sure your offer is ready when you are.
Similar homes
- $279,0003 bd2 ba1.2k sqft93 White Birch Dr, Jim Thorpe, PA 18229For Sale
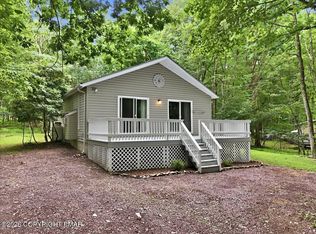 MLS ID #PM-142894, Blake Hewitt, Coldwell Banker Hearthside. PMAR
 - $325,0003 bd2 ba1.1k sqft910 Laurel St, Jim Thorpe, PA 18229For Sale
 MLS ID #780298, Ronald P. Dunbar, Bear Mountain Real Estate LLC. GLVR
 - $274,9003 bd2 ba1.3k sqft85 Tunkhannock Dr, Albrightsville, PA 18210For Sale
 MLS ID #779585, Caroline Lopopolo, RE/MAX Real Estate. GLVR
 - $254,9003 bd1 ba1.9k sqft10 Lenape Trl, Albrightsville, PA 18210For Sale
 MLS ID #781098, John Keely, Keller Williams Real Estate. GLVR
 - $249,0004 bd2 ba2.1k sqft418 Allegheny St, White Haven, PA 18661For SaleMLS ID #26-3558, Kimberly Schwartz, Coldwell Banker Town & Country Properties. Luzerne County AOR
- $299,9004 bd4 ba1.4k sqft126 Clouds Blvd, Hazleton, PA 18201For SaleMLS ID #26-3574, Robert Arias, Wychock Real Estate, LLC. Luzerne County AOR
- $342,0003 bd2 ba2.1k sqft102 Indian Trl, Jim Thorpe, PA 18229For SaleMLS ID #779828, Lucille M. Richmond, Century 21 Select Group. GLVR
- $249,0003 bd1 ba1.6k sqft53 Glendale Ln, Drums, PA 18222For SaleMLS ID #26-3333, Tara Daugherty, Benjamin Real Estate. Luzerne County AOR
- $245,0003 bd2 ba1.6k sqft202 1st St, Weatherly, PA 18255For SaleMLS ID #26-2717, Luke Medico, Real Broker LLC d/b/a Real of Pennsylvania. Luzerne County AOR
- $200,0002 bd2 ba1.3k sqft366 Middleburg Rd, White Haven, PA 18661For SaleMLS ID #26-3500, Team Jesicca Skoloda, eXp NEPA. Luzerne County AOR
- $265,0003 bd2 ba1.8k sqft665 Harrison St, Hazleton, PA 18201For SaleMLS ID #26-2937, Team Stash, Christian Saunders Real Estate. Luzerne County AOR
- $275,0002 bd2 ba2k sqft326 Centre St, Freeland, PA 18224For SaleMLS ID #26-3591, Enyely Orlando Pena Mejia, Aggressive Realty & Rentals, LLC. Luzerne County AOR
- $275,0003 bd3 ba2k sqft7 Castagnolia Dr, Lake Harmony, PA 18624For SaleMLS ID #26-237, Jason Giomboni Team, eXp Realty- Scranton/Wilkes-Barre. Luzerne County AOR
- $289,0003 bd3 ba2.2k sqft928 North St, Weatherly, PA 18255For SaleMLS ID #PM-141677, Emily Weidinger, Iron Valley Real Estate - Mountainside. PMAR
- $250,0003 bd3 ba2k sqft95 Vista Dr, Albrightsville, PA 18210For SaleMLS ID #PM-142326, Liza Young, Smart Way America Realty. PMAR
- $239,9004 bd2 ba1.6k sqft200 Haddock Rd, McAdoo, PA 18237For SaleMLS ID #26-2451, Eric Grenkevich, Lewith & Freeman, Drums. Luzerne County AOR
- $234,9003 bd2 ba1.1k sqft40 Tunkhannock Dr, Albrightsville, PA 18210For SaleMLS ID #PM-140163, Corynne Chamathorn, Bear Mountain Real Estate LLC. PMAR
- $245,0003 bd2 ba1.2k sqft645 Harrison St, Hazleton, PA 18201For SaleMLS ID #26-3079, Roberto Jose Cabrera Pena, Pecora Realtor, P.C.. Luzerne County AOR
- $299,0002 bd2 ba1.6k sqft330 W Foothills Dr, Drums, PA 18222For SaleMLS ID #26-3289, Anne Marie Olexa, ERA One Source Realty. Luzerne County AOR
- $264,9004 bd2 ba2.2k sqft347 Muir Ave, Hazleton, PA 18201For SaleMLS ID #26-2418, Enyely Orlando Pena Mejia, Aggressive Realty & Rentals, LLC. Luzerne County AOR
