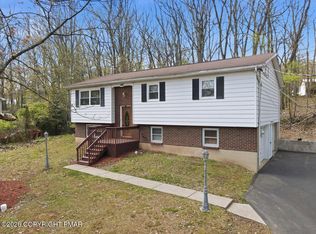
From the moment you arrive, you'll be captivated by the beautiful landscaping and exceptional curb appeal will truly make your first impression one that you will never forget.
From the inviting drive way and warm welcoming atmosphere this property appeals to everyone from first time home buyers to growing families and those seeking ranch style living homes like this don't come around often Offering a sprawling multi level deck and fenced in back yard on a country like setting yet close to all major highways, malls and shopping centers this home is one you wont want to miss
For sale
Price cut: $31K (7/21)
$299,000
330 W Foothills Dr, Drums, PA 18222
2beds
1,600sqft
Single Family Residence
Built in ----
0.35 Acres Lot
$291,500 Zestimate®
$187/sqft
$-- HOA
What's special
Beautiful landscapingCountry like settingExceptional curb appealInviting drivewaySprawling multi level deck
- 14 days |
- 699 |
- 41 |
Zillow last checked:
Listing updated:
Listed by:
Anne Marie Olexa 570-899-6836,
ERA One Source Realty 570-403-3000
Source: Luzerne County AOR,MLS#: 26-3289
Facts & features
Interior
Bedrooms & bathrooms
- Bedrooms: 2
- Bathrooms: 2
- Full bathrooms: 1
- 1/2 bathrooms: 1
Bedroom 1
- Level: First
- Area: 203.52 Square Feet
- Dimensions: 12.8 x 15.9
Bedroom 2
- Level: First
- Area: 130.97 Square Feet
- Dimensions: 11.1 x 11.8
Full bathroom
- Level: First
- Area: 57.85 Square Feet
- Dimensions: 8.9 x 6.5
Half bathroom
- Level: Lower
- Area: 30 Square Feet
- Dimensions: 4 x 7.5
Dining room
- Level: First
- Area: 189.6 Square Feet
- Dimensions: 12 x 15.8
Family room
- Level: First
- Area: 352 Square Feet
- Dimensions: 22 x 16
Kitchen
- Level: First
- Area: 124 Square Feet
- Dimensions: 10 x 12.4
Laundry
- Level: Lower
- Area: 97.5 Square Feet
- Dimensions: 7.5 x 13
Living room
- Level: First
- Area: 283.02 Square Feet
- Dimensions: 17.8 x 15.9
Heating
- Electric, Oil, Forced Air, Baseboard, Steam, Heat Pump
Cooling
- Central Air
Features
- Basement: Concrete,Partially Finished
Interior area
- Total structure area: 1,600
- Total interior livable area: 1,600 sqft
- Finished area above ground: 1,600
- Finished area below ground: 0
Property
Parking
- Total spaces: 4
- Parking features: Private
- Garage spaces: 4
Features
- Levels: One
Lot
- Size: 0.35 Acres
- Dimensions: 76X200
Details
- Parcel number: 06R7S2A001001
- Zoning: Residential
- Zoning description: Residential
Construction
Type & style
- Home type: SingleFamily
- Property subtype: Single Family Residence
Materials
- Brick
Condition
- Very Good
- New construction: No
Utilities & green energy
- Water: Public, Private
Community & HOA
Location
- Region: Drums
Financial & listing details
- Price per square foot: $187/sqft
- Tax assessed value: $98,000
- Annual tax amount: $1,946
- Date on market: 7/21/2026
- Inclusions: Kitchen appliances
Estimated market value
$291,500
$277,000 - $306,000
$1,600/mo
Price history
| Date | Event | Price |
|---|---|---|
| 7/21/2026 | Price change | $299,000-9.4%$187/sqft |
Source: Luzerne County AOR #26-3289 Report a problem | ||
| 7/9/2026 | Listed for sale | $330,000$206/sqft |
Source: Luzerne County AOR #26-3289 Report a problem | ||
Public tax history
| Year | Property taxes | Tax assessment |
|---|---|---|
| 2023 | $1,946 +2.9% | $98,000 |
| 2022 | $1,891 | $98,000 |
| 2021 | $1,891 +10.3% | $98,000 |
| 2020 | $1,714 | $98,000 |
| 2019 | $1,714 +3.9% | $98,000 |
| 2018 | $1,649 | $98,000 -44.2% |
| 2017 | -- | $175,500 |
| 2016 | -- | $175,500 |
| 2015 | $2,224 | $175,500 |
| 2014 | $2,224 | $175,500 |
| 2013 | -- | $175,500 |
| 2012 | -- | $175,500 |
| 2011 | -- | $175,500 |
| 2010 | -- | $175,500 |
| 2009 | -- | $175,500 +2600% |
| 2008 | -- | $6,500 |
| 2007 | -- | $6,500 |
| 2006 | -- | $6,500 |
| 2005 | -- | $6,500 |
| 2004 | -- | $6,500 |
| 2003 | -- | $6,500 |
| 2002 | -- | $6,500 |
| 2000 | -- | $6,500 |
Find assessor info on the county website
Monthly payment
Est. payment
Payment breakdown
Explore the cost of this home by adjusting the details. Changes won't be saved.Climate risks
Neighborhood: 18222
Getting around
3 / 100
Car-DependentNearby schools
GreatSchools rating
- 5/10Drums El/Middle SchoolGrades: K-8Distance: 0.6 mi
- 4/10Hazleton Area High SchoolGrades: 9-12Distance: 2 mi
- $261,500-- bd-- ba1.4k sqft328 W Foothills Dr, Drums, PA 18222Off Market
- $231,600-- bd-- ba1.4k sqft320 W Foothills Dr, Drums, PA 18222Off Market
- $18,000-- bd-- ba-- sqft320 W Foothills Dr, Drums, PA 18222Off Market
- $18,000-- bd-- ba-- sqft320 W Foothills Dr, Drums, PA 18222Off Market
- $100,0003 bd2 ba1.8k sqft5 Short St, Drums, PA 18222Sold
- $250,700-- bd-- ba1.3k sqft4 Short St, Drums, PA 18222Off Market
- $318,0004 bd3 ba1.8k sqft319 W Foothills Dr, Drums, PA 18222Off Market
- $259,600-- bd-- ba1.8k sqft9 Short St, Drums, PA 18222Off Market
A local agent can set up tours, give advice and negotiate with sellers.
A local lender can help you make sure your offer is ready when you are.
Similar homes
- $299,9004 bd4 ba1.4k sqft126 Clouds Blvd, Hazleton, PA 18201For Sale
 MLS ID #26-3574, Robert Arias, Wychock Real Estate, LLC. Luzerne County AOR
 - $249,0003 bd1 ba1.6k sqft53 Glendale Ln, Drums, PA 18222For Sale
 MLS ID #26-3333, Tara Daugherty, Benjamin Real Estate. Luzerne County AOR
 - $339,9003 bd2 ba2.1k sqft35 Bentwood Rd, Drums, PA 18222For Sale
 MLS ID #PM-141090, Andrew Neil Smith, Iron Valley Real Estate - Coal Region. PMAR
 - $299,9003 bd2 ba2.3k sqft234 Four Seasons Dr, Drums, PA 18222For Sale
 MLS ID #26-1956, Anita Reber, Lewith & Freeman, Drums. Luzerne County AOR
 - $299,9004 bd3 ba2.1k sqft227 Avalanche Ln, Drums, PA 18222For SaleMLS ID #26-1684, Tiffany Buchman, Lewith & Freeman, Drums. Luzerne County AOR
- $289,9002 bd2 ba1.7k sqft960 N Manhattan Ct, Hazleton, PA 18201For SaleMLS ID #26-3331, Eric Grenkevich, Lewith & Freeman, Drums. Luzerne County AOR
- $379,9003 bd2 ba2.1k sqft14 Autumn Fern Ct, Drums, PA 18222For SaleMLS ID #26-3014, Michelle Toennesmann, Agent Real Estate Group, LLC. Luzerne County AOR
- $289,9004 bd2 ba1.8k sqft46 Garrison Rd, Hazle Township, PA 18202For SaleMLS ID #26-3125, Charles Perugino, Anthracite Property Group. Luzerne County AOR
- $299,9003 bd2 ba1.8k sqft228 Wilson Dr, Hazleton, PA 18201For SaleMLS ID #26-2290, Eric Grenkevich, Lewith & Freeman, Drums. Luzerne County AOR
- $289,9903 bd2 ba2k sqft2263 State Route 940 Hwy, Drifton, PA 18221For SaleMLS ID #26-480, Antonio DeRosa, Lewith & Freeman, Mountaintop. Luzerne County AOR
- $369,0003 bd2 ba1.7k sqft303 Autumn Ln, Drums, PA 18222For Sale
 MLS ID #SC262831, The Adriana Jez Team, EXP Realty LLC. GSBR as distributed by MLS GRID
 - $329,9003 bd2 ba2k sqft890 Seybert St, Hazleton, PA 18201For SaleMLS ID #PM-142516, Rigoberto Garcia, Iron Valley Real Estate - Coal Region. PMAR
- $299,9904 bd2 ba1.4k sqft27 Wolf Way, White Haven, PA 18661For SaleMLS ID #26-3235, Ronald Peguero, RPA Real Estate - Kingston. Luzerne County AOR
- $298,0003 bd3 ba1.9k sqft718 Ingham St, Freeland, PA 18224For SaleMLS ID #26-2892, Lois Zoldi, Benjamin Real Estate. Luzerne County AOR
- $335,0003 bd2 ba2.1k sqft23 Tammy Trl, Drums, PA 18222For SaleMLS ID #26-2091, Robert Arias, Wychock Real Estate, LLC. Luzerne County AOR
- $299,9994 bd3 ba2k sqft889 North St, Freeland, PA 18224For SaleMLS ID #26-2408, Christopher Carr, HomeZu. Luzerne County AOR
- $290,0003 bd4 ba2.3k sqft164 E Ridge St, Nanticoke, PA 18634For SaleMLS ID #PM-143228, Raysa G Adames, Iron Valley Real Estate - Coal Region. PMAR
- $265,0003 bd2 ba1.8k sqft665 Harrison St, Hazleton, PA 18201For SaleMLS ID #26-2937, Team Stash, Christian Saunders Real Estate. Luzerne County AOR
- $280,0004 bd3 ba1.9k sqft10 Gabriel St, Hazle Township, PA 18202For SaleMLS ID #25-6332, Lori Mallas, Century 21 Select Group. Luzerne County AOR
- $325,0005 bd2 ba1.9k sqft179 Church Rd, Mountain Top, PA 18707For SaleMLS ID #26-3313, David Wychock, Wychock Real Estate, LLC. Luzerne County AOR
