Awesome meticulously maintained 3 BR, 2 Bath Beech Mtn saltbox with brand new roof, huge 3 season screened porch, vaulted living room w/gas fireplace & ductless heat/AC, 1st floor bedroom & bath, finished lower level with family room w/coal stove & ductless heat/AC, office, hobby room & laundry. Tankless HWH, 28 x 19 attached 2 1/2 car garage with plenty of storage. Brand new grinder pump!
Pending
Price cut: $15.1K (6/8)
$299,900
234 Four Seasons Dr, Drums, PA 18222
3beds
2,365sqft
Single Family Residence
Built in ----
0.26 Acres Lot
$292,500 Zestimate®
$127/sqft
$106/mo HOA
What's special
Gas fireplaceBrand new roofHobby room
- 113 days |
- 432 |
- 15 |
Zillow last checked:
Listing updated:
Listed by:
Anita Reber 570-956-3370,
Lewith & Freeman, Drums 570-501-7575
Source: Luzerne County AOR,MLS#: 26-1956
Facts & features
Interior
Bedrooms & bathrooms
- Bedrooms: 3
- Bathrooms: 2
- Full bathrooms: 1
- 3/4 bathrooms: 1
Primary bedroom
- Description: Carpeting, 2 closets
- Level: Second
- Area: 175.99 Square Feet
- Dimensions: 12.42 x 14.17
Bedroom 2
- Description: Laminate floor
- Level: First
- Area: 135.9 Square Feet
- Dimensions: 11.9 x 11.42
Bedroom 3
- Description: Carpeting
- Level: Second
- Area: 136.19 Square Feet
- Dimensions: 11.67 x 11.67
Other
- Description: Laminate floor
- Level: First
- Area: 68.04 Square Feet
- Dimensions: 7.42 x 9.17
Full bathroom
- Description: Tile floor
- Level: Second
- Area: 55.36 Square Feet
- Dimensions: 7.07 x 7.83
Dining room
- Description: Laminate floor, pass through
- Level: First
- Area: 129.85 Square Feet
- Dimensions: 10.67 x 12.17
Family room
- Description: Tile floor, wood & stone walls
- Level: Basement
- Area: 262.05 Square Feet
- Dimensions: 17.67 x 14.83
Florida room
- Description: Carpeting, ceiling fans
- Level: First
- Area: 259.73 Square Feet
- Dimensions: 19 x 13.67
Kitchen
- Description: Laminate floor, pass through
- Level: First
- Area: 98.76 Square Feet
- Dimensions: 12 x 8.23
Laundry
- Description: Tile floor
- Level: Basement
- Area: 77 Square Feet
- Dimensions: 5.5 x 14
Living room
- Description: Ductless heat/AC, fireplace, vaulted T&G ceiling
- Level: First
- Area: 262.77 Square Feet
- Dimensions: 19 x 13.83
Office
- Description: Tile floor, storage closets
- Level: Basement
- Area: 133.88 Square Feet
- Dimensions: 15.75 x 8.5
Other
- Description: Hobby Room/Office
- Level: Basement
- Area: 92.5 Square Feet
- Dimensions: 9.25 x 10
Heating
- Electric, Baseboard, Other
Cooling
- Ductless
Features
- Ceiling Fan(s)
- Basement: Finished
- Number of fireplaces: 1
- Fireplace features: Propane
Interior area
- Total structure area: 2,365
- Total interior livable area: 2,365 sqft
- Finished area above ground: 1,777
- Finished area below ground: 588
Property
Parking
- Total spaces: 2
- Parking features: Garage Door Opener, Private
- Attached garage spaces: 2
Features
- Levels: Two
- Exterior features: Balcony
Lot
- Size: 0.26 Acres
- Dimensions: 75 x 153 x 75 x152
- Features: Cleared, Level, Interior Lot
Details
- Parcel number: Q8S12001020
- Zoning: Residential
- Zoning description: Residential
Construction
Type & style
- Home type: SingleFamily
- Property subtype: Single Family Residence
Materials
- Vinyl Siding
- Roof: Composition
Condition
- Excellent
- New construction: No
Utilities & green energy
- Sewer: Public Sewer
- Water: Public
Community & HOA
Community
- Subdivision: Beech Mountain Lakes
HOA
- Has HOA: Yes
- HOA fee: $1,267 annually
Location
- Region: Drums
Financial & listing details
- Price per square foot: $127/sqft
- Tax assessed value: $145,200
- Annual tax amount: $2,884
- Date on market: 5/2/2026
- Inclusions: Range, refrigerator, dishwasher, washer, dryer, coal stove
Estimated market value
$292,500
$278,000 - $307,000
$2,187/mo
Price history
| Date | Event | Price |
|---|---|---|
| 8/20/2026 | Pending sale | $299,900$127/sqft |
Source: Luzerne County AOR #26-1956 Report a problem | ||
| 6/8/2026 | Price change | $299,900-4.8%$127/sqft |
Source: Luzerne County AOR #26-1956 Report a problem | ||
| 5/2/2026 | Listed for sale | $315,000$133/sqft |
Source: Luzerne County AOR #26-1956 Report a problem | ||
Public tax history
| Year | Property taxes | Tax assessment |
|---|---|---|
| 2023 | $2,884 +2.9% | $145,200 |
| 2022 | $2,801 | $145,200 |
| 2021 | $2,801 +10.3% | $145,200 |
| 2020 | $2,539 | $145,200 |
| 2019 | $2,539 +3.9% | $145,200 |
| 2018 | $2,444 | $145,200 |
| 2017 | -- | $145,200 |
| 2016 | -- | $145,200 |
| 2015 | $1,768 | $145,200 |
| 2014 | $1,768 | $145,200 |
| 2013 | -- | $145,200 |
| 2012 | -- | $145,200 |
| 2011 | -- | $145,200 |
| 2010 | -- | $145,200 |
| 2009 | -- | $145,200 +1905.5% |
| 2008 | -- | $7,240 |
| 2007 | -- | $7,240 |
| 2006 | -- | $7,240 |
| 2005 | -- | $7,240 |
| 2004 | -- | $7,240 |
| 2003 | -- | $7,240 |
| 2002 | -- | $7,240 +8.7% |
| 2000 | -- | $6,660 |
Find assessor info on the county website
Monthly payment
Est. payment
Payment breakdown
Explore the cost of this home by adjusting the details. Changes won't be saved.Climate risks
Neighborhood: 18222
Nearby schools
GreatSchools rating
- 5/10Drums El/Middle SchoolGrades: K-8Distance: 4.4 mi
- 4/10Hazleton Area High SchoolGrades: 9-12Distance: 6 mi
- $22,000-- bd-- ba-- sqft236 Four Seasons Dr, Drums, PA 18222Off Market
- $259,500-- bd-- ba1.7k sqft232 Four Seasons Dr, Drums, PA 18222Off Market
- $273,5003 bd2 ba1.6k sqft238 Four Seasons Dr, Drums, PA 18222Off Market
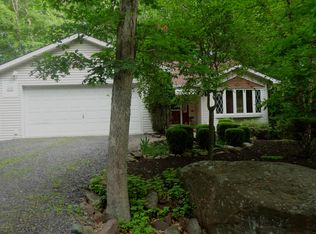
- $285,400-- bd-- ba1.6k sqft230 Four Seasons Dr, Drums, PA 18222Off Market
- $292,000-- bd-- ba2.2k sqft237 Four Seasons Dr, Drums, PA 18222Off Market
- $291,5004 bd3 ba1.8k sqft227 Trapper Springs Ln, Drums, PA 18222Off Market
- $286,1004 bd3 ba1.8k sqft227 Trapper Spgs, Drums, PA 18222Off Market
- $252,4003 bd2 ba1.5k sqft240 Four Seasons Dr, Drums, PA 18222Off Market
A local agent can set up tours, give advice and negotiate with sellers.
A local lender can help you make sure your offer is ready when you are.
Similar homes
- $314,9003 bd3 ba1.9k sqft244 Shingle Mill Dr, Drums, PA 18222For Sale
 MLS ID #26-3991, Nicole Berry, RPA Real Estate. Luzerne County AOR
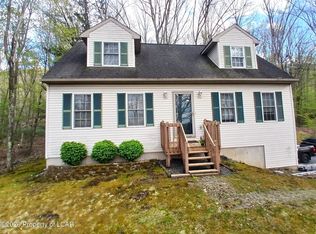
 - $315,0003 bd2 ba2.1k sqft23 Tammy Trl, Drums, PA 18222For Sale
 MLS ID #26-2091, Robert Arias, Wychock Real Estate, LLC. Luzerne County AOR
 - $249,0003 bd1 ba1.6k sqft53 Glendale Ln, Drums, PA 18222For Sale
 MLS ID #26-3333, Tara Daugherty, Benjamin Real Estate. Luzerne County AOR
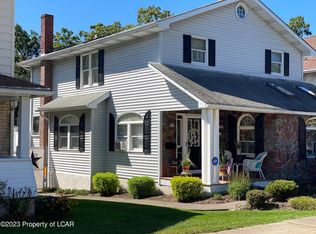
 - $298,0003 bd3 ba1.9k sqft718 Ingham St, Freeland, PA 18224For Sale
 MLS ID #26-2892, Lois Zoldi, Benjamin Real Estate. Luzerne County AOR
 - $299,9003 bd3 ba2.5k sqft432 Hemlock St, Freeland, PA 18224For SaleMLS ID #26-2443, Kenneth J Temborski, Aggressive Realty & Rentals, LLC. Luzerne County AOR
- $279,9004 bd2 ba1.8k sqft46 Garrison Rd, Hazle Township, PA 18202For SaleMLS ID #26-3125, Charles Perugino, Anthracite Property Group. Luzerne County AOR
- $299,0003 bd2 ba1.5k sqft8 Wolf Way, White Haven, PA 18661For SaleMLS ID #783029, Lucille M. Richmond, Century 21 Select Group. GLVR
- $389,9004 bd3 ba2k sqft9 Roberts Ln, Freeland, PA 18224For SaleMLS ID #26-3950, Francis Fuentes, Fuentes Real Estate Group, LLC. Luzerne County AOR
- $325,0003 bd2 ba1.6k sqft155 Crest Rd, Hazle Township, PA 18202For SaleMLS ID #26-3764, Jacob Covey, eXp Realty Philadelphia. Luzerne County AOR
- $329,0003 bd3 ba2.5k sqft845 W 17th St, Hazleton, PA 18201For SaleMLS ID #26-3767, Louise Shultz, Century 21 Select Group. Luzerne County AOR
- $299,9004 bd2 ba2k sqft135 W Church St, Nanticoke, PA 18634For SaleMLS ID #26-3996, Jill Jones, Lewith & Freeman, Mountaintop. Luzerne County AOR
- $288,0005 bd2 ba2.4k sqft160 Coxe St, Hazleton, PA 18201For SaleMLS ID #26-1681, Jacob Covey, eXp Realty Philadelphia. Luzerne County AOR
- $289,9003 bd2 ba1.4k sqft150 Penn Forest Trl, Albrightsville, PA 18210For SaleMLS ID #PM-144087, Susan J Eckert, Mary Enck Realty Inc. PMAR
- $269,9993 bd2 ba1.4k sqft1272 Mountain St, Rock Glen, PA 18246For SaleMLS ID #26-4126, Tiffany Buchman, Lewith & Freeman, Drums. Luzerne County AOR
- $355,0003 bd3 ba2.3k sqft41 Albert Rd, Mountain Top, PA 18707For SaleMLS ID #26-3089, Antonio DeRosa, Lewith & Freeman, Mountaintop. Luzerne County AOR
- $249,9003 bd2 ba2.1k sqft275 Kidder St, Wilkes Barre, PA 18702For SaleMLS ID #26-4275, James Bush, Century 21 Signature Properties. Luzerne County AOR
- $310,0003 bd2 ba2k sqft606 E Grove St, Nanticoke, PA 18634For SaleMLS ID #26-2810, Connie O'Donnell, Agent Real Estate Group, LLC. Luzerne County AOR
- $299,9994 bd2 ba2.7k sqft87 Old River Rd, Wilkes Barre, PA 18702For SaleMLS ID #26-2238, Jason Giomboni Team, eXp Realty- Scranton/Wilkes-Barre. Luzerne County AOR
- $295,0003 bd2 ba2.4k sqft1603 Wyoming Ave, Forty Fort, PA 18704For SaleMLS ID #26-3345, Roberto Jose Cabrera Pena, Pecora Realtor, P.C.. Luzerne County AOR
- $289,0003 bd3 ba2.2k sqft928 North St, Weatherly, PA 18255For SaleMLS ID #PM-141677, Emily Weidinger, Iron Valley Real Estate - Mountainside. PMAR
