This spacious 4-bedroom home features oversized living room which flows into the dining room. The kitchen and breakfast area leads into the family room This well-designed layout offers plenty of space for both everyday living & entertaining. private fenced rear yard with patio to enjoy your summer evenings. Take a look!
Pending
$299,900
135 W Church St, Nanticoke, PA 18634
4beds
2,048sqft
Single Family Residence
Built in ----
10,018 Square Feet Lot
$290,400 Zestimate®
$146/sqft
$-- HOA
What's special
Private fenced rear yardFamily roomKitchen and breakfast areaWell-designed layout
- 61 days
- 259
- 11
Zillow last checked:
Listing updated:
Listed by:
Jill Jones 570-479-2517,
Lewith & Freeman, Mountaintop 570-474-9801
Source: Luzerne County AOR,MLS#: 26-3996
Facts & features
Interior
Bedrooms & bathrooms
- Bedrooms: 4
- Bathrooms: 2
- Full bathrooms: 1
- 1/2 bathrooms: 1
Bedroom 1
- Description: W/w, hdwd flr under carpet
- Level: Second
- Area: 209.6 Square Feet
- Dimensions: 13.1 x 16
Bedroom 2
- Description: Hdwd
- Level: Second
- Area: 144.1 Square Feet
- Dimensions: 11 x 13.1
Bedroom 3
- Description: Hdwd
- Level: Second
- Area: 132 Square Feet
- Dimensions: 11 x 12
Bedroom 4
- Description: Hdwd
- Level: Second
- Area: 96 Square Feet
- Dimensions: 8 x 12
Half bathroom
- Description: Semi-mod.
- Level: First
- Area: 16 Square Feet
- Dimensions: 4 x 4
Full bathroom
- Description: Semi-mod.
- Level: Second
- Area: 90 Square Feet
- Dimensions: 9 x 10
Dining room
- Description: Hdwd
- Level: First
- Area: 143 Square Feet
- Dimensions: 13 x 11
Family room
- Description: Hardwood
- Level: First
- Area: 222 Square Feet
- Dimensions: 11.1 x 20
Kitchen
- Description: Semi-mod, tile
- Level: First
- Area: 110 Square Feet
- Dimensions: 11 x 10
Living room
- Description: Hrdwd
- Level: First
- Area: 273 Square Feet
- Dimensions: 13 x 21
Other
- Description: Hdwd
- Level: First
- Area: 90 Square Feet
- Dimensions: 9 x 10
Heating
- Electric, Baseboard
Cooling
- None
Features
- Ceiling Fan(s)
- Basement: Crawl Space,Partial
Interior area
- Total structure area: 2,048
- Total interior livable area: 2,048 sqft
- Finished area above ground: 2,048
- Finished area below ground: 0
Property
Parking
- Total spaces: 2
- Parking features: Garage Door Opener, Private
- Attached garage spaces: 2
Features
- Levels: Two
- Patio & porch: Patio
Lot
- Size: 10,018 Square Feet
- Dimensions: 70X143
- Features: Cleared
Details
- Additional structures: Shed(s)
- Parcel number: 42J7SW2007015
- Zoning: Residential
- Zoning description: Residential
Construction
Type & style
- Home type: SingleFamily
- Property subtype: Single Family Residence
Materials
- Brick, Aluminum Siding
- Roof: Composition
Condition
- Very Good
- New construction: No
Utilities & green energy
- Sewer: Public Sewer
- Water: Public, None
Community & HOA
Location
- Region: Nanticoke
Financial & listing details
- Price per square foot: $146/sqft
- Tax assessed value: $133,500
- Annual tax amount: $3,483
- Date on market: 8/10/2026
- Inclusions: Stove, washer, dryer, dehumidifier, refrigerator, 3 cabinets in bdrm
- Exclusions: Piano
Estimated market value
$290,400
$276,000 - $305,000
$1,650/mo
Price history
| Date | Event | Price |
|---|---|---|
| 9/21/2026 | Pending sale | $299,900$146/sqft |
Source: Luzerne County AOR #26-3996 Report a problem | ||
| 8/10/2026 | Listed for sale | $299,900$146/sqft |
Source: Luzerne County AOR #26-3996 Report a problem | ||
Public tax history
| Year | Property taxes | Tax assessment |
|---|---|---|
| 2023 | $3,483 +6.3% | $133,500 |
| 2022 | $3,276 | $133,500 |
| 2021 | $3,276 +3.1% | $133,500 |
| 2020 | $3,179 | $133,500 |
| 2019 | $3,179 +1.8% | $133,500 |
| 2018 | $3,124 +136.9% | $133,500 |
| 2017 | $1,319 | $133,500 |
| 2016 | $1,319 -27.8% | $133,500 |
| 2015 | $1,826 | $133,500 |
| 2014 | $1,826 | $133,500 |
| 2013 | -- | $133,500 |
| 2012 | -- | $133,500 |
| 2011 | -- | $133,500 |
| 2010 | -- | $133,500 |
| 2009 | -- | $133,500 +1898.5% |
| 2008 | -- | $6,680 |
| 2007 | -- | $6,680 |
| 2006 | -- | $6,680 |
| 2005 | -- | $6,680 |
| 2004 | -- | $6,680 |
| 2003 | -- | $6,680 |
| 2002 | -- | $6,680 |
| 2000 | -- | $6,680 |
Find assessor info on the county website
Monthly payment
Est. payment
Payment breakdown
Explore the cost of this home by adjusting the details. Changes won't be saved.Climate risks
Neighborhood: 18634
Similar homes
- $240,0004 bd2 ba1.8k sqft432 S Hanover St, Nanticoke, PA 18634For Sale
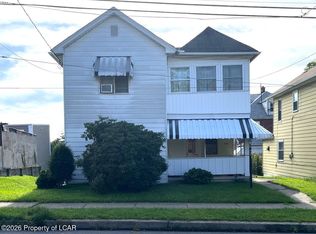 MLS ID #26-4552, Susan Mitchem-Conner, Agent Real Estate Group, LLC. Luzerne County AOR
 - $189,9004 bd2 ba1.7k sqft18 Charles St, Nanticoke, PA 18634For Sale
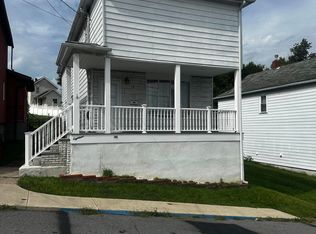 MLS ID #26-4680, Esperanza Paredes, Wychock Real Estate, LLC. Luzerne County AOR
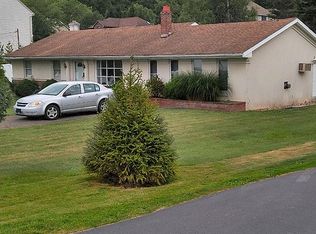
 - $285,0004 bd3 ba2.2k sqft34 Fawn Dr, Dallas, PA 18612For Sale By Owner
- $159,9002 bd2 ba1.1k sqft16 Charles St, Nanticoke, PA 18634For Sale
 MLS ID #26-4679, Esperanza Paredes, Wychock Real Estate, LLC. Luzerne County AOR
