Spacious 3 bed 2 bath with delightful features inside and out, . Situated on a large corner lot the property offers a large heated inground pool, pool house for storage, large detached 2-car garage, and tons of off-street parking. The residence features: updated granite kitchen, oversized rooms, large walk-in closets in bedrooms, metal roof, and spacious first floor laundry room. Truly a must see! Located just outside of Freeland and Hazleton!!
Pending
Price cut: $10K (7/1)
$289,990
2263 State Route 940 Hwy, Drifton, PA 18221
3beds
2,035sqft
:
Get pre-qualified$1,892/mo
Single Family Residence
Built in ----
0.3 Acres Lot
$278,100 Zestimate®
$143/sqft
$-- HOA
What's special
Large heated inground poolPool house for storageOversized roomsTons of off-street parkingLarge corner lotMetal roofUpdated granite kitchen
- 182 days |
- 562 |
- 32 |
Zillow last checked:
Listing updated:
Listed by:
Antonio DeRosa 570-262-7652,
Lewith & Freeman, Mountaintop 570-474-9801
Source: Luzerne County AOR,MLS#: 26-480
Facts & features
Interior
Bedrooms & bathrooms
- Bedrooms: 3
- Bathrooms: 2
- Full bathrooms: 1
- 3/4 bathrooms: 1
Bedroom 1
- Description: 4X10 WIC
- Level: Second
- Area: 291.81 Square Feet
- Dimensions: 21.3 x 13.7
Bedroom 2
- Description: 5X20 WIC
- Level: Second
- Area: 218.4 Square Feet
- Dimensions: 18.2 x 12
Bedroom 3
- Level: Second
- Area: 156.25 Square Feet
- Dimensions: 12.5 x 12.5
Other
- Level: First
- Area: 48.3 Square Feet
- Dimensions: 4.59 x 10.5
Full bathroom
- Level: Second
- Area: 65.41 Square Feet
- Dimensions: 9.19 x 7.11
Dining room
- Level: First
- Area: 247.23 Square Feet
- Dimensions: 20.1 x 12.3
Kitchen
- Description: Granite; Huge Island
- Level: First
- Area: 250.47 Square Feet
- Dimensions: 20.7 x 12.1
Laundry
- Level: First
- Area: 139.19 Square Feet
- Dimensions: 12 x 11.6
Living room
- Level: First
- Area: 345.6 Square Feet
- Dimensions: 25.6 x 13.5
Heating
- Oil, Baseboard
Cooling
- None
Appliances
- Laundry: Main Level
Features
- Eat-in Kitchen
Interior area
- Total structure area: 2,035
- Total interior livable area: 2,035 sqft
- Finished area above ground: 2,035
- Finished area below ground: 0
Property
Parking
- Total spaces: 2
- Parking features: Garage Door Opener, Private
- Garage spaces: 2
Features
- Levels: Two
- Has private pool: Yes
- Pool features: In Ground, Heated, Winter Cover
Lot
- Size: 0.3 Acres
- Dimensions: 79 Avg X 163 Avg
- Features: Corner Lot, Cleared
Details
- Additional structures: Shed(s)
- Parcel number: R9S200300126
- Zoning: Residential
- Zoning description: Residential
Construction
Type & style
- Home type: SingleFamily
- Property subtype: Single Family Residence
Materials
- Metal Siding, Vinyl Siding
Condition
- Very Good
- New construction: No
Utilities & green energy
- Sewer: Public Sewer
- Water: Public
Community & HOA
Location
- Region: Drifton
Financial & listing details
- Price per square foot: $143/sqft
- Date on market: 2/10/2026
Estimated market value
$278,100
$264,000 - $292,000
$1,765/mo
Price history
| Date | Event | Price |
|---|---|---|
| 7/28/2026 | Pending sale | $289,990$143/sqft |
Source: Luzerne County AOR #26-480 Report a problem | ||
| 7/1/2026 | Price change | $289,990-3.3%$143/sqft |
Source: Luzerne County AOR #26-480 Report a problem | ||
| 5/19/2026 | Price change | $299,990-3.2%$147/sqft |
Source: Luzerne County AOR #26-480 Report a problem | ||
| 4/25/2026 | Price change | $309,900-3.1%$152/sqft |
Source: Luzerne County AOR #26-480 Report a problem | ||
| 3/9/2026 | Price change | $319,900-3%$157/sqft |
Source: Luzerne County AOR #26-480 Report a problem | ||
| 2/10/2026 | Listed for sale | $329,900$162/sqft |
Source: Luzerne County AOR #26-480 Report a problem | ||
Public tax history
Tax history is unavailable.
Monthly payment
Est. payment
Payment breakdown
Explore the cost of this home by adjusting the details. Changes won't be saved.Climate risks
Neighborhood: 18221
Nearby schools
GreatSchools rating
- 3/10Freeland El/Middle SchoolGrades: K-8Distance: 1.2 mi
- 4/10Hazleton Area High SchoolGrades: 9-12Distance: 5.3 mi
- $193,800-- bd-- ba2.2k sqft2263 State Route 940, Drifton, PA 18221Off Market
- $56,500-- bd-- ba1.4k sqft2259 State Route 940 Hwy, Freeland, PA 18224Off Market
- $239,100-- bd-- ba1.6k sqft412 1/2 S Main St, Drifton, PA 18221Off Market
- $131,200-- bd-- ba1.2k sqft2257 State Route 940 Hwy, Freeland, PA 18224Off Market
- $3,600-- bd-- ba-- sqft141 Saint James Dr, Freeland, PA 18224Off Market
- $142,200-- bd-- ba1.5k sqft2271 State Route 940 Hwy, Freeland, PA 18224Off Market
- $141,700-- bd-- ba1.6k sqft2273 State Route 940 Hwy, Freeland, PA 18224Off Market
- $195,800-- bd-- ba1.4k sqft152 Saint James Dr, Freeland, PA 18224Off Market
Similar homes
- $299,0003 bd3 ba2.6k sqft105 Buck Ridge Dr, Drums, PA 18222For Sale
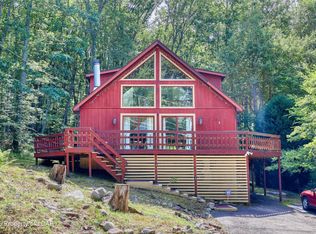 MLS ID #26-3986, Jammie Tobin, RPA Real Estate. Luzerne County AOR
 - $298,0003 bd3 ba1.9k sqft718 Ingham St, Freeland, PA 18224For Sale
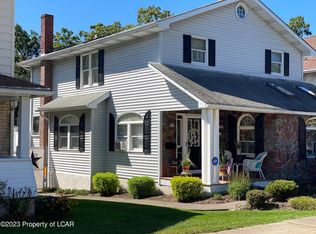 MLS ID #26-2892, Lois Zoldi, Benjamin Real Estate. Luzerne County AOR
 - $299,9003 bd2 ba2.3k sqft234 Four Seasons Dr, Drums, PA 18222For Sale
 MLS ID #26-1956, Anita Reber, Lewith & Freeman, Drums. Luzerne County AOR
 - $267,5003 bd2 ba1.5k sqft13 Mystic Dr, Mountain Top, PA 18707For Sale
 MLS ID #26-3918, Jill Jones, Lewith & Freeman, Mountaintop. Luzerne County AOR
 - $285,0003 bd2 ba1.8k sqft14 Twin Oaks Rd, Drums, PA 18222For SaleMLS ID #PM-143434, Jennifer Rodgers, Valor Realty, LLC. PMAR
- $194,900-- bd-- ba1.3k sqft536 Hemlock St, Freeland, PA 18224Off Market
- $299,9004 bd4 ba1.4k sqft126 Clouds Blvd, Hazleton, PA 18201For SaleMLS ID #26-3574, Robert Arias, Wychock Real Estate, LLC. Luzerne County AOR
- $293,800-- bd-- ba1.5k sqft330 W Foothills Dr, Drums, PA 18222Off Market
- $265,0003 bd2 ba1.8k sqft665 Harrison St, Hazleton, PA 18201For SaleMLS ID #26-2937, Team Stash, Christian Saunders Real Estate. Luzerne County AOR
- $289,9004 bd2 ba1.8k sqft1052 W 20th St, Hazle Township, PA 18202For SaleMLS ID #26-3721, Anita Reber, Lewith & Freeman, Drums. Luzerne County AOR
- $249,0003 bd1 ba1.6k sqft53 Glendale Ln, Drums, PA 18222For SaleMLS ID #26-3333, Tara Daugherty, Benjamin Real Estate. Luzerne County AOR
- $329,9003 bd2 ba2k sqft890 Seybert St, Hazleton, PA 18201For SaleMLS ID #PM-142516, Rigoberto Garcia, Iron Valley Real Estate - Coal Region. PMAR
- $315,0005 bd2 ba1.9k sqft179 Church Rd, Mountain Top, PA 18707For SaleMLS ID #26-3313, David Wychock, Wychock Real Estate, LLC. Luzerne County AOR
- $289,9003 bd1 ba1.4k sqft2015 Teaberry Trl, Jim Thorpe, PA 18229PendingMLS ID #PM-142391, Ronald P Dunbar, Bear Mountain Real Estate LLC. PMAR
- $240,0003 bd2 ba1.7k sqft120 Jersey Rd, Plymouth, PA 18651For SaleMLS ID #26-3936, Team Jesicca Skoloda, eXp NEPA. Luzerne County AOR
- $255,0004 bd1 ba1.7k sqft556 Monges St, Hazleton, PA 18201For SaleMLS ID #26-1069, Anthony Pimentel, Pecora Realtor, P.C.. Luzerne County AOR
- $299,9005 bd2 ba2.4k sqft160 Coxe St, Hazleton, PA 18201For SaleMLS ID #26-1681, Jacob Covey, eXp Realty Philadelphia. Luzerne County AOR
- $304,9993 bd2 ba1.4k sqft60 S Regent St, Hanover Township, PA 18706For SaleMLS ID #26-2267, Kevin Kushinski, Delex Realty LLC PA. Luzerne County AOR
- $280,0004 bd3 ba1.9k sqft10 Gabriel St, Hazle Township, PA 18202For SaleMLS ID #25-6332, Lori Mallas, Century 21 Select Group. Luzerne County AOR
- $339,0003 bd2 ba2.3k sqft1030 N Lincoln St, Hazleton, PA 18201For SaleMLS ID #26-2116, Manuel Carrasco, Agent Real Estate Group, LLC. Luzerne County AOR
