Escape to your own mountain retreat! This beautifully updated chalet seamlessly blends modern comforts with timeless rustic charm. The spacious layout features 3 bedrooms, 3 bathrooms, vaulted ceilings, a stone fireplace, a wraparound deck. The lower level provides additional living space perfect for entertaining, while the master suite includes a walk-in closet and a convenient laundry room.
Pending
Price cut: $10K (8/19)
$289,000
105 Buck Ridge Dr, Drums, PA 18222
3beds
2,654sqft
Single Family Residence
Built in ----
0.34 Acres Lot
$285,100 Zestimate®
$109/sqft
$98/mo HOA
What's special
Stone fireplaceMaster suiteBeautifully updated chaletWraparound deckSpacious layoutVaulted ceilingsWalk-in closet
- 50 days
- 668
- 43
Likely to sell faster than
Zillow last checked:
Listing updated:
Listed by:
Jammie Tobin 570-578-0419,
RPA Real Estate 570-485-2279,
Nicole Berry 570-520-8379,
RPA Real Estate
Source: Luzerne County AOR,MLS#: 26-3986
Facts & features
Interior
Bedrooms & bathrooms
- Bedrooms: 3
- Bathrooms: 3
- 3/4 bathrooms: 2
- 1/2 bathrooms: 1
Primary bedroom
- Description: Walk-in closet
- Level: Second
- Area: 260.77 Square Feet
- Dimensions: 12.69 x 20.55
Bedroom 2
- Description: blue room
- Level: Second
- Area: 212.03 Square Feet
- Dimensions: 13.31 x 15.93
Bedroom 3
- Description: green room
- Level: Second
- Area: 180.89 Square Feet
- Dimensions: 13.55 x 13.35
Primary bathroom
- Level: Second
- Area: 79.78 Square Feet
- Dimensions: 8.71 x 9.16
Other
- Level: Second
- Area: 71.63 Square Feet
- Dimensions: 7.95 x 9.01
Bathroom
- Level: Basement
- Area: 48.02 Square Feet
- Dimensions: 4.91 x 9.77
Family room
- Description: Game room-stained concrete floor
- Level: Basement
- Area: 484.99 Square Feet
- Dimensions: 18.82 x 25.77
Kitchen
- Description: Dining Room/ weathered vinyl floor
- Level: Second
- Area: 393.53 Square Feet
- Dimensions: 15.2 x 25.89
Laundry
- Description: Walk-in closet off Master Bedroom
- Level: Second
- Area: 84.34 Square Feet
- Dimensions: 6.05 x 13.94
Living room
- Description: Vaulted ceilings/ weathered vinyl floor
- Level: Second
- Area: 179.01 Square Feet
- Dimensions: 11.91 x 15.03
Recreation room
- Description: Living area-stained concrete floor
- Level: Basement
- Area: 262.66 Square Feet
- Dimensions: 13.1 x 20.05
Heating
- Electric, Propane, Wood, Forced Air
Cooling
- Ductless
Features
- Ceiling Fan(s), Eat-in Kitchen
- Basement: Concrete,Finished,Standard Entry Door
- Has fireplace: Yes
- Fireplace features: Wood Burning
Interior area
- Total structure area: 2,654
- Total interior livable area: 2,654 sqft
- Finished area above ground: 1,890
- Finished area below ground: 764
Property
Parking
- Parking features: Private
Features
- Levels: Two
- Patio & porch: Deck
Lot
- Size: 0.34 Acres
- Dimensions: 65x180x101x180
- Features: Cleared
Details
- Additional structures: Shed(s)
- Parcel number: 06Q8S10007043
- Zoning: Residential
- Zoning description: Residential
Construction
Type & style
- Home type: SingleFamily
- Architectural style: Chalet
- Property subtype: Single Family Residence
Materials
- T-1-11
- Roof: Composition
Condition
- Very Good
- New construction: No
Utilities & green energy
- Sewer: Private Sewer
- Water: Well
Community & HOA
Community
- Subdivision: Beech Mountain Lakes
HOA
- Has HOA: Yes
- HOA fee: $1,175 annually
Location
- Region: Drums
Financial & listing details
- Price per square foot: $109/sqft
- Tax assessed value: $154,700
- Annual tax amount: $3,072
- Date on market: 8/10/2026
- Inclusions: Washer and Dryer, all kitchen appliances
- Exclusions: Personal property
Estimated market value
$285,100
$271,000 - $299,000
$2,594/mo
Price history
| Date | Event | Price |
|---|---|---|
| 9/11/2026 | Pending sale | $289,000$109/sqft |
Source: Luzerne County AOR #26-3986 Report a problem | ||
| 8/19/2026 | Price change | $289,000-3.3%$109/sqft |
Source: Luzerne County AOR #26-3986 Report a problem | ||
| 8/10/2026 | Listed for sale | $299,000-6.5%$113/sqft |
Source: Luzerne County AOR #26-3986 Report a problem | ||
| 7/18/2025 | Listing removed | $319,900$121/sqft |
Source: Luzerne County AOR #25-2066 Report a problem | ||
| 5/2/2025 | Listed for sale | $319,900+236.7%$121/sqft |
Source: Luzerne County AOR #25-2066 Report a problem | ||
| 9/9/2021 | Sold | $95,000$36/sqft |
Source: Public Record Report a problem | ||
| 4/20/2021 | Listing removed | -- |
Source: Luzerne County AOR Report a problem | ||
| 1/12/2021 | Price change | $95,000-9.4%$36/sqft |
Source: Realty World Northeast LLC #20-4557 Report a problem | ||
| 10/13/2020 | Listed for sale | $104,900-39%$40/sqft |
Source: Realty World Northeast LLC #20-4557 Report a problem | ||
| 7/3/2019 | Listing removed | $172,000$65/sqft |
Source: Wychock Real Estate, LLC #19-676 Report a problem | ||
| 5/20/2019 | Price change | $172,000-5.5%$65/sqft |
Source: Wychock Real Estate, LLC #19-676 Report a problem | ||
| 3/28/2019 | Price change | $182,000-2.7%$69/sqft |
Source: Wychock Real Estate, LLC #19-676 Report a problem | ||
| 2/14/2019 | Listed for sale | $187,000+1.1%$70/sqft |
Source: Wychock Real Estate, LLC #19-676 Report a problem | ||
| 5/13/2017 | Listing removed | $185,000$70/sqft |
Source: Owner Report a problem | ||
| 3/19/2017 | Price change | $185,000-2.6%$70/sqft |
Source: Owner Report a problem | ||
| 3/8/2017 | Listed for sale | $190,000+44%$72/sqft |
Source: Owner Report a problem | ||
| 4/9/2015 | Listing removed | $131,900$50/sqft |
Source: Lewith & Freeman Real Estate Inc. #14-1510 Report a problem | ||
| 1/9/2015 | Price change | $131,900-2.2%$50/sqft |
Source: Lewith & Freeman Real Estate Inc. #14-1510 Report a problem | ||
| 10/11/2014 | Listed for sale | $134,900-18.2%$51/sqft |
Source: Lewith & Freeman Real Estate Inc. #14-1510 Report a problem | ||
| 1/3/2014 | Sold | $165,000-9.3%$62/sqft |
Source: Public Record Report a problem | ||
| 7/16/2013 | Listed for sale | $182,000$69/sqft |
Source: Owner Report a problem | ||
| 11/19/2012 | Listing removed | $182,000$69/sqft |
Source: Owner Report a problem | ||
| 5/22/2012 | Listed for sale | $182,000+45.6%$69/sqft |
Source: Owner Report a problem | ||
| 1/16/2011 | Listing removed | $125,000$47/sqft |
Source: ACTION REAL ESTATE #10-1363 Report a problem | ||
| 11/12/2010 | Price change | $125,000-3.8%$47/sqft |
Source: ACTION REAL ESTATE #10-1363 Report a problem | ||
| 8/2/2010 | Listed for sale | $129,900-23.1%$49/sqft |
Source: ACTION REAL ESTATE #10-1363 Report a problem | ||
| 7/13/2009 | Sold | $169,000+12.7%$64/sqft |
Source: Public Record Report a problem | ||
| 3/2/2007 | Sold | $150,000$57/sqft |
Source: Public Record Report a problem | ||
Public tax history
| Year | Property taxes | Tax assessment |
|---|---|---|
| 2023 | $3,072 +2.9% | $154,700 |
| 2022 | $2,985 | $154,700 |
| 2021 | $2,985 +10.3% | $154,700 |
| 2020 | $2,705 | $154,700 |
| 2019 | $2,705 +3.9% | $154,700 |
| 2018 | $2,604 | $154,700 |
| 2017 | -- | $154,700 |
| 2016 | -- | $154,700 |
| 2015 | $1,963 | $154,700 |
| 2014 | $1,963 | $154,700 |
| 2013 | -- | $154,700 |
| 2012 | -- | $154,700 |
| 2011 | -- | $154,700 |
| 2010 | -- | $154,700 |
| 2009 | -- | $154,700 +1833.7% |
| 2008 | -- | $8,000 -14.1% |
| 2007 | -- | $9,310 |
| 2006 | -- | $9,310 |
| 2005 | -- | $9,310 |
| 2004 | -- | $9,310 |
| 2003 | -- | $9,310 |
| 2002 | -- | $9,310 |
| 2000 | -- | $9,310 |
Find assessor info on the county website
Monthly payment
Est. payment
Payment breakdown
Explore the cost of this home by adjusting the details. Changes won't be saved.Climate risks
Neighborhood: 18222
Similar homes
- $299,9003 bd3 ba1.9k sqft244 Shingle Mill Dr, Drums, PA 18222For Sale
 MLS ID #26-3991, Nicole Berry, RPA Real Estate. Luzerne County AOR
 - $249,9993 bd2 ba1.4k sqft93 Edge Rock Dr, Drums, PA 18222For Sale
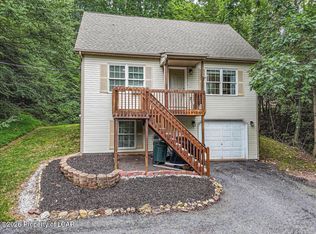 MLS ID #26-4703, Victor Luna, Fuentes Real Estate Group, LLC. Luzerne County AOR
 - $249,9002 bd2 ba1.3k sqft108 Lisa Lake Ct, Drums, PA 18222For Sale
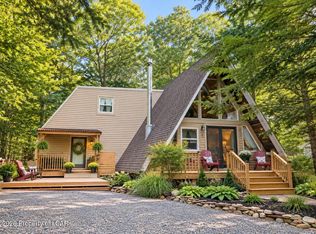 MLS ID #26-4197, Donna Santoroski, Lewith & Freeman, Mountaintop. Luzerne County AOR
 - $369,9003 bd2 ba2.6k sqft260 Shingle Mill Dr, Drums, PA 18222For Sale
 MLS ID #26-4102, Charles Perugino, Anthracite Property Group. Luzerne County AOR
