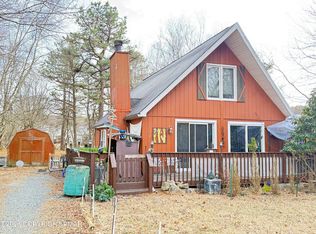
Public Remarks: Tucked away on a beautifully wooded 1.33 acre lot in the desirable Bear Creek Lakes community, this charming 3 bed/2 bath Saltbox style home is officially for sale! As you enter the main living area, you are sure to be captivated by the soaring vaulted ceilings & sleek hard surface flooring! Convenient main floor primary suite! The kitchen showcases ample counterspace & cabinetry. An additional 2 bedrooms & full bathroom are on the third floor. Cozy up in the quaint reading loft and enjoy the views into the open concept main living area. The unfinished lower level provides a blank canvas for you to finish as you desire - family room, at-home office, game room - this space has so much untapped potential! Be sure to relax in the gorgeous wooded surroundings on the wraparound deck! Freshly painted interior & with new flooring installed, this home is waiting for you to move in! Bear Creek Lakes includes a 160 acre lake, 2 beaches, an in-ground swimming pool, tennis courts, pickleball courts, & more! Minutes to hiking, biking, rafting, downtown Jim Thorpe's shops & restaurants, & more! Schedule your showing today! Please note: the free standing fireplace is not currently functional as it is not hooked up to exterior venting.
Pending
Price cut: $20K (10/6)
$279,000
68 Recreation Dr, Jim Thorpe, PA 18229
3beds
1,463sqft
Single Family Residence
Built in 1980
1.33 Acres Lot
$268,000 Zestimate®
$191/sqft
$109/mo HOA
What's special
Quaint reading loftSleek hard surface flooringFreshly painted interiorNew flooring installedSoaring vaulted ceilings
- 9 days
- 488
- 42
Zillow last checked:
Listing updated:
Listed by:
Ronald P. Dunbar 570-325-3300,
Bear Mountain Real Estate LLC 570-325-3300
Source: GLVR,MLS#: 785839 Originating MLS: Lehigh Valley MLS
Originating MLS: Lehigh Valley MLSFacts & features
Interior
Bedrooms & bathrooms
- Bedrooms: 3
- Bathrooms: 2
- Full bathrooms: 2
Bedroom
- Level: First
- Dimensions: 11.00 x 13.00
Bedroom
- Level: Second
- Dimensions: 10.00 x 13.00
Bedroom
- Level: Second
- Dimensions: 11.00 x 13.00
Other
- Level: First
- Dimensions: 6.00 x 8.00
Other
- Level: Second
- Dimensions: 7.00 x 8.00
Kitchen
- Level: First
- Dimensions: 13.00 x 11.00
Living room
- Description: Living/Dining
- Level: First
- Dimensions: 21.00 x 16.00
Other
- Description: Unfinished Sq Ft
- Level: Lower
- Dimensions: 28.00 x 29.00
Heating
- Baseboard, Electric
Cooling
- None
Appliances
- Included: Dishwasher, Electric Dryer, Electric Oven, Electric Range, Electric Water Heater, Refrigerator, Washer
- Laundry: Electric Dryer Hookup
Features
- Dining Area
- Basement: Full
Interior area
- Total interior livable area: 1,463 sqft
- Finished area above ground: 1,463
- Finished area below ground: 0
Property
Parking
- Total spaces: 4
- Parking features: Off Street
- Garage spaces: 4
Features
- Levels: One and One Half
- Stories: 1.5
Lot
- Size: 1.33 Acres
Details
- Parcel number: 51A5153MV
- Zoning: Residential
- Special conditions: None
Construction
Type & style
- Home type: SingleFamily
- Architectural style: Contemporary
- Property subtype: Single Family Residence
Materials
- T1-11 Siding
- Roof: Asphalt,Fiberglass
Condition
- Year built: 1980
Utilities & green energy
- Sewer: Septic Tank
- Water: Well
Community & HOA
Community
- Subdivision: Bear Creek Lakes
HOA
- Has HOA: Yes
- HOA fee: $1,305 annually
Location
- Region: Jim Thorpe
Financial & listing details
- Price per square foot: $191/sqft
- Tax assessed value: $50,750
- Annual tax amount: $3,290
- Date on market: 10/6/2026
- Ownership type: Fee Simple
Estimated market value
$268,000
$255,000 - $281,000
$1,999/mo
Price history
| Date | Event | Price |
|---|---|---|
| 10/8/2026 | Pending sale | $279,000$191/sqft |
Source:  GLVR #785839 Report a problem GLVR #785839 Report a problem | ||
| 10/6/2026 | Price change | $279,000-6.7%$191/sqft |
Source: PMAR #PM-143870 Report a problem | ||
| 9/29/2026 | Price change | $299,000-2.9%$204/sqft |
Source: PMAR #PM-143870 Report a problem | ||
| 8/25/2026 | Listed for sale | $307,900$210/sqft |
Source: PMAR #PM-143870 Report a problem | ||
| 8/20/2026 | Pending sale | $307,900$210/sqft |
Source: PMAR #PM-143870 Report a problem | ||
| 8/12/2026 | Listed for sale | $307,900$210/sqft |
Source: PMAR #PM-143870 Report a problem | ||
Public tax history
| Year | Property taxes | Tax assessment |
|---|---|---|
| 2026 | $3,291 +5.4% | $50,750 |
| 2025 | $3,122 +5.1% | $50,750 |
| 2024 | $2,970 +1.3% | $50,750 |
| 2023 | $2,932 | $50,750 |
| 2022 | $2,932 | $50,750 |
| 2021 | $2,932 | $50,750 |
| 2020 | $2,932 -7.9% | $50,750 |
| 2019 | $3,183 +12.5% | $50,750 |
| 2018 | $2,830 +99911.3% | $50,750 |
| 2017 | $3 | $50,750 |
| 2016 | -- | $50,750 |
| 2015 | -- | $50,750 |
| 2014 | -- | $50,750 |
| 2013 | -- | $50,750 |
| 2012 | -- | $50,750 |
| 2011 | -- | $50,750 |
| 2010 | -- | $50,750 |
| 2009 | -- | $50,750 |
| 2008 | -- | $50,750 |
| 2007 | $302 | $50,750 |
| 2006 | -- | $50,750 |
| 2005 | -- | $50,750 |
Find assessor info on the county website
Monthly payment
Est. payment
Payment breakdown
Explore the cost of this home by adjusting the details. Changes won't be saved.Climate risks
Neighborhood: 18229
Similar homes
- $329,0003 bd2 ba1.7k sqft292 Cold Spring Dr, Jim Thorpe, PA 18229For Sale
 MLS ID #PM-143828, Joseph M Russo, Mary Enck Realty Inc. PMAR
 - $360,0003 bd2 ba2k sqft12 Manor Ln, Jim Thorpe, PA 18229For Sale
 MLS ID #782314, Philip Gullone, Lakeside Real Estate LLC. GLVR
 - $285,0003 bd2 ba1.3k sqft251 McKuen Way, Albrightsville, PA 18210For Sale
 MLS ID #778549, Donna J. Steo, Keller Williams Real Estate. GLVR
 - $320,0004 bd2 ba1.3k sqft732 Stony Mountain Rd, Albrightsville, PA 18210For Sale
 MLS ID #PM-145544, Vincent Capria, Jr., DiMaria Realty, LLC. PMAR
 - $299,9003 bd2 ba1.3k sqft5 Trail Ridge Rd, Albrightsville, PA 18210For Sale
 MLS ID #PACC2008236, Stacy Hulayev, Realty Mark Associates. Bright MLS
 - $285,0003 bd2 ba1.3k sqft23 Woodland Rd, Albrightsville, PA 18210For SaleMLS ID #PACC2008172, Mitchell Ross, Leon R Ross Broker. Bright MLS
- $299,9993 bd2 ba1.7k sqft10 Helen Way, White Haven, PA 18661For SaleMLS ID #PACC2008092, Charles Layton, Homestarr Realty. Bright MLS
- $295,0003 bd1 ba1.2k sqft98 Lenape Trl, Albrightsville, PA 18210For SaleMLS ID #PACC2008204, Mitchell Ross, Leon R Ross Broker. Bright MLS
