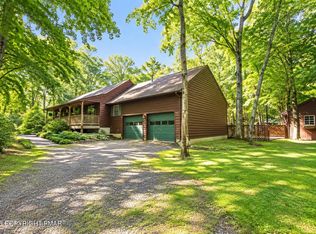
PRICE REDUCED!! Great 3 bed, 2 bath contemporary home with main floor primary bedroom and full bath. The upper-level loft area overlooks the Livingroom and is perfect for a home office, or quite time to read a book. A large Family room for gathering to play games, watch tv or entertain guests. Dual chimney for wood or pellet stoves to offer cozy main or alternate heating (currently 2 wood stoves). The rear deck provides a peaceful place to come closer to nature and the 2-car garage provides ample storage and convenience. Move in, add a few updates and your personal touch.
Features: Newer Roof (2025), professionally insulated crawl space, and easy maintenance vinyl siding.
Bonus Opportunity: An additional lot next to the home is also available for purchase by the same owners, offering excellent potential for expansion, investment, or less neighbors.
Pictures with furniture are for visual only there is no furniture in the house except the pool table which is available for purchase
For sale
Price cut: $20K (9/26)
$329,000
292 Cold Spring Dr, Jim Thorpe, PA 18229
3beds
1,705sqft
Single Family Residence
Built in 1989
0.94 Acres Lot
$319,400 Zestimate®
$193/sqft
$58/mo HOA
What's special
- 48 days
- 541
- 25
Likely to sell faster than
Zillow last checked:
Listing updated:
Listed by:
Joseph M Russo 570-215-7979,
Mary Enck Realty Inc 570-722-8000
Source: PMAR,MLS#: PM-143828
Facts & features
Interior
Bedrooms & bathrooms
- Bedrooms: 3
- Bathrooms: 2
- Full bathrooms: 2
Primary bedroom
- Level: Main
- Area: 143
- Dimensions: 13 x 11
Bedroom 2
- Level: Upper
- Area: 121
- Dimensions: 11 x 11
Bedroom 3
- Level: Upper
- Area: 143
- Dimensions: 13 x 11
Primary bathroom
- Level: Main
- Area: 333321
- Dimensions: 811 x 411
Bathroom 2
- Level: Upper
- Area: 4110
- Dimensions: 10 x 411
Family room
- Level: Main
- Area: 575
- Dimensions: 25 x 23
Kitchen
- Description: Kitchen/Dining Combo
- Level: Main
- Area: 312
- Dimensions: 24 x 13
Living room
- Level: Main
- Area: 266
- Dimensions: 19 x 14
Loft
- Level: Upper
- Area: 126
- Dimensions: 14 x 9
Other
- Description: Garage
- Level: Main
- Area: 552
- Dimensions: 23 x 24
Heating
- Wood Stove, Electric
Cooling
- Ceiling Fan(s)
Appliances
- Included: Electric Range, Refrigerator, Dishwasher, Range Hood, Washer/Dryer Stacked
- Laundry: Main Level
Features
- Kitchen Island
- Flooring: Carpet, Linoleum
- Has fireplace: No
- Common walls with other units/homes: No Common Walls
Interior area
- Total structure area: 1,705
- Total interior livable area: 1,705 sqft
- Finished area above ground: 1,705
- Finished area below ground: 0
Property
Parking
- Total spaces: 4
- Parking features: Garage - Attached, Open
- Attached garage spaces: 2
- Uncovered spaces: 2
Features
- Stories: 1
- Patio & porch: Deck
Lot
- Size: 0.94 Acres
Details
- Parcel number: 50C51B194
- Zoning description: Residential
- Special conditions: Standard
Construction
Type & style
- Home type: SingleFamily
- Architectural style: Contemporary
- Property subtype: Single Family Residence
Materials
- Vinyl Siding, Attic/Crawl Hatchway(s) Insulated, Frame
- Roof: Asphalt,Shingle
Condition
- Year built: 1989
Utilities & green energy
- Electric: 200+ Amp Service
- Sewer: Mound Septic
- Water: Well
Community & HOA
Community
- Subdivision: Penn Forest Streams
HOA
- Has HOA: Yes
- Amenities included: Clubhouse, Outdoor Pool, Tennis Court(s), Basketball Court
- Services included: Maintenance Road
- HOA fee: $700 annually
Location
- Region: Jim Thorpe
Financial & listing details
- Price per square foot: $193/sqft
- Tax assessed value: $99,200
- Annual tax amount: $3,264
- Date on market: 8/11/2026
- Listing terms: Cash,Conventional,Contract
Estimated market value
$319,400
$303,000 - $335,000
$2,295/mo
Price history
| Date | Event | Price |
|---|---|---|
| 9/26/2026 | Price change | $329,000-5.7%$193/sqft |
Source: PMAR #PM-143828 Report a problem | ||
| 8/11/2026 | Listed for sale | $349,000$205/sqft |
Source: PMAR #PM-143828 Report a problem | ||
Public tax history
| Year | Property taxes | Tax assessment |
|---|---|---|
| 2026 | $3,216 +5.4% | $49,600 |
| 2025 | $3,051 +5.1% | $49,600 |
| 2024 | $2,903 +1.3% | $49,600 |
| 2023 | $2,865 | $49,600 |
| 2022 | $2,865 | $49,600 |
| 2021 | $2,865 | $49,600 |
| 2020 | $2,865 -7.9% | $49,600 |
| 2019 | $3,111 +12.5% | $49,600 |
| 2018 | $2,766 +99762.4% | $49,600 |
| 2017 | $3 | $49,600 |
| 2016 | -- | $49,600 |
| 2015 | -- | $49,600 |
| 2014 | -- | $49,600 |
| 2013 | -- | $49,600 |
| 2012 | -- | $49,600 |
| 2011 | -- | $49,600 |
| 2010 | -- | $49,600 |
| 2009 | -- | $49,600 |
| 2008 | -- | $49,600 |
| 2007 | $295 | $49,600 |
| 2006 | -- | $49,600 |
| 2005 | -- | $49,600 |
| 2004 | -- | $49,600 |
| 2003 | -- | $49,600 |
| 2002 | -- | $49,600 |
Find assessor info on the county website
Monthly payment
Est. payment
Payment breakdown
Explore the cost of this home by adjusting the details. Changes won't be saved.Climate risks
Neighborhood: 18229
Similar homes
- $307,9003 bd2 ba1.4k sqft68 Recreation Dr, Jim Thorpe, PA 18229For Sale
 MLS ID #PM-143870, Ronald P Dunbar, Bear Mountain Real Estate LLC. PMAR
 - $325,0003 bd2 ba2.1k sqft102 Indian Trl, Jim Thorpe, PA 18229For Sale
 MLS ID #779828, Lucille M. Richmond, Century 21 Select Group. GLVR
 - $344,5003 bd2 ba1.5k sqft11 Apache Way, Jim Thorpe, PA 18229For Sale
 MLS ID #PM-144561, Cheryl S Linares, Keller Williams Real Estate - West End. PMAR
 - $275,0003 bd2 ba1k sqft147 Indian Trl, Jim Thorpe, PA 18229For Sale
 MLS ID #PM-144222, Bryan Sibbach, CENTURY 21 Select Group - Lake Harmony. PMAR
 - $354,9003 bd2 ba1.3k sqft50 Tennyson Cir, Albrightsville, PA 18210For Sale
 MLS ID #PACC2008156, Dana DeLuzio-mariani, EXP Realty, LLC. Bright MLS
