Welcome to this spacious 4 bedroom, 1.5 bath single family home ideally located on the desirable east side of Jim Thorpe. Offering plenty of room both inside and out, this property features a large backyard perfect for entertaining, gardening, pets, or simply enjoying the outdoors.
A standout feature is the oversized one car garage, complemented by three additional off street parking spaces, providing a total of four off street parking spots, a rare find in town. Conveniently situated within walking distance to local schools, parks, and everyday necessities.
Whether you're looking for a primary residence or a second home in the historic town of Jim Thorpe, this property is one you won't want to miss!
For sale
$264,900
1022 North St, Jim Thorpe, PA 18229
4beds
1,568sqft
Single Family Residence
Built in 1921
10,018 Square Feet Lot
$257,800 Zestimate®
$169/sqft
$-- HOA
What's special
Oversized one car garage
- 5 hours
- 148
- 12
Zillow last checked:
Listing updated:
Listed by:
Michael Mulderig 251-599-4907,
Bear Mountain Real Estate LLC 570-325-3300
Source: PMAR,MLS#: PM-144402
Facts & features
Interior
Bedrooms & bathrooms
- Bedrooms: 4
- Bathrooms: 2
- Full bathrooms: 1
- 1/2 bathrooms: 1
Primary bedroom
- Level: Second
- Area: 143
- Dimensions: 13 x 11
Bedroom 2
- Level: Second
- Area: 143
- Dimensions: 13 x 11
Bedroom 3
- Level: Second
- Area: 120
- Dimensions: 12 x 10
Bedroom 4
- Level: Second
- Area: 130
- Dimensions: 13 x 10
Primary bathroom
- Level: Second
- Area: 45
- Dimensions: 9 x 5
Bathroom 2
- Level: First
- Area: 20
- Dimensions: 5 x 4
Dining room
- Level: First
- Area: 225
- Dimensions: 15 x 15
Other
- Level: First
- Area: 130
- Dimensions: 13 x 10
Kitchen
- Level: First
- Area: 117
- Dimensions: 13 x 9
Living room
- Level: First
- Area: 224
- Dimensions: 16 x 14
Heating
- Baseboard, Radiant
Cooling
- Ceiling Fan(s)
Features
- Has fireplace: No
Interior area
- Total structure area: 2,568
- Total interior livable area: 1,568 sqft
- Finished area above ground: 1,568
- Finished area below ground: 0
Property
Parking
- Total spaces: 4
- Parking features: Garage, Open
- Garage spaces: 1
- Uncovered spaces: 3
Features
- Stories: 2
- Patio & porch: Front Porch, Rear Porch
Lot
- Size: 10,018 Square Feet
Details
- Parcel number: 82A316D18
- Zoning description: Residential
- Special conditions: Standard
Construction
Type & style
- Home type: SingleFamily
- Architectural style: Traditional
- Property subtype: Single Family Residence
Materials
- Roof: Asphalt,Shingle
Condition
- Year built: 1921
Utilities & green energy
- Sewer: Public Sewer
- Water: Public
- Utilities for property: Natural Gas Connected
Community & HOA
Community
- Subdivision: None
HOA
- Has HOA: No
Location
- Region: Jim Thorpe
Financial & listing details
- Price per square foot: $169/sqft
- Tax assessed value: $89,800
- Annual tax amount: $3,857
- Date on market: 9/2/2026
- Listing terms: Cash,Conventional
Estimated market value
$257,800
$245,000 - $271,000
$1,672/mo
Price history
| Date | Event | Price |
|---|---|---|
| 9/2/2026 | Listed for sale | $264,900$169/sqft |
Source: PMAR #PM-144402 Report a problem | ||
Public tax history
| Year | Property taxes | Tax assessment |
|---|---|---|
| 2025 | $3,564 +3.9% | $44,900 |
| 2024 | $3,429 +1.9% | $44,900 |
| 2023 | $3,367 +1.6% | $44,900 |
| 2022 | $3,313 | $44,900 |
| 2021 | $3,313 +3.6% | $44,900 |
| 2020 | $3,198 +13.6% | $44,900 |
| 2019 | $2,816 | $44,900 |
| 2018 | -- | $44,900 |
| 2017 | $3 | $44,900 |
| 2016 | -- | $44,900 |
| 2015 | -- | $44,900 |
| 2014 | -- | $44,900 |
| 2013 | -- | $44,900 |
| 2012 | -- | $44,900 |
| 2011 | -- | $44,900 |
| 2010 | -- | $44,900 |
| 2009 | -- | $44,900 |
| 2008 | -- | $44,900 |
| 2007 | $267 | $44,900 |
| 2006 | -- | $44,900 |
| 2005 | -- | $44,900 |
| 2004 | -- | $44,900 |
| 2003 | -- | $44,900 |
| 2002 | -- | $44,900 |
| 2000 | -- | $44,900 |
Find assessor info on the county website
Monthly payment
Est. payment
Payment breakdown
Explore the cost of this home by adjusting the details. Changes won't be saved.Climate risks
Neighborhood: 18229

Similar homes
- $269,9004 bd2 ba1.2k sqft192 Wild Creek Dr, Jim Thorpe, PA 18229For Sale
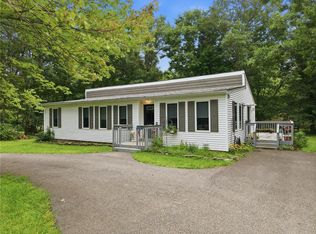 MLS ID #783338, Marion C. Domski, Mountain Vista Real Estate. GLVR
 - $195,0004 bd1 ba1.7k sqft914 North St, Jim Thorpe, PA 18229For Sale
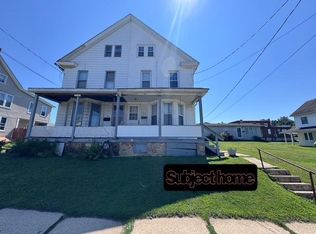 MLS ID #782812, Lee J. Marzen, Mountain Vista Real Estate. GLVR
 - $239,9003 bd1 ba1.3k sqft14 W 10th St, Jim Thorpe, PA 18229For Sale
 MLS ID #PM-143185, Keri A Gallagher, Bear Mountain Real Estate LLC. PMAR
 - $285,0003 bd2 ba1.2k sqft48 White Spruce Way, Jim Thorpe, PA 18229For Sale
 MLS ID #781880, Matthew Shupp, Real of Pennsylvania. GLVR
