Welcome to this charming 4 bedroom home , offering plenty of space, character, and possibilities! Situated on 3 adjoining parcels extending up to the park, this property provides a unique opportunity for buyers looking for additional outdoor space. Step inside to find a spacious eat-in kitchen featuring beautiful cherry cabinetry, ample counter space, and newly installed flooring and laundry hookup. The home also offers a comfortable living room, one full bathroom and a main level bedroom. Upstairs, you’ll find 3 more bedrooms filled with character, featuring charming sloped ceilings and unique architectural details. Throughout the home, you’ll appreciate its traditional charm and the opportunity to add your own personal touches. Outside, enjoy the added benefit of 3 adjoining parcels that extend to the park, providing space for gardening, recreation, or simply enjoying the outdoors. A storage shed with a new roof offers additional convenience for outdoor equipment and storage needs. With its flexible floor plan, charming features, additional land, and park-side setting, this property offers endless possibilities. Bring your vision and make this home your own! Call and schedule your appointment today!
For sale
$225,000
500 N 3rd St, Lehighton, PA 18235
4beds
1,935sqft
Single Family Residence
Built in 1880
5,662 Square Feet Lot
$191,600 Zestimate®
$116/sqft
$-- HOA
What's special
Unique architectural detailsTraditional charmBeautiful cherry cabinetryPark-side settingAmple counter spaceNewly installed flooringCharming sloped ceilings
- 3 days
- 362
- 24
Zillow last checked:
Listing updated:
Listed by:
Gerri Flurer 610-564-4723,
RE/MAX Real Estate 610-691-6100,
Mark A. Lutz 610-554-4594,
RE/MAX Real Estate
Source: GLVR,MLS#: 786579 Originating MLS: Lehigh Valley MLS
Facts & features
Interior
Bedrooms & bathrooms
- Bedrooms: 4
- Bathrooms: 1
- Full bathrooms: 1
Heating
- Baseboard, Oil
Cooling
- None
Appliances
- Included: Dishwasher, Electric Oven, Electric Range, Oil Water Heater, Refrigerator
- Laundry: Washer Hookup, Dryer Hookup
Features
- Eat-in Kitchen
- Flooring: Carpet, Hardwood, Linoleum
- Basement: Partial
Interior area
- Total interior livable area: 1,935 sqft
- Finished area above ground: 1,935
- Finished area below ground: 0
Property
Parking
- Parking features: On Street
- Has uncovered spaces: Yes
Features
- Stories: 2
- Patio & porch: Porch
- Exterior features: Porch, Shed
Lot
- Size: 5,662 Square Feet
Details
- Additional structures: Shed(s)
- Parcel number: 70A1130W35
- Zoning: R2
- Special conditions: None
Construction
Type & style
- Home type: SingleFamily
- Architectural style: Other
- Property subtype: Single Family Residence
Materials
- Aluminum Siding, Stucco
- Roof: Asphalt,Fiberglass
Condition
- Unknown
- Year built: 1880
Utilities & green energy
- Sewer: Public Sewer
- Water: Public
Community & HOA
Community
- Subdivision: Not in Development
Location
- Region: Lehighton
Financial & listing details
- Price per square foot: $116/sqft
- Tax assessed value: $26,400
- Annual tax amount: $2,154
- Date on market: 10/20/2026
- Ownership type: Fee Simple
Estimated market value
$191,600
$153,000 - $226,000
$1,793/mo
Price history
| Date | Event | Price |
|---|---|---|
| 10/20/2026 | Listed for sale | $225,000$116/sqft |
Source:  GLVR #786579 Report a problem | ||
Public tax history
| Year | Property taxes | Tax assessment |
|---|---|---|
| 2026 | $2,155 +2.3% | $26,400 |
| 2025 | $2,106 +5.3% | $26,400 |
| 2024 | $2,000 +1% | $26,400 |
| 2023 | $1,980 | $26,400 |
| 2022 | $1,980 +0.7% | $26,400 |
| 2021 | $1,967 +5.5% | $26,400 |
| 2020 | $1,865 +4.4% | $26,400 |
| 2019 | $1,785 +2.3% | $26,400 |
| 2018 | $1,746 +100815% | $26,400 |
| 2017 | $2 | $26,400 |
| 2016 | -- | $26,400 |
| 2015 | -- | $26,400 |
| 2014 | -- | $26,400 |
| 2013 | -- | $26,400 |
| 2012 | -- | $26,400 |
| 2011 | -- | $26,400 |
| 2010 | -- | $26,400 |
| 2009 | -- | $26,400 |
| 2008 | -- | $26,400 |
| 2007 | $157 | $26,400 |
| 2006 | -- | $26,400 |
| 2005 | -- | $26,400 |
| 2004 | -- | $26,400 |
| 2003 | -- | $26,400 |
| 2002 | -- | $26,400 |
| 2000 | -- | $26,400 |
Find assessor info on the county website
Monthly payment
Est. payment
Payment breakdown
Explore the cost of this home by adjusting the details. Changes won't be saved.Climate risks
Neighborhood: 18235
Nearby schools
Schools provided by the listing agent
- High: Lehighton Area High School
- District: Lehighton
Source: GLVR. This data may not be complete. We recommend contacting the local school district to confirm school assignments for this home.
Similar homes
- $185,0003 bd1 ba1.1k sqft546 Mahoning Dr, Lehighton, PA 18235For Sale
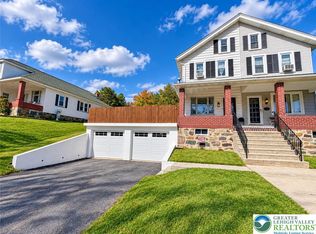 MLS ID #786564, Chad P. Fritzinger, Koehler Marvin Realty. GLVR
- $274,9004 bd2 ba2.2k sqft417 S 3rd St, Lehighton, PA 18235For Sale
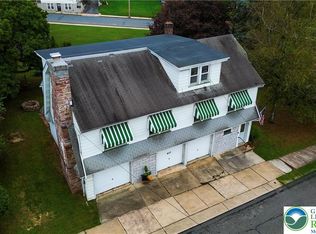 MLS ID #784910, Danette K. Troxell, Keller Williams Real Estate. GLVR
- $214,9003 bd2 ba1.1k sqft388 S 2nd St, Lehighton, PA 18235For Sale
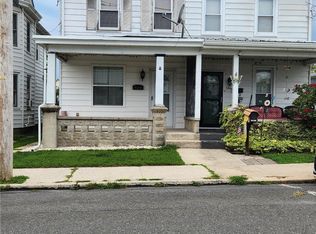 MLS ID #782013, Pat Saunders, Real Estate of America. GLVR
- $229,5004 bd2 ba2.4k sqft320 N 1st St, Lehighton, PA 18235For Sale
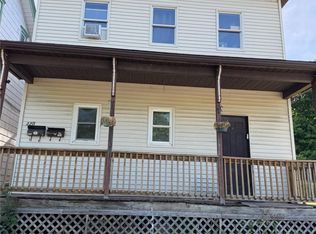 MLS ID #777976, Ann L. Lerch, BHHS - Choice Properties. GLVR
- $225,0005 bd2 ba1.6k sqft236 Coal St, Coaldale, PA 18218For Sale
 MLS ID #PASK2029876, John Gantkowski, Iron Valley Real Estate of Berks. Bright MLS
- $195,0005 bd3 ba1.2k sqft207-209 Yard St, Nesquehoning, PA 18240For SaleMLS ID #PACC2008408, Rose Marie Beck, RE/MAX Of Reading. Bright MLS
