Discover unparalleled comfort in this inviting Northside Heights residence, perfectly situated on a generous corner lot within a beautiful community. This exceptional home features four spacious bedrooms and two full bathrooms, offering ample space for relaxation and daily living. Experience the luxury of vaulted ceilings that elevate the open-concept design, creating an airy and expansive atmosphere throughout the main living areas. The warmth of a propane stove nestled within the charming fireplace provides a cozy focal point in the living room, perfect for gatherings on cooler evenings. Convenience is key with a first-floor laundry area, streamlining household tasks, and a dedicated one-car garage providing secure parking and additional storage. The master bathroom boasts a rejuvenating whirlpool jetted tub, offering a private sanctuary for unwinding. Embrace a lifestyle rich with amenities, as the inclusive lot rent covers water, sewer, trash, and a plethora of community activities, or relax on your own patio. Residents enjoy access to a refreshing pool, well-maintained tennis and basketball courts, and a charming picnic pavilion, fostering a strong sense of community and providing endless opportunities for recreation and leisure. This property represents a unique opportunity to enjoy comfortable living within a dynamic and amenity-rich neighborhood. Lot rent is very reasonable $520.00
For sale
Price cut: $5K (7/29)
$210,000
108 Kaysea Ln, Lehighton, PA 18235
4beds
1,904sqft
Manufactured Home, Single Family Residence
Built in 2004
0.25 Acres Lot
$207,700 Zestimate®
$110/sqft
$520/mo HOA
What's special
Four spacious bedroomsGenerous corner lotFirst-floor laundry areaOpen-concept designVaulted ceilings
- 21 days |
- 1,103 |
- 39 |
Likely to sell faster than
Zillow last checked:
Listing updated:
Listed by:
Sabrina Z. Pritchard 610-597-0380,
BHGRE Valley Partners-Allentwn 610-421-8887
Source: GLVR,MLS#: 780033 Originating MLS: Lehigh Valley MLS
Originating MLS: Lehigh Valley MLSFacts & features
Interior
Bedrooms & bathrooms
- Bedrooms: 4
- Bathrooms: 2
- Full bathrooms: 2
Primary bedroom
- Level: First
- Dimensions: 14.00 x 13.00
Bedroom
- Level: First
- Dimensions: 13.00 x 13.00
Bedroom
- Level: First
- Dimensions: 13.00 x 13.00
Bedroom
- Level: First
- Dimensions: 12.00 x 10.00
Primary bathroom
- Level: First
- Dimensions: 13.00 x 8.00
Dining room
- Level: First
- Dimensions: 10.00 x 13.00
Family room
- Level: First
- Dimensions: 19.00 x 13.00
Other
- Level: First
- Dimensions: 9.00 x 5.00
Kitchen
- Level: First
- Dimensions: 13.00 x 12.00
Laundry
- Level: First
- Dimensions: 10.00 x 5.00
Living room
- Level: First
- Dimensions: 19.00 x 14.00
Heating
- Forced Air, Propane
Cooling
- Central Air
Appliances
- Included: Dishwasher, Electric Dryer, Electric Oven, Electric Range, Electric Water Heater, Free-Standing Freezer, Microwave, Refrigerator, Washer
- Laundry: Electric Dryer Hookup, Main Level
Features
- Dining Area, Separate/Formal Dining Room, Jetted Tub, Mud Room, Family Room Main Level, Utility Room, Vaulted Ceiling(s)
- Flooring: Carpet, Linoleum
- Windows: Screens
- Basement: Crawl Space
- Has fireplace: Yes
- Fireplace features: Family Room
Interior area
- Total interior livable area: 1,904 sqft
- Finished area above ground: 1,904
- Finished area below ground: 0
Property
Parking
- Total spaces: 1
- Parking features: Attached, Garage, Garage Door Opener
- Attached garage spaces: 1
Features
- Stories: 1
- Patio & porch: Enclosed, Patio
- Exterior features: Covered Patio, Propane Tank - Leased
- Has spa: Yes
- Has view: Yes
- View description: Mountain(s), Panoramic
Lot
- Size: 0.25 Acres
- Dimensions: 121 x 76
- Features: Corner Lot, Flat
Details
- Additional structures: Mobile Home
- Parcel number: 1008A13.02
- Zoning: Residential
- Special conditions: None
Construction
Type & style
- Home type: MobileManufactured
- Architectural style: Ranch
- Property subtype: Manufactured Home, Single Family Residence
Materials
- Blown-In Insulation, Vinyl Siding
- Roof: Asphalt,Fiberglass
Condition
- Year built: 2004
Utilities & green energy
- Electric: 200+ Amp Service, Circuit Breakers
- Sewer: Community/Coop Sewer
- Water: Community/Coop
- Utilities for property: Cable Available
Community & HOA
Community
- Features: Sidewalks
- Security: Smoke Detector(s)
- Subdivision: Northside Heights
HOA
- Has HOA: Yes
- HOA fee: $520 monthly
Location
- Region: Lehighton
Financial & listing details
- Price per square foot: $110/sqft
- Tax assessed value: $30,250
- Annual tax amount: $2,344
- Date on market: 7/9/2026
- Road surface type: Paved
Estimated market value
$207,700
$197,000 - $218,000
Not available
Price history
| Date | Event | Price |
|---|---|---|
| 7/29/2026 | Price change | $210,000-2.3%$110/sqft |
Source:  GLVR #780033 Report a problem GLVR #780033 Report a problem | ||
| 7/9/2026 | Listed for sale | $215,000$113/sqft |
Source: GLVR #780033 Report a problem | ||
Public tax history
Tax history is unavailable.
Monthly payment
Climate risks
Neighborhood: 18235
Nearby schools
GreatSchools rating
- 6/10Lehighton Area Elementary SchoolGrades: PK-5Distance: 5.3 mi
- 6/10Lehighton Area Middle SchoolGrades: 6-8Distance: 5.7 mi
- 7/10Lehighton Area High SchoolGrades: 9-12Distance: 5.3 mi
Schools provided by the listing agent
- Elementary: Lehighton
- Middle: Lehighton
- High: Lehighton
- District: Lehighton
Source: GLVR. This data may not be complete. We recommend contacting the local school district to confirm school assignments for this home.
- $200,000-- bd-- ba-- sqft108 Kaysea Ln, Lehighton, PA 18235Off Market
- $216,2003 bd2 ba1.5k sqft141 Tiffany Ln E, Lehighton, PA 18235Off Market
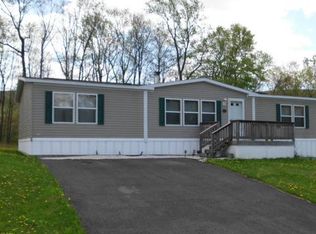
- $186,0003 bd2 ba1.5k sqft141 Tiffany Ln, Lehighton Borough, PA 18235Off Market

- $165,0003 bd2 ba1.7k sqft104 Kaysea Ln, Lehighton, PA 18235Sold

- $157,0003 bd2 ba1.6k sqft109 Tiffany Ln, Lehighton, PA 18235Off Market
- $162,0003 bd2 ba1.5k sqft122 Ashley Ln E, Lehighton, PA 18235Off Market
- $158,600-- bd-- ba-- sqft107 Kaysea Ln, Lehighton, PA 18235Off Market
- $156,5003 bd2 ba1.7k sqft104 Kaysea Ln E, Lehighton, PA 18235Off Market
A local agent can set up tours, give advice and negotiate with sellers.
A local lender can help you make sure your offer is ready when you are.
Similar homes
- $212,0004 bd2 ba2.1k sqft318 N 1st St, Lehighton, PA 18235For Sale
 MLS ID #778062, Aggie Schoenberger, Castle Gate Realty. GLVR
 - $282,5003 bd3 ba1.2k sqft520 Highland Hill Rd, Lehighton, PA 18235Off Market
- $215,0004 bd2 ba2.5k sqft737 Girard Ave, Hamburg, PA 19526Auction
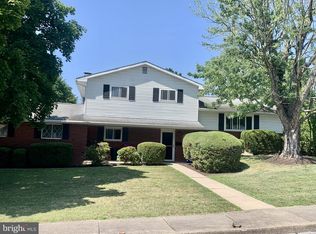
 MLS ID #PABK2075634, Mike Klonis, Century 21 Gold. Bright MLS
 - $262,5004 bd2 ba2.4k sqft320 N 1st St, Lehighton, PA 18235For Sale
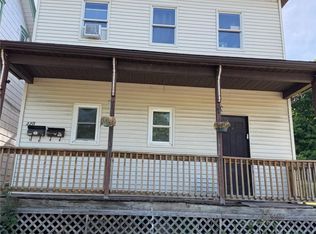 MLS ID #777976, Ann L. Lerch, BHHS - Choice Properties. GLVR
 - $199,9003 bd2 ba1.4k sqft130 Autumn Ln, Jim Thorpe, PA 18229For SaleMLS ID #PM-143321, Stacey A Natale, Mary Enck Realty Inc. PMAR
- $185,0001 bd1 ba1k sqft8245 Interchange Rd, Lehighton, PA 18235For SaleMLS ID #773888, Jim Christman, Keller Williams Real Estate. GLVR
- $199,9003 bd2 ba1.3k sqft9 E North St, Summit Hill, PA 18250For SaleMLS ID #780458, Dan Russoli, Coldwell Banker Hearthside. GLVR
- $215,0003 bd2 ba954 sqft655 E White St, Palmerton, PA 18071For SaleMLS ID #777168, Lisbett Santos, Allentown City Realty. GLVR
- $195,5004 bd3 ba1.5k sqft21 W Wyoming St, Tamaqua, PA 18252For SaleMLS ID #778971, Cheryl Carter, Tammy Sword Realty LLC. GLVR
- $214,9003 bd2 ba1.4k sqft447 Center Ave, Jim Thorpe, PA 18229For SaleMLS ID #778784, Theresa M. Shemanski, BHHS Benjamin Real Estate. GLVR
- $229,0004 bd3 ba2.7k sqft365 W Patterson St, Lansford, PA 18232For SaleMLS ID #773141, Ines M. Echevarria, Mountain Top Real Estate. GLVR
- $200,0003 bd2 ba1.6k sqft215 Schuylkill Ave, Tamaqua, PA 18252For SaleMLS ID #781358, Rosanny Langomas, United RealEstate Strive212 LV. GLVR
- $125,0004 bd3 ba1.7k sqft286-96 Lower Nis Hollow Dr, Lehighton, PA 18235For Sale By Owner
- $209,0003 bd1 ba1.4k sqft4055 Mauch Chunk Rd, Coplay, PA 18037For SaleMLS ID #780259, Aubrey M. Martenis, BHHS Fox & Roach Bethlehem. GLVR
- $215,0003 bd1 ba1.7k sqft43 E Phillips St, Coaldale, PA 18218For SaleMLS ID #779968, Vince Boyle, Century 21 Ryon Real Estate. GLVR
- $239,9003 bd1 ba1.3k sqft14 W 10th St, Jim Thorpe, PA 18229For SaleMLS ID #PM-143185, Keri A Gallagher, Bear Mountain Real Estate LLC. PMAR
- $285,0004 bd1 ba1.6k sqft485 Buck Hill Rd, Palmerton, PA 18071For SaleMLS ID #781353, Amanda Heffelfinger, Spectrum Real Estate Inc. GLVR
- $239,9003 bd1 ba1.8k sqft439 W Church St, Slatington, PA 18080For SaleMLS ID #779920, Rick Matos, IronValley RE of Lehigh Valley. GLVR
- $155,0003 bd2 ba1.6k sqft15 School St, Barnesville, PA 18214For SaleMLS ID #778872, Holly J. Stroup, Towne and Country Real Estate. GLVR
- $220,0004 bd2 ba2.5k sqft46 Swamp St, Beaver Meadows, PA 18216For SaleMLS ID #25-6399, Michelle Toennesmann, Agent Real Estate Group, LLC. Luzerne County AOR
