GREAT HOME! PARK LIKE SETTING! GREAT LOCATION! COMPLETELY RENOVATED 3-BR, 2-BA 2002 Fleetwood (1,456 sq. ft) ranch located in the community of Northside Heights is a MUST SEE! You'll feel right at home the moment you walk into the formal living room that easily flows out to the kitchen, dining areas and onto the family room with a corner wood burning fireplace to keep you cozy on those cold winter nights! Primary ensuite includes a soaking tub in the bathroom and WIC. Renovations include; freshly painted rooms, Roof replaced in 2023, NEW Hot Water Heater, NEW wood LTV flooring and carpeting, NEW vanities, NEW faucets, NEW ceiling fans and NEW stainless appliances. The home is equipped with central air and 5 windows are in the process of being replaced. The sizable rear yard backs up to the woods for your added privacy, plus the lot is approved for a 1 car detached garage! $545/mo. lot rent incl., W/S/G & community pool and other amenities. BUYERS: Please make sure you're approved for manufactured home financing. VA, FHA, USDA or Conventional mortgages will not qualify for these homes. Call listing agent with any questions. Call Today and get ready to wrap this home up for the Holidays!
Sold for $165,000
$165,000
104 Kaysea Ln, Lehighton, PA 18235
3beds
1,706sqft
Manufactured Home
Built in 2001
4,800 Square Feet Lot
$166,800 Zestimate®
$97/sqft
$1,220 Estimated rent
Home value
$166,800
$133,000 - $209,000
$1,220/mo
Zestimate® history
Owner options
List your home for rent
$1,220/mo
Rent Zestimate®
Find your next renter with Zillow Rental Manager. Plus, with online applications, you can quickly screen prospective tenants – for free.
$1,220/mo
Rent Zestimate®
Refinance and save
$1,147/mo
Est. payment
Refinancing to a lower rate could help reduce your monthly payments and save thousands over the life of the loan.
$1,147/mo
Est. payment
Explore your selling options
Work with a Zillow partner agent
Leverage their expertise and Zillow's premium Showcase listings to get your home seen by more buyers.
Get startedList with your own agent
Get your home in front of millions of buyers by listing it on Zillow.
Learn how to do itSell it yourself
Take full control of how buyers see your home on Zillow by listing For Sale by Owner (FSBO).
List your homeWhat's special
Corner wood burning fireplaceSizable rear yardFreshly painted roomsNew faucetsPrimary ensuiteSoaking tubNew vanities
Zillow last checked:
Listing updated:
Listed by:
Cass Chies 610-900-4300,
Diamond 1st Real Estate, LLC.
Bought with:
Cass Chies, RM423947
Diamond 1st Real Estate, LLC.
Source: Bright MLS,MLS#: PACC2006826
Facts & features
Interior
Bedrooms & bathrooms
- Bedrooms: 3
- Bathrooms: 2
- Full bathrooms: 2
- Main level bathrooms: 2
- Main level bedrooms: 3
Rooms
- Room types: Living Room, Primary Bedroom, Bedroom 2, Bedroom 3, Kitchen, Family Room, Laundry, Primary Bathroom, Full Bath
Primary bedroom
- Level: Main
- Area: 168 Square Feet
- Dimensions: 12 X 14
Bedroom 2
- Level: Main
- Area: 120 Square Feet
- Dimensions: 10 X 12
Bedroom 3
- Level: Main
- Area: 130 Square Feet
- Dimensions: 10 X 13
Primary bathroom
- Level: Main
- Area: 169 Square Feet
- Dimensions: 13 X 13
Family room
- Level: Main
- Area: 247 Square Feet
- Dimensions: 13 X 19
Other
- Level: Main
- Area: 40 Square Feet
- Dimensions: 5 X 8
Kitchen
- Level: Main
- Area: 182 Square Feet
- Dimensions: 13 X 14
Laundry
- Level: Main
- Area: 91 Square Feet
- Dimensions: 7 X 13
Living room
- Level: Main
- Area: 165 Square Feet
- Dimensions: 11 X 15
Heating
- Forced Air, Oil
Cooling
- Ceiling Fan(s), Central Air, Electric
Appliances
- Included: Oven/Range - Electric, Refrigerator, Electric Water Heater
- Laundry: Main Level, Laundry Room
Features
- Flooring: Carpet, Luxury Vinyl
- Has basement: No
- Number of fireplaces: 1
- Fireplace features: Wood Burning
Interior area
- Total structure area: 1,706
- Total interior livable area: 1,706 sqft
- Finished area above ground: 1,706
- Finished area below ground: 0
Property
Parking
- Total spaces: 2
- Parking features: Paved, Off Street, Other
Accessibility
- Accessibility features: None
Features
- Levels: One
- Stories: 1
- Pool features: Community
- Has view: Yes
- View description: Mountain(s)
- Park: Northside Heights
Lot
- Size: 4,800 Square Feet
- Dimensions: 0.00 x 0.0089' x 111' x 96' 116'
Details
- Additional structures: Above Grade, Below Grade
- Parcel number: 1008A13.02 LOT 104
- Lease amount: $545
- Zoning: RESIDENTIAL
- Special conditions: Standard
Construction
Type & style
- Home type: MobileManufactured
- Architectural style: Ranch/Rambler
- Property subtype: Manufactured Home
Materials
- Vinyl Siding
- Foundation: Crawl Space
- Roof: Asbestos Shingle
Condition
- New construction: No
- Year built: 2001
Utilities & green energy
- Sewer: Community Septic Tank
- Water: Community
Community & HOA
Community
- Subdivision: Northside Heights
HOA
- Has HOA: No
Location
- Region: Lehighton
- Municipality: EAST PENN TWP
Financial & listing details
- Price per square foot: $97/sqft
- Tax assessed value: $10,900
- Annual tax amount: $828
- Date on market: 10/21/2025
- Listing agreement: Exclusive Right To Sell
- Listing terms: Cash,Other
- Ownership: Land Lease
- Body type: Double Wide
Price history
| Date | Event | Price |
|---|---|---|
| 1/16/2026 | Sold | $165,000-5.7%$97/sqft |
Source:  Bright MLS #PACC2006826 Report a problem Bright MLS #PACC2006826 Report a problem | ||
| 12/23/2025 | Pending sale | $175,000$103/sqft |
Source: Bright MLS #PACC2006826 Report a problem | ||
| 11/4/2025 | Price change | $175,000-5.4%$103/sqft |
Source: Bright MLS #PACC2006826 Report a problem | ||
| 10/21/2025 | Listed for sale | $185,000+640%$108/sqft |
Source: Bright MLS #PACC2006826 Report a problem | ||
| 5/18/2018 | Sold | $25,000-19.4%$15/sqft |
Source: Agent Provided Report a problem | ||
| 4/5/2018 | Listed for sale | $31,000-11.4%$18/sqft |
Source: Castle Gate Realty #576095 Report a problem | ||
| 9/2/2017 | Listing removed | $35,000$21/sqft |
Source: Castle Gate Realty #540371 Report a problem | ||
| 6/26/2017 | Price change | $35,000-6.7%$21/sqft |
Source: Castle Gate Realty #540371 Report a problem | ||
| 5/5/2017 | Price change | $37,500-3.8%$22/sqft |
Source: Castle Gate Realty #540371 Report a problem | ||
| 1/1/2017 | Listed for sale | $39,000$23/sqft |
Source: Castle Gate Realty #509806 Report a problem | ||
| 10/28/2016 | Pending sale | $39,000$23/sqft |
Source: Castle Gate Realty #509806 Report a problem | ||
| 7/1/2016 | Price change | $39,000-9.3%$23/sqft |
Source: Castle Gate Realty #509806 Report a problem | ||
| 3/2/2016 | Price change | $43,000-10.4%$25/sqft |
Source: Castle Gate Realty #509806 Report a problem | ||
| 12/12/2015 | Listed for sale | $48,000+108.7%$28/sqft |
Source: Castle Gate Realty #509806 Report a problem | ||
| 2/25/2014 | Sold | $23,000-22.7%$13/sqft |
Source: PMAR #PM-6992 Report a problem | ||
| 11/8/2013 | Listed for sale | $29,750$17/sqft |
Source: Diamond 1st Realty #CC-2472 Report a problem | ||
Public tax history
| Year | Property taxes | Tax assessment |
|---|---|---|
| 2025 | $838 +4.1% | $10,900 |
| 2024 | $806 +1% | $10,900 |
| 2023 | $797 | $10,900 |
| 2022 | $797 | $10,900 |
| 2021 | $797 +5.6% | $10,900 |
| 2020 | $755 | $10,900 |
| 2019 | -- | $10,900 |
| 2018 | -- | $10,900 |
| 2017 | $1 | $10,900 |
| 2016 | -- | $10,900 |
| 2015 | -- | $10,900 -51.6% |
| 2014 | -- | $22,500 |
| 2013 | -- | $22,500 |
| 2012 | -- | $22,500 |
| 2011 | -- | $22,500 |
| 2010 | -- | $22,500 |
| 2009 | -- | $22,500 |
| 2008 | -- | $22,500 |
| 2007 | $134 | $22,500 |
| 2006 | -- | $22,500 |
| 2005 | -- | $22,500 |
Find assessor info on the county website
Neighborhood: 18235
Nearby homes
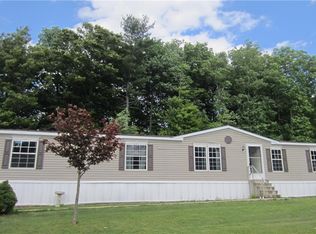
- $159,4003 bd2 ba1.7k sqft104 Kaysea Ln E, Lehighton, PA 18235Off Market
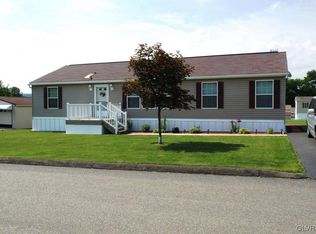
- $207,6003 bd2 ba1.6k sqft143 Kaysea Ln, Lehighton, PA 18235Off Market

- $163,6003 bd2 ba1.5k sqft165 Tiffany Ln E, Lehighton, PA 18235Off Market
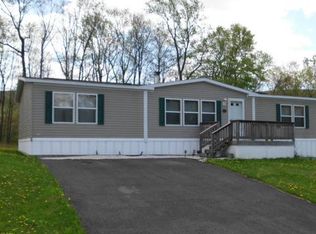
- $236,7003 bd2 ba1.5k sqft141 Tiffany Ln E, Lehighton, PA 18235Off Market
- $171,800-- bd-- ba-- sqft108 Kaysea Ln, Lehighton, PA 18235Off Market
- $210,0004 bd2 ba1.9k sqft108 Kaysea Ln, Lehighton, PA 18235For Sale
- $162,9003 bd2 ba1.5k sqft122 Ashley Ln E, Lehighton, PA 18235Off Market
- $195,0004 bd2 ba2k sqft173 Tiffany Ln, Lehighton, PA 18235Sold
Nearby schools
GreatSchools rating
- 6/10Lehighton Area Elementary SchoolGrades: PK-5Distance: 5.3 mi
- 6/10Lehighton Area Middle SchoolGrades: 6-8Distance: 5.7 mi
- 7/10Lehighton Area High SchoolGrades: 9-12Distance: 5.3 mi
Schools provided by the listing agent
- District: Lehighton Area
Source: Bright MLS. This data may not be complete. We recommend contacting the local school district to confirm school assignments for this home.
Get a cash offer in 3 minutes
Find out how much your home could sell for in as little as 3 minutes with a no-obligation cash offer.
Estimated market value
$166,800
Get a cash offer in 3 minutes
Find out how much your home could sell for in as little as 3 minutes with a no-obligation cash offer.
Estimated market value
$166,800
- Pennsylvania
- Carbon County
- Lehighton
- 18235
- 104 Kaysea Ln
Nearby cities
Nearby neighborhoods
Nearby zip codes
Other Lehighton Topics
