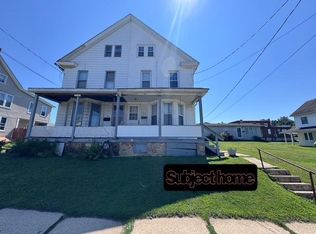
Beautifully remodeled from top to bottom, this charming twin home offers 3-4 beds/ 1 bath, and the convenience of PAVED OFF-STREET PARKING! The stunning GOURMET KITCHEN is the heart of the home, featuring quartzite countertops, a farmhouse sink, glass tile backsplash, gas range with wall-mounted pot filler, bonus beverage refrigerator, and a spacious BREAKFAST BAR that opens to the main living area--perfect for entertaining. The inviting living room showcases a cozy GAS FIREPLACE, while the dining room offers a built-in bench with additional storage. Upstairs, you'll find an EXPANSIVE BATHROOM complete with a jetted soaking tub, walk-in shower, and convenient second-floor laundry. The spacious primary bedroom provides plenty of room for a sitting area or home office space. A finished third floor with recessed lighting offers flexibility as an additional bedroom, family room, or hobby space. Additional features include an energy-efficient TANKLESS WATER HEATER, covered front and rear porches, and a low-maintenance fenced backyard with a shed/garage for extra storage. Conveniently located within walking distance to schools, Memorial Park, a convenience store, ice cream shop, brewery, and more. Enjoy easy access to all the outdoor recreation and small-town charm the area is known for, including hiking, biking, shopping, and restaurants.
Pending
$239,900
14 W 10th St, Jim Thorpe, PA 18229
3beds
1,344sqft
Single Family Residence
Built in 1900
2,613 Square Feet Lot
$233,700 Zestimate®
$178/sqft
$-- HOA
What's special
Farmhouse sinkQuartzite countertopsPaved off-street parkingEnergy-efficient tankless water heaterGlass tile backsplashCozy gas fireplaceConvenient second-floor laundry
- 87 days
- 132
- 5
Likely to sell faster than
Zillow last checked:
Listing updated:
Listed by:
Keri A Gallagher 570-401-2026,
Bear Mountain Real Estate LLC 570-325-3300
Source: PMAR,MLS#: PM-143185
Facts & features
Interior
Bedrooms & bathrooms
- Bedrooms: 3
- Bathrooms: 1
- Full bathrooms: 1
Primary bedroom
- Level: Second
- Area: 178.75
- Dimensions: 14.3 x 12.5
Bedroom 2
- Level: Second
- Area: 115.62
- Dimensions: 12.3 x 9.4
Bedroom 3
- Level: Third
- Area: 143.85
- Dimensions: 13.7 x 10.5
Bedroom 4
- Level: Third
- Area: 280.28
- Dimensions: 18.2 x 15.4
Primary bathroom
- Description: Soaking Tub/ Seperate Shower
- Level: Second
- Area: 196.84
- Dimensions: 14.8 x 13.3
Basement
- Description: Unfinished
- Level: Lower
- Area: 542.1
- Dimensions: 39 x 13.9
Dining room
- Description: Benchseating
- Level: First
- Area: 154.88
- Dimensions: 12.1 x 12.8
Kitchen
- Description: Gourmet Kitchen
- Level: First
- Area: 208.08
- Dimensions: 15.3 x 13.6
Living room
- Description: Gas Fireplace
- Level: First
- Area: 206.15
- Dimensions: 13.3 x 15.5
Heating
- Baseboard, Forced Air, Electric, Natural Gas
Cooling
- Ceiling Fan(s)
Appliances
- Included: Gas Range, Refrigerator, Bar Fridge, Dishwasher, Stainless Steel Appliance(s), Washer, Dryer, Washer/Dryer Stacked
- Laundry: Upper Level, In Bathroom
Features
- Breakfast Bar, Eat-in Kitchen, Kitchen Island, Pot Filler, Stone Counters, Soaking Tub, High Ceilings, Open Floorplan, Recessed Lighting, Ceiling Fan(s)
- Flooring: Laminate, Linoleum, Tile
- Doors: Mirrored Closet Door(s), Storm Door(s)
- Windows: Bay Window(s), Garden Window(s)
- Basement: Full,Unfinished,Concrete,Bulkhead Door
- Number of fireplaces: 1
- Fireplace features: Living Room, Gas, Ventless
- Common walls with other units/homes: 1 Common Wall
Interior area
- Total structure area: 1,851
- Total interior livable area: 1,344 sqft
- Finished area above ground: 1,344
- Finished area below ground: 0
Property
Parking
- Total spaces: 4
- Parking features: Garage, Open
- Garage spaces: 1
- Uncovered spaces: 3
Features
- Stories: 3
- Patio & porch: Front Porch, Rear Porch, Covered
- Exterior features: Private Yard
- Fencing: Back Yard,Vinyl
Lot
- Size: 2,613 Square Feet
Details
- Additional structures: Shed(s)
- Parcel number: 82A316D28
- Zoning description: Residential
- Special conditions: Standard
Construction
Type & style
- Home type: SingleFamily
- Architectural style: Traditional
- Property subtype: Single Family Residence
- Attached to another structure: Yes
Materials
- Vinyl Siding
- Roof: Shingle
Condition
- Year built: 1900
Utilities & green energy
- Electric: 200+ Amp Service
- Sewer: Public Sewer
- Water: Public
- Utilities for property: Phone Available, Cable Connected, Natural Gas Connected
Community & HOA
Community
- Subdivision: None
HOA
- Has HOA: No
Location
- Region: Jim Thorpe
Financial & listing details
- Price per square foot: $178/sqft
- Tax assessed value: $54,000
- Annual tax amount: $2,293
- Date on market: 7/20/2026
- Listing terms: Cash,Conventional
- Exclusions: Water filtration system, window/door alarms & doorbell camera are excluded from the sale.
- Road surface type: Paved
Estimated market value
$233,700
$222,000 - $245,000
$1,620/mo
Price history
| Date | Event | Price |
|---|---|---|
| 9/19/2026 | Pending sale | $239,900$178/sqft |
Source: PMAR #PM-143185 Report a problem | ||
| 7/20/2026 | Listed for sale | $239,900+4.3%$178/sqft |
Source: PMAR #PM-143185 Report a problem | ||
| 6/18/2025 | Listing removed | $229,900$171/sqft |
Source:  GLVR #759481 Report a problem GLVR #759481 Report a problem | ||
| 6/14/2025 | Listed for sale | $229,900$171/sqft |
Source: PMAR #PM-131416 Report a problem | ||
| 5/17/2025 | Pending sale | $229,900$171/sqft |
Source: PMAR #PM-131416 Report a problem | ||
| 4/18/2025 | Listed for sale | $229,900+21%$171/sqft |
Source: PMAR #PM-131416 Report a problem | ||
| 12/8/2021 | Sold | $190,000-2.5%$141/sqft |
Source: GLVR #676091 Report a problem | ||
| 9/27/2021 | Pending sale | $194,900$145/sqft |
Source: GLVR #676091 Report a problem | ||
| 9/22/2021 | Listed for sale | $194,900$145/sqft |
Source: GLVR #676091 Report a problem | ||
| 8/28/2021 | Pending sale | $194,900$145/sqft |
Source: GLVR #676091 Report a problem | ||
| 8/20/2021 | Listed for sale | $194,900+621.9%$145/sqft |
Source: GLVR #676091 Report a problem | ||
| 10/19/2005 | Sold | $27,000$20/sqft |
Source: Public Record Report a problem | ||
Public tax history
| Year | Property taxes | Tax assessment |
|---|---|---|
| 2026 | $2,293 +7% | $27,000 |
| 2025 | $2,143 +3.9% | $27,000 |
| 2024 | $2,062 +1.9% | $27,000 |
| 2023 | $2,024 +1.6% | $27,000 |
| 2022 | $1,992 | $27,000 |
| 2021 | $1,992 +3.6% | $27,000 |
| 2020 | $1,923 +13.6% | $27,000 |
| 2019 | $1,693 | $27,000 |
| 2018 | -- | $27,000 |
| 2017 | $2 | $27,000 |
| 2016 | -- | $27,000 |
| 2015 | -- | $27,000 |
| 2014 | -- | $27,000 |
| 2013 | -- | $27,000 |
| 2012 | -- | $27,000 |
| 2011 | -- | $27,000 |
| 2010 | -- | $27,000 |
| 2009 | -- | $27,000 |
| 2008 | -- | $27,000 |
| 2007 | $161 | $27,000 |
| 2006 | -- | $27,000 |
| 2005 | -- | $27,000 |
| 2004 | -- | $27,000 |
| 2003 | -- | $27,000 |
| 2002 | -- | $27,000 |
| 2000 | -- | $27,000 |
Find assessor info on the county website
Monthly payment
Est. payment
Payment breakdown
Explore the cost of this home by adjusting the details. Changes won't be saved.Climate risks
Neighborhood: 18229

Similar homes
- $195,0004 bd1 ba1.7k sqft914 North St, Jim Thorpe, PA 18229For Sale
 MLS ID #782812, Lee J. Marzen, Mountain Vista Real Estate. GLVR
 - $295,0003 bd1 ba1.3k sqft413 South Ave, Jim Thorpe, PA 18229For Sale
 MLS ID #777606, Kristen L. Obert, Iron Valley R E Northeast. GLVR
 - $250,0003 bd1 ba1.3k sqft50 Lentz Ave, Lehighton, PA 18235For Sale
 MLS ID #785902, Alexis Oakley, Weichert Realtors. GLVR
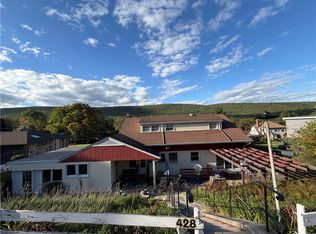
 - $250,0003 bd2 ba1.7k sqft428 E Center St, Nesquehoning, PA 18240For Sale
 MLS ID #785002, Brandon I. Castro, CENTURY 21 Keim Realtors. GLVR
 - $225,0005 bd2 ba1.6k sqft236 Coal St, Coaldale, PA 18218For Sale
 MLS ID #PASK2029876, John Gantkowski, Iron Valley Real Estate of Berks. Bright MLS
 - $153,5004 bd2 ba1.4k sqft118 W High St, Coaldale, PA 18218For SaleMLS ID #PASK2030080, Nada Laguna, EveryHome Realtors. Bright MLS
