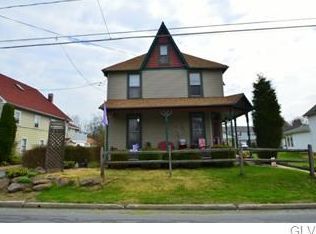
Welcome to Walnutport, where timeless charm and historic character come together in this delightful early 1900s two-story family home.
Step inside and discover a home filled with warmth, natural light, and endless possibilities. Original dark-stained colonnades gracefully define the living spaces, showcasing the craftsmanship and character that make historic homes so special. Whether you're looking to preserve its vintage appeal or add your own modern touches, this home provides the perfect canvas for your vision.
The spacious, eat-in kitchen is bright and welcoming, featuring newer appliances and plenty of room for gathering with family and friends. Convenience abounds on the first floor with a laundry area, an accessible bathroom, and a zero-threshold shower designed for ease and comfort.
From the kitchen, step into the inviting three-season enclosed porch, the perfect place to enjoy your morning coffee while overlooking the lush backyard, mature landscaping, and beautiful flowering bushes. Well-maintained walkways connect the home to two storage sheds and a detached garage, offering both functionality and convenience.
Upstairs, you'll find a second level rich in authentic historic details. The hallway and three bedrooms showcase original unpainted wood trim, classic five-panel doors, and charming sloped ceilings that add character and architectural interest throughout. Additional storage in the spacious unfinished basement.
This cherished 1900s gem is ready for its next chapter. Come experience its unique character, imagine the possibilities, and make it your own. Schedule your private showing today!
For sale
$250,000
30 Cherry St, Walnutport, PA 18088
3beds
1,620sqft
Single Family Residence
Built in 1900
6,882 Square Feet Lot
$245,500 Zestimate®
$154/sqft
$-- HOA
What's special
- 14 days
- 3,107
- 430
Likely to sell faster than
Zillow last checked:
Listing updated:
Listed by:
Michele L. Roy 732-619-5008,
Weichert Realtors 610-252-6666
Source: GLVR,MLS#: 785821 Originating MLS: Lehigh Valley MLS
Facts & features
Interior
Bedrooms & bathrooms
- Bedrooms: 3
- Bathrooms: 2
- Full bathrooms: 2
Primary bedroom
- Level: Second
- Dimensions: 14.00 x 13.00
Bedroom
- Level: Second
- Dimensions: 12.00 x 8.00
Bedroom
- Level: Second
- Dimensions: 8.00 x 6.00
Primary bathroom
- Level: Second
- Dimensions: 12.00 x 11.00
Breakfast room nook
- Level: First
- Dimensions: 9.00 x 10.00
Dining room
- Description: Dining Room / family room
- Level: First
- Dimensions: 18.00 x 13.00
Other
- Description: laundry, full accessible bathroom
- Level: First
- Dimensions: 9.00 x 10.00
Kitchen
- Level: First
- Dimensions: 19.00 x 9.00
Living room
- Description: Living Room
- Level: First
- Dimensions: 19.00 x 10.00
Sunroom
- Level: First
- Dimensions: 19.00 x 7.00
Heating
- Hot Water, Oil, Radiant, Zoned
Cooling
- Ceiling Fan(s)
Appliances
- Included: Electric Dryer, Electric Oven, Electric Range, Refrigerator, Washer
- Laundry: Electric Dryer Hookup, Lower Level
Features
- Dining Area, Separate/Formal Dining Room, Eat-in Kitchen
- Flooring: Carpet, Vinyl
- Windows: Screens
- Basement: Concrete
Interior area
- Total interior livable area: 1,620 sqft
- Finished area above ground: 1,620
- Finished area below ground: 0
Property
Parking
- Total spaces: 2
- Parking features: Detached, Garage
- Garage spaces: 2
Features
- Stories: 2
- Patio & porch: Covered, Patio, Porch
- Exterior features: Porch, Patio
- Has view: Yes
- View description: City Lights
Lot
- Size: 6,882 Square Feet
- Dimensions: 6900
Details
- Parcel number: J2NW4C3281033
- Zoning: 33R2
- Special conditions: None
Construction
Type & style
- Home type: SingleFamily
- Architectural style: Colonial
- Property subtype: Single Family Residence
Materials
- Stone Veneer, Vinyl Siding
- Foundation: Basement
- Roof: Asphalt,Fiberglass
Condition
- Year built: 1900
Utilities & green energy
- Electric: 100 Amp Service, Circuit Breakers
- Sewer: Public Sewer
- Water: Public
Community & HOA
Community
- Features: Sidewalks
- Subdivision: Not in Development
Location
- Region: Walnutport
Financial & listing details
- Price per square foot: $154/sqft
- Tax assessed value: $43,100
- Annual tax amount: $4,752
- Date on market: 10/8/2026
- Ownership type: Fee Simple
Estimated market value
$245,500
$233,000 - $258,000
$2,314/mo
Price history
| Date | Event | Price |
|---|---|---|
| 10/9/2026 | Listed for sale | $250,000+90.8%$154/sqft |
Source:  GLVR #785821 Report a problem | ||
| 10/4/2010 | Sold | $131,000-2.9%$81/sqft |
Source: Public Record Report a problem | ||
| 7/19/2010 | Listed for sale | $134,900$83/sqft |
Source: RE/MAX Unlimited Real Estate #366317 Report a problem | ||
Public tax history
| Year | Property taxes | Tax assessment |
|---|---|---|
| 2026 | $4,753 +3.3% | $43,100 |
| 2025 | $4,599 +3.7% | $43,100 |
| 2024 | $4,433 +4.1% | $43,100 |
| 2023 | $4,261 | $43,100 |
| 2022 | $4,261 +737.7% | $43,100 |
| 2021 | $509 | $43,100 |
| 2020 | $509 | $43,100 |
| 2018 | $509 | $43,100 |
| 2017 | -- | $43,100 |
| 2016 | -- | $43,100 |
| 2015 | -- | $43,100 |
| 2014 | -- | $43,100 |
| 2013 | -- | $43,100 |
| 2012 | -- | $43,100 |
| 2011 | -- | $43,100 |
| 2010 | -- | $43,100 +8.8% |
| 2004 | -- | $39,600 |
| 2003 | -- | $39,600 |
| 2002 | -- | $39,600 |
| 2000 | -- | $39,600 |
Find assessor info on the county website
Monthly payment
Est. payment
Payment breakdown
Explore the cost of this home by adjusting the details. Changes won't be saved.Climate risks
Neighborhood: 18088
Nearby schools
Schools provided by the listing agent
- Elementary: Peters Elementary
- Middle: Northern Lehigh Middle School
- High: Northern Lehigh
- District: Northern Lehigh
Source: GLVR. This data may not be complete. We recommend contacting the local school district to confirm school assignments for this home.
Similar homes
- $279,0003 bd2 ba1.4k sqft319 Washington St, Walnutport, PA 18088For Sale
 MLS ID #785398, Dillon Azar, Lehigh Valley Just Listed LLC. GLVR
- $254,9003 bd2 ba1.3k sqft4423 W Mountain View Dr, Walnutport, PA 18088For Sale
 MLS ID #782837, Chris Amelio, Rudy Amelio Real Estate. GLVR
- $245,0003 bd1 ba1.3k sqft50 Lentz Ave, Lehighton, PA 18235For Sale
 MLS ID #785902, Alexis Oakley, Weichert Realtors. GLVR
- $299,9993 bd2 ba2.2k sqft3901 E Grant St, Slatedale, PA 18079For Sale
 MLS ID #783291, Tami L. Thompson, Wesley Works Real Estate. GLVR
