Welcome to 209 E South St in Slatington — a solid, income-producing 2 Family property offering both immediate cash flow and long-term upside. This well-maintained multi-family home features over 2,000+ sq ft of living space with 2 separate units, making it ideal for investors or owner-occupants alike.
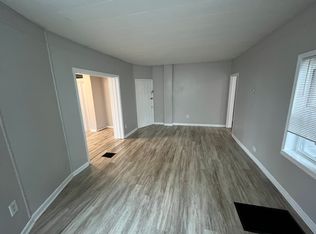
The first-floor unit offers a spacious 1-bedroom, 1-bath layout, while the second-floor unit includes 3 bedrooms providing flexible living space. A standout feature is the large unfinished attic, offering incredible potential to expand and add additional rooms or value-add improvements.
Both units have been maintained with functional layouts, and the property already supports rental income, making it a strong addition to any portfolio. Additional features include a balcony/outdoor space, public utilities, and classic charm throughout.
Located in the desirable Northern Lehigh area, this property offers beautiful surroundings, small-town charm, and convenient access to major routes, making it attractive for tenants and homeowners alike.
Whether you're looking to house hack by living in one unit and renting the other, or expand your investment portfolio, this property presents a rare opportunity with built-in income and future upside potential.
2nd floor is currently rented for $2000 monthly
For sale
$300,000
209 E South St, Slatington, PA 18080
4beds
2,032sqft
Apartment
Built in 1890
-- sqft lot
$263,000 Zestimate®
$148/sqft
$-- HOA
What's special
Classic charm throughoutBeautiful surroundings
- 174 days
- 158
- 14
Likely to sell faster than
Zillow last checked:
Listing updated:
Listed by:
Shawn Dullavin Sr 551-330-6653,
EXP Realty LLC 888-397-7352
Source: GLVR,MLS#: 775942 Originating MLS: Lehigh Valley MLS
Originating MLS: Lehigh Valley MLSFacts & features
Interior
Bedrooms & bathrooms
- Bedrooms: 4
- Bathrooms: 2
- Full bathrooms: 2
Bedroom
- Level: First
- Dimensions: 14.00 x 15.00
Bedroom
- Level: Second
- Dimensions: 14.00 x 13.00
Bedroom
- Level: Second
- Dimensions: 13.00 x 12.00
Bedroom
- Level: Second
- Dimensions: 15.00 x 17.00
Dining room
- Level: First
- Dimensions: 11.00 x 12.00
Dining room
- Level: Second
- Dimensions: 8.00 x 8.00
Other
- Level: First
- Dimensions: 7.00 x 4.00
Other
- Level: Second
- Dimensions: 8.00 x 6.00
Kitchen
- Level: First
- Dimensions: 10.00 x 12.00
Kitchen
- Level: Second
- Dimensions: 8.00 x 8.00
Living room
- Level: First
- Dimensions: 10.00 x 12.00
Other
- Description: attic
- Level: Third
- Dimensions: 30.00 x 20.00
Other
- Level: Basement
- Dimensions: 30.00 x 20.00
Heating
- Baseboard, Forced Air, Gas
Cooling
- Wall/Window Unit(s)
Appliances
- Included: Dryer, Electric Dryer, Electric Water Heater, Gas Cooktop, Gas Oven, Gas Range, Gas Water Heater, Refrigerator, Washer
- Laundry: Electric Dryer Hookup, Lower Level
Features
- Attic, Dining Area, Separate/Formal Dining Room, Eat-in Kitchen, Kitchen Island, Storage
- Flooring: Luxury Vinyl, Luxury VinylPlank
- Basement: Full
Interior area
- Total interior livable area: 2,032 sqft
- Finished area above ground: 2,032
- Finished area below ground: 0
Property
Parking
- Parking features: Off Street
Features
- Stories: 3
- Patio & porch: Balcony
- Exterior features: Balcony, Fence, Hot Tub/Spa
- Has spa: Yes
- Fencing: Yard Fenced
- Has view: Yes
- View description: Mountain(s), Valley
Lot
- Size: 3,659 Square Feet
- Dimensions: 36.17 x 100.5 IRREG
Details
- Parcel number: 556212401435 001
- Zoning: Tr-Town Residential
- Special conditions: None
Construction
Type & style
- Home type: Apartment
- Architectural style: Other
- Property subtype: Apartment
- Attached to another structure: Yes
Materials
- Vinyl Siding
- Roof: Other
Condition
- Year built: 1890
Utilities & green energy
- Sewer: Public Sewer
- Water: Public
Community & HOA
Community
- Features: Sidewalks
- Subdivision: Not in Development
Location
- Region: Slatington
Financial & listing details
- Price per square foot: $148/sqft
- Tax assessed value: $94,100
- Annual tax amount: $3,704
- Date on market: 4/28/2026
- Ownership type: Fee Simple
Estimated market value
$263,000
$245,000 - $281,000
$2,059/mo
Price history
| Date | Event | Price |
|---|---|---|
| 4/28/2026 | Listed for sale | $300,000+25%$148/sqft |
Source:  GLVR #775942 Report a problem GLVR #775942 Report a problem | ||
| 5/12/2025 | Sold | $240,000$118/sqft |
Source: GLVR #752124 Report a problem | ||
| 2/26/2025 | Pending sale | $240,000$118/sqft |
Source: GLVR #752124 Report a problem | ||
| 2/6/2025 | Listed for sale | $240,000+71.4%$118/sqft |
Source: GLVR #752124 Report a problem | ||
| 6/18/2021 | Sold | $140,000-9.6%$69/sqft |
Source: GLVR #664694 Report a problem | ||
| 5/20/2021 | Pending sale | $154,900$76/sqft |
Source:  RE/MAX International #664694 Report a problem RE/MAX International #664694 Report a problem | ||
| 4/7/2021 | Listed for sale | $154,900+37.7%$76/sqft |
Source: RE/MAX International #664694 Report a problem | ||
| 9/2/2009 | Sold | $112,500$55/sqft |
Source: Public Record Report a problem | ||
Public tax history
| Year | Property taxes | Tax assessment |
|---|---|---|
| 2026 | $3,705 +2.6% | $94,100 |
| 2025 | $3,611 +6.2% | $94,100 |
| 2024 | $3,401 +6.2% | $94,100 |
| 2023 | $3,204 | $94,100 |
| 2022 | $3,204 +4.7% | $94,100 |
| 2021 | $3,061 +2.9% | $94,100 |
| 2020 | $2,973 +10331.5% | $94,100 |
| 2019 | $29 | $94,100 |
| 2018 | $29 | $94,100 |
| 2017 | -- | $94,100 |
| 2016 | -- | $94,100 |
| 2015 | -- | $94,100 |
| 2014 | -- | $94,100 +192.7% |
| 2012 | -- | $32,150 |
| 2011 | -- | $32,150 |
| 2010 | -- | $32,150 |
| 2009 | -- | $32,150 |
| 2008 | -- | $32,150 |
| 2007 | -- | $32,150 |
| 2006 | -- | $32,150 |
| 2005 | -- | $32,150 |
| 2004 | -- | $32,150 |
| 2003 | -- | $32,150 |
Find assessor info on the county website
Monthly payment
Est. payment
Payment breakdown
Explore the cost of this home by adjusting the details. Changes won't be saved.Climate risks
Neighborhood: 18080
Nearby schools
Schools provided by the listing agent
- District: Northern Lehigh
Source: GLVR. This data may not be complete. We recommend contacting the local school district to confirm school assignments for this home.
Similar homes
- $289,9003 bd2 ba1.8k sqft207 Chestnut St, Slatington, PA 18080For Sale
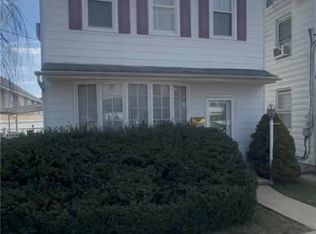 MLS ID #771063, Kelvin Diaz, Allentown City Realty. GLVR
 - $444,0004 bd3 ba2.1k sqft3843 Eagle Rd, Slatington, PA 18080For Sale
 MLS ID #781346, Patrina Meixsell, BHHS Benjamin Real Estate. GLVR
 - $250,0003 bd2 ba1.6k sqft30 Cherry St, Walnutport, PA 18088For Sale
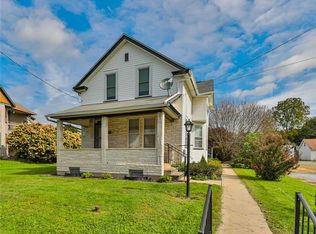 MLS ID #785821, Michele L. Roy, Weichert Realtors. GLVR
 - $274,9004 bd2 ba2.2k sqft417 S 3rd St, Lehighton, PA 18235For Sale
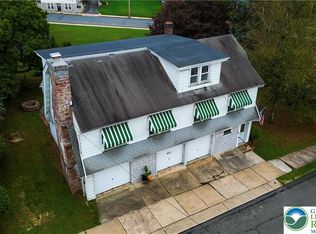 MLS ID #784910, Danette K. Troxell, Keller Williams Real Estate. GLVR
 - $285,0003 bd2 ba1.3k sqft926 S Filmore St #922, Allentown, PA 18103For Sale
 MLS ID #PALH2016772, Paige Middleton, Realty One Group Exclusive. Bright MLS
 - $327,5003 bd2 ba2k sqft1882 S 2nd St, Allentown, PA 18103For SaleMLS ID #PALH2016860, Tori Walter, BHHS Fox & Roach-Chadds Ford. Bright MLS
