Welcome to Walnutport! Nestled in a quiet neighborhood with friendly neighbors, this newly renovated 3-bedroom, 2-full-bath home offers modern style, comfortable living, and everyday convenience.
The open-concept layout features a spacious kitchen with quartz countertops, brand-new appliances, and a large island with seating—perfect for casual meals and entertaining. The first floor also includes a laundry room, mudroom, and full bathroom for added functionality. Outside, enjoy a private backyard, dedicated parking, and a storage shed. With its thoughtful updates and inviting design, this move-in-ready home is a wonderful opportunity in Walnutport. Owner is a pa licensed realtor.
For sale
Price cut: $20K (10/18)
$279,000
319 Washington St, Walnutport, PA 18088
3beds
1,408sqft
Townhouse
Built in 1900
2,918 Square Feet Lot
$273,400 Zestimate®
$198/sqft
$-- HOA
What's special
Private backyardQuartz countertopsModern styleDedicated parkingStorage shedInviting designLaundry room
- 22 days
- 394
- 37
Zillow last checked:
Listing updated:
Listed by:
Dillon Azar 484-515-3743,
Lehigh Valley Just Listed LLC 484-259-7062
Source: GLVR,MLS#: 785398 Originating MLS: Lehigh Valley MLS
Facts & features
Interior
Bedrooms & bathrooms
- Bedrooms: 3
- Bathrooms: 2
- Full bathrooms: 2
Primary bedroom
- Level: Second
- Dimensions: 14.00 x 11.00
Bedroom
- Level: Second
- Dimensions: 14.00 x 8.00
Bedroom
- Level: Third
- Dimensions: 15.00 x 15.00
Breakfast room nook
- Level: First
- Dimensions: 13.00 x 11.00
Den
- Level: Second
- Dimensions: 6.00 x 5.00
Other
- Level: First
- Dimensions: 6.00 x 5.00
Other
- Level: Second
- Dimensions: 9.00 x 5.00
Kitchen
- Level: First
- Dimensions: 15.00 x 12.00
Laundry
- Level: First
- Dimensions: 6.00 x 5.00
Living room
- Level: First
- Dimensions: 12.00 x 12.00
Other
- Level: Third
- Dimensions: 11.00 x 8.00
Heating
- Oil, Radiator(s)
Cooling
- Ceiling Fan(s)
Appliances
- Included: Dishwasher, Electric Oven, Electric Range, Oil Water Heater
- Laundry: Washer Hookup, Dryer Hookup
Features
- Dining Area, Eat-in Kitchen, Kitchen Island
- Basement: Full
Interior area
- Total interior livable area: 1,408 sqft
- Finished area above ground: 1,408
- Finished area below ground: 0
Property
Parking
- Parking features: Off Street, Parking Pad, On Street
- Has uncovered spaces: Yes
Features
- Stories: 2
Lot
- Size: 2,918 Square Feet
Details
- Parcel number: J2SW1B7101033
- Zoning: 33R2
- Special conditions: None
Construction
Type & style
- Home type: Townhouse
- Architectural style: Colonial
- Property subtype: Townhouse
Materials
- Aluminum Siding, Vinyl Siding, Wood Siding
- Roof: Asphalt,Fiberglass
Condition
- Year built: 1900
Utilities & green energy
- Sewer: Public Sewer
- Water: Public
Community & HOA
Community
- Subdivision: No Subdivision
Location
- Region: Walnutport
Financial & listing details
- Price per square foot: $198/sqft
- Tax assessed value: $31,900
- Annual tax amount: $3,517
- Date on market: 9/30/2026
- Ownership type: Fee Simple
Estimated market value
$273,400
$260,000 - $287,000
$1,969/mo
Price history
| Date | Event | Price |
|---|---|---|
| 10/18/2026 | Price change | $279,000-6.7%$198/sqft |
Source:  GLVR #785398 Report a problem | ||
| 9/30/2026 | Listed for sale | $299,000+99.3%$212/sqft |
Source: GLVR #785398 Report a problem | ||
| 6/19/2026 | Sold | $150,000+0.1%$107/sqft |
Source: GLVR #765284 Report a problem | ||
| 10/2/2025 | Pending sale | $149,900$106/sqft |
Source: GLVR #765284 Report a problem | ||
| 9/25/2025 | Listed for sale | $149,900+64.7%$106/sqft |
Source: GLVR #765284 Report a problem | ||
| 7/29/2025 | Sold | $91,000$65/sqft |
Source: Public Record Report a problem | ||
Public tax history
| Year | Property taxes | Tax assessment |
|---|---|---|
| 2026 | $3,518 +3.3% | $31,900 |
| 2025 | $3,404 +3.7% | $31,900 |
| 2024 | $3,281 +4.1% | $31,900 |
| 2023 | $3,153 | $31,900 |
| 2022 | $3,153 +737.7% | $31,900 |
| 2021 | $376 | $31,900 |
| 2020 | $376 | $31,900 |
| 2018 | $376 | $31,900 |
| 2017 | -- | $31,900 |
| 2016 | -- | $31,900 |
| 2015 | -- | $31,900 |
| 2014 | -- | $31,900 |
| 2013 | -- | $31,900 |
| 2012 | -- | $31,900 |
| 2011 | -- | $31,900 |
| 2010 | -- | $31,900 |
| 2004 | -- | $31,900 |
| 2003 | -- | $31,900 |
| 2002 | -- | $31,900 |
| 2000 | -- | $31,900 |
Find assessor info on the county website
Monthly payment
Est. payment
Payment breakdown
Explore the cost of this home by adjusting the details. Changes won't be saved.Climate risks
Neighborhood: 18088
Nearby schools
Schools provided by the listing agent
- District: Northern Lehigh
Source: GLVR. This data may not be complete. We recommend contacting the local school district to confirm school assignments for this home.

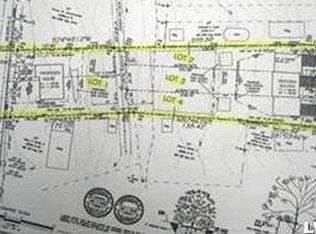
Similar homes
- $250,0003 bd2 ba1.6k sqft30 Cherry St, Walnutport, PA 18088For Sale
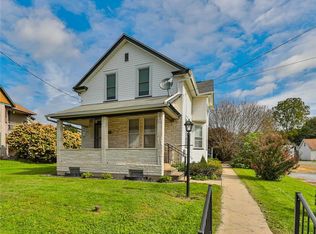 MLS ID #785821, Michele L. Roy, Weichert Realtors. GLVR
- $409,9004 bd3 ba1.5k sqft1158 Pecan Ln, Walnutport, PA 18088For Sale
 MLS ID #785955, Jesse S. Moyer, IronValley RE of Lehigh Valley. GLVR
- $300,0004 bd2 ba2k sqft209 E South St, Slatington, PA 18080For Sale
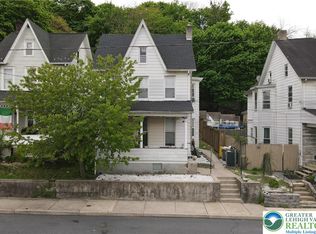 MLS ID #775942, Shawn Dullavin Sr, EXP Realty LLC. GLVR
- $265,0003 bd2 ba1.4k sqft1217 W Allen St, Allentown, PA 18102For Sale
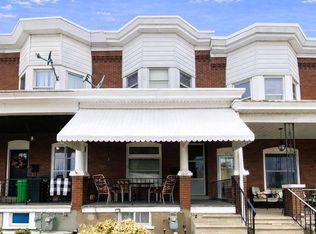 MLS ID #785766, Heather Kidd, Howard Hanna TheFrederickGroup. GLVR
- $299,9003 bd1 ba2k sqft5744 Route 873, Schnecksville, PA 18078For Sale
 MLS ID #PALH2016108, Jamie Wasniewski, Godfrey Properties. Bright MLS
