Welcome to this beautifully updated and meticulously maintained 4-bedroom, 3-full-bath bi-level home, perfectly situated in a peaceful and desirable neighborhood with panoramic views! Offering an exceptional combination of space, comfort, and modern upgrades, this home is sure to impress. The updated kitchen features granite countertops, stainless steel appliances, and a new sliding glass door leading to a spacious Trex deck, perfect for outdoor dining and entertaining. The private backyard offers a covered patio, a two-story storage shed, and plenty of room to relax and unwind.
The impressive primary suite provides a private retreat, complete with a generous walk-in closet and a spa-inspired bathroom featuring an oversized walk-in shower. The fully finished lower level offers incredible versatility, featuring a cozy new propane fireplace, a fourth bedroom, and a third full bathroom. This inviting space is ideal for extended family, teenagers, guests, or a private living area.
Additional highlights include a spacious 3-car garage, convenient main-level laundry, a four-zone heating system, central air conditioning, and a security system with cameras. Thoughtfully updated and exceptionally cared for, this home offers the space, flexibility, and amenities today's buyers are looking for. A truly special property that's ready to welcome its next owners!
For sale
Price cut: $20.1K (10/14)
$409,900
1158 Pecan Ln, Walnutport, PA 18088
4beds
1,548sqft
Single Family Residence
Built in 1968
0.35 Acres Lot
$402,900 Zestimate®
$265/sqft
$-- HOA
What's special
- 10 days
- 1,073
- 98
Likely to sell faster than
Zillow last checked:
Listing updated:
Listed by:
Jesse S. Moyer 610-737-7030,
IronValley RE of Lehigh Valley 610-766-7200
Source: GLVR,MLS#: 785955 Originating MLS: Lehigh Valley MLS
Facts & features
Interior
Bedrooms & bathrooms
- Bedrooms: 4
- Bathrooms: 3
- Full bathrooms: 3
Primary bedroom
- Level: First
- Dimensions: 18.00 x 10.00
Bedroom
- Level: First
- Dimensions: 9.00 x 8.00
Bedroom
- Level: First
- Dimensions: 15.00 x 13.00
Bedroom
- Level: Lower
- Dimensions: 13.00 x 10.00
Primary bathroom
- Level: First
- Dimensions: 8.00 x 10.00
Dining room
- Level: First
- Dimensions: 9.00 x 8.00
Family room
- Level: Lower
- Dimensions: 19.00 x 10.00
Other
- Level: First
- Dimensions: 9.00 x 7.00
Other
- Level: Second
- Dimensions: 10.00 x 5.00
Kitchen
- Level: First
- Dimensions: 12.00 x 9.00
Living room
- Level: First
- Dimensions: 17.00 x 14.00
Heating
- Baseboard, Hot Water, Oil
Cooling
- Central Air
Appliances
- Included: Electric Oven, Electric Range, Microwave, Oil Water Heater, Refrigerator
- Laundry: Washer Hookup, Dryer Hookup, Main Level
Features
- Dining Area, Separate/Formal Dining Room, Family Room Lower Level, Mud Room, Utility Room, Walk-In Closet(s)
- Flooring: Carpet, Hardwood, Tile, Vinyl
- Basement: Exterior Entry,Finished,Other,Walk-Out Access
- Has fireplace: Yes
- Fireplace features: Family Room, Gas Log
Interior area
- Total interior livable area: 1,548 sqft
- Finished area above ground: 1,548
- Finished area below ground: 0
Video & virtual tour
Property
Parking
- Total spaces: 3
- Parking features: Attached, Built In, Garage, Off Street, On Street, Garage Door Opener
- Attached garage spaces: 3
- Has uncovered spaces: Yes
Features
- Stories: 2
- Patio & porch: Covered, Deck, Patio
- Exterior features: Deck, Patio, Shed
Lot
- Size: 0.35 Acres
Details
- Additional structures: Shed(s)
- Parcel number: H2129B0516
- Zoning: 16RA
- Special conditions: None
Construction
Type & style
- Home type: SingleFamily
- Architectural style: Bi-Level
- Property subtype: Single Family Residence
Materials
- Vinyl Siding
- Roof: Asphalt,Fiberglass
Condition
- Year built: 1968
Utilities & green energy
- Electric: Circuit Breakers
- Sewer: Septic Tank
- Water: Well
Community & HOA
Community
- Security: Security System, Closed Circuit Camera(s)
- Subdivision: No Subdivision
Location
- Region: Walnutport
Financial & listing details
- Price per square foot: $265/sqft
- Tax assessed value: $66,000
- Annual tax amount: $5,103
- Date on market: 10/8/2026
- Ownership type: Fee Simple
Estimated market value
$402,900
$383,000 - $423,000
$2,617/mo
Price history
| Date | Event | Price |
|---|---|---|
| 10/14/2026 | Price change | $409,900-4.7%$265/sqft |
Source:  GLVR #785955 Report a problem | ||
| 10/10/2026 | Listed for sale | $430,000+14.7%$278/sqft |
Source: GLVR #785955 Report a problem | ||
| 5/13/2022 | Sold | $375,000+17.2%$242/sqft |
Source: GLVR #690865 Report a problem | ||
| 4/16/2022 | Pending sale | $320,000$207/sqft |
Source: GLVR #690865 Report a problem | ||
| 4/11/2022 | Listed for sale | $320,000$207/sqft |
Source: GLVR #690865 Report a problem | ||
Public tax history
| Year | Property taxes | Tax assessment |
|---|---|---|
| 2026 | $5,103 +4.4% | $66,000 |
| 2025 | $4,889 +0.8% | $66,000 |
| 2024 | $4,852 +1.8% | $66,000 |
| 2023 | $4,766 | $66,000 |
| 2022 | $4,766 +511.9% | $66,000 |
| 2021 | $779 | $66,000 |
| 2020 | $779 | $66,000 |
| 2018 | $779 | $66,000 |
| 2017 | -- | $66,000 |
| 2016 | -- | $66,000 |
| 2015 | -- | $66,000 |
| 2014 | -- | $66,000 |
| 2013 | -- | $66,000 |
| 2012 | -- | $66,000 |
| 2011 | -- | $66,000 |
| 2010 | -- | $66,000 +36.6% |
| 2004 | -- | $48,300 |
| 2003 | -- | $48,300 |
| 2002 | -- | $48,300 |
| 2000 | -- | $48,300 |
Find assessor info on the county website
Monthly payment
Est. payment
Payment breakdown
Explore the cost of this home by adjusting the details. Changes won't be saved.Climate risks
Neighborhood: 18088
Nearby schools
Schools provided by the listing agent
- Elementary: Lehigh
- Middle: Northampton
- High: Northampton
- District: Northampton
Source: GLVR. This data may not be complete. We recommend contacting the local school district to confirm school assignments for this home.
Similar homes
- $469,9003 bd3 ba2.1k sqft4673 Steven Ln, Walnutport, PA 18088For Sale
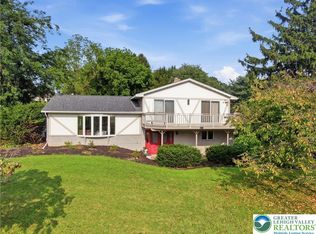 MLS ID #785048, Bob Susko Jr., RE/MAX Real Estate. GLVR
- $250,0003 bd2 ba1.6k sqft30 Cherry St, Walnutport, PA 18088For Sale
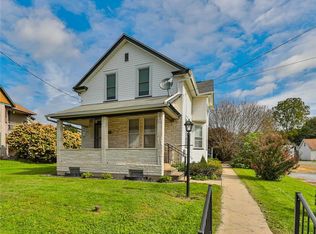 MLS ID #785821, Michele L. Roy, Weichert Realtors. GLVR
- $254,9003 bd2 ba1.3k sqft4423 W Mountain View Dr, Walnutport, PA 18088For Sale
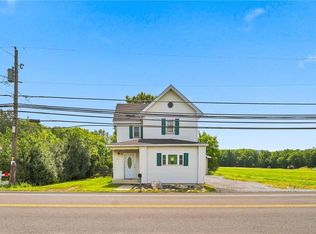 MLS ID #782837, Chris Amelio, Rudy Amelio Real Estate. GLVR
- $365,0004 bd2 ba1.8k sqft1965 Lower Smith Gap Rd, Kunkletown, PA 18058For Sale
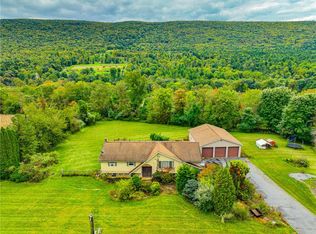 MLS ID #785378, Cass Chies, Diamond 1st Real Estate LLC. GLVR
