A wooded lot surrounds this Northern Lehigh ranch home, offering a peaceful, serene setting. This property presents a great opportunity whether for your personal residence or to add to your investment portfolio. In need of décor and cosmetic updates the three-bedroom, two bath, 2256 sq ft, ranch floor plan is both popular and convenient with day-to-day ease in mind. Cozy gatherings await with two fireplaces, including one in the living room and one in the family room. A built-in garage provides dedicated storage and parking space, while a newer roof (2025) and a newer a/c unit (2024) add practical value to the home. Schedule your tour today to explore the possibilities and plan your updates. Home is being sold in as-is condition. All reasonable offers to be considered.
For sale
Price cut: $15K (9/18)
$334,500
3901 E Grant St, Slatedale, PA 18079
3beds
2,256sqft
Single Family Residence
Built in 1959
0.32 Acres Lot
$330,500 Zestimate®
$148/sqft
$-- HOA
What's special
Two fireplacesBuilt-in garageRanch floor planWooded lotThree-bedroom two bath
- 44 days
- 1,018
- 55
Likely to sell faster than
Zillow last checked:
Listing updated:
Listed by:
Tami L. Thompson 610-928-1000,
Wesley Works Real Estate 610-928-1000,
Sarah G. Stauffer 610-928-1000,
Wesley Works Real Estate
Source: GLVR,MLS#: 783291 Originating MLS: Lehigh Valley MLS
Facts & features
Interior
Bedrooms & bathrooms
- Bedrooms: 3
- Bathrooms: 2
- Full bathrooms: 2
Primary bedroom
- Description: master
- Level: First
- Dimensions: 16.00 x 11.00
Bedroom
- Level: First
- Dimensions: 11.00 x 11.00
Bedroom
- Level: First
- Dimensions: 11.00 x 10.00
Primary bathroom
- Description: including shower
- Level: First
- Dimensions: 7.00 x 5.00
Den
- Description: Currently used as bedroom
- Level: First
- Dimensions: 13.00 x 12.00
Dining room
- Level: First
- Dimensions: 13.00 x 12.00
Family room
- Level: First
- Dimensions: 27.00 x 21.00
Other
- Description: including shower
- Level: First
- Dimensions: 6.00 x 7.00
Kitchen
- Level: First
- Dimensions: 11.00 x 12.00
Living room
- Description: fireplace
- Level: First
- Dimensions: 22.00 x 13.00
Heating
- Baseboard
Cooling
- Central Air, Ceiling Fan(s)
Appliances
- Included: Dishwasher, Electric Oven, Electric Range, Refrigerator
- Laundry: Washer Hookup, Dryer Hookup
Features
- Cedar Closet(s), Dining Area, Family Room Main Level, Window Treatments
- Flooring: Carpet, Vinyl
- Windows: Drapes
- Basement: Full
- Has fireplace: Yes
- Fireplace features: Family Room, Living Room
Interior area
- Total interior livable area: 2,256 sqft
- Finished area above ground: 2,256
- Finished area below ground: 0
Property
Parking
- Total spaces: 2
- Parking features: Attached, Driveway, Garage
- Attached garage spaces: 2
- Has uncovered spaces: Yes
Features
- Stories: 1
Lot
- Size: 0.32 Acres
Details
- Parcel number: 5542917034891
- Zoning: VC
- Special conditions: None
Construction
Type & style
- Home type: SingleFamily
- Architectural style: Ranch
- Property subtype: Single Family Residence
Materials
- Brick
- Roof: Asphalt,Fiberglass
Condition
- Year built: 1959
Utilities & green energy
- Sewer: Public Sewer
- Water: Public
Community & HOA
Community
- Subdivision: Not in Development
Location
- Region: Slatedale
Financial & listing details
- Price per square foot: $148/sqft
- Tax assessed value: $213,900
- Annual tax amount: $6,474
- Date on market: 9/4/2026
- Ownership type: Fee Simple
Estimated market value
$330,500
$314,000 - $347,000
$2,262/mo
Price history
| Date | Event | Price |
|---|---|---|
| 9/18/2026 | Price change | $334,500-4.3%$148/sqft |
Source:  GLVR #783291 Report a problem | ||
| 9/4/2026 | Listed for sale | $349,500+79.3%$155/sqft |
Source:  Bright MLS #PALH2016662 Report a problem | ||
| 2/6/2006 | Sold | $194,900$86/sqft |
Source: Public Record Report a problem | ||
Public tax history
| Year | Property taxes | Tax assessment |
|---|---|---|
| 2026 | $6,475 +0.7% | $213,900 |
| 2025 | $6,432 +3.9% | $213,900 |
| 2024 | $6,191 +2.8% | $213,900 |
| 2023 | $6,021 | $213,900 |
| 2022 | $6,021 +3.6% | $213,900 |
| 2021 | $5,813 +2.2% | $213,900 |
| 2020 | $5,688 +10418.6% | $213,900 |
| 2019 | $54 | $213,900 |
| 2018 | $54 | $213,900 |
| 2017 | -- | $213,900 |
| 2016 | -- | $213,900 |
| 2015 | -- | $213,900 |
| 2014 | -- | $213,900 +173.7% |
| 2012 | -- | $78,150 |
| 2011 | -- | $78,150 |
| 2010 | -- | $78,150 |
| 2009 | -- | $78,150 |
| 2008 | -- | $78,150 |
| 2007 | -- | $78,150 |
| 2006 | -- | $78,150 |
| 2005 | -- | $78,150 |
| 2004 | -- | $78,150 |
| 2003 | -- | $78,150 |
Find assessor info on the county website
Monthly payment
Est. payment
Payment breakdown
Explore the cost of this home by adjusting the details. Changes won't be saved.Climate risks
Neighborhood: 18079
Nearby schools
Schools provided by the listing agent
- District: Northern Lehigh
Source: GLVR. This data may not be complete. We recommend contacting the local school district to confirm school assignments for this home.
Similar homes
- $369,9004 bd2 ba2k sqft5140 Route 873, Schnecksville, PA 18078For Sale
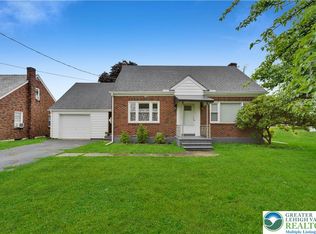 MLS ID #779699, Christopher J Zajacek, Grace Realty Co Inc. GLVR
- $365,0004 bd3 ba1.9k sqft1073 Mahoning Mountain Rd, Lehighton, PA 18235For Sale
 MLS ID #781332, Terri A. Zeoli, Castle Gate Realty. GLVR
- $360,0003 bd2 ba2k sqft12 Manor Ln, Jim Thorpe, PA 18229For Sale
 MLS ID #782314, Philip Gullone, Lakeside Real Estate LLC. GLVR
- $365,0004 bd2 ba1.8k sqft1965 Lower Smith Gap Rd, Kunkletown, PA 18058For Sale
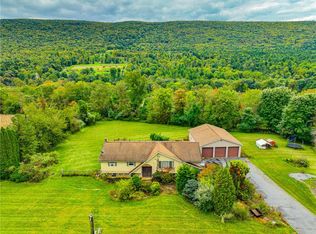 MLS ID #785378, Cass Chies, Diamond 1st Real Estate LLC. GLVR
- $327,5003 bd2 ba2k sqft1882 S 2nd St, Allentown, PA 18103For Sale
 MLS ID #PALH2016860, Tori Walter, BHHS Fox & Roach-Chadds Ford. Bright MLS
