HERE is your CHANCE! Come check out this stunning home ideally located in the gorgeous city of Bethlehem! Pride of ownership is evident in this beautiful well-maintained home that offers 4 bedrooms, updated 1 full 1 half bathrooms, over 1,900 SF, spacious 2 car garage, full unfinished basement, great yard space and quality improvements throughout! Turn-key in every way, do nothing but move in! Enter this outstanding property to an inviting great room with abundant natural light, which seamlessly flows to the over-sized dining room that is open to the updated kitchen space! The stunning kitchen, featuring quartz counter tops, new appliances, gas stove, ample cabinets and a breakfast bar is perfect for your gatherings! The second floor offers 4 generously sized bedrooms, newer flooring and a spacious updated full bathroom. Need more space!? The unfinished basement is perfect for your flex space needs with a rec room, private laundry area and plenty of built-in storage space. Enjoying the outdoors could not be better with a semi-private flat backyard that includes a patio and storage shed! Some updates include newer flooring, newer gutter guards, a newer furnace and new sewer lateral line! Come see what this great property has to offer!
For sale
$436,500
2718 Boyd St, Bethlehem, PA 18017
4beds
1,972sqft
Single Family Residence
Built in 1959
0.26 Acres Lot
$433,700 Zestimate®
$221/sqft
$-- HOA
What's special
Private laundry areaSemi-private flat backyardStorage shedNewer gutter guardsGreat yard spaceNew appliancesBreakfast bar
- 32 days
- 2,171
- 206
Likely to sell faster than
Zillow last checked:
Listing updated:
Listed by:
Daniel E. Huber 610-351-5161,
D.E. Huber Real Estate 610-351-5161
Source: GLVR,MLS#: 784652 Originating MLS: Lehigh Valley MLS
Originating MLS: Lehigh Valley MLSFacts & features
Interior
Bedrooms & bathrooms
- Bedrooms: 4
- Bathrooms: 2
- Full bathrooms: 1
- 1/2 bathrooms: 1
Primary bedroom
- Description: Spacious w/ natural light.
- Level: Second
- Dimensions: 15.00 x 12.00
Bedroom
- Description: Great space w/ 2 windows.
- Level: Second
- Dimensions: 11.00 x 10.00
Bedroom
- Description: Great space w/ natural light.
- Level: Second
- Dimensions: 13.00 x 11.00
Bedroom
- Level: Second
- Dimensions: 14.00 x 10.00
Dining room
- Description: Adjoining the updated kitchen.
- Level: First
- Dimensions: 12.00 x 11.00
Family room
- Description: .Spacious w/ natural light.
- Level: First
- Dimensions: 24.00 x 14.00
Other
- Description: Spacious updated full bathroom w/ tile flooring.
- Level: Second
- Dimensions: 8.00 x 7.00
Half bath
- Description: . First floor powder room w/ tile flooring.
- Level: First
- Dimensions: 5.00 x 4.00
Kitchen
- Description: Newer appliances, gas stove, stunning counters and plenty of cabinet space.
- Level: First
- Dimensions: 12.00 x 13.00
Other
- Description: Unfinished w/ great storage space.
- Level: Basement
- Dimensions: 30.00 x 24.00
Heating
- Electric, Forced Air, Gas
Cooling
- Central Air, Ceiling Fan(s)
Appliances
- Included: Dishwasher, Electric Water Heater, Gas Cooktop, Gas Water Heater
- Laundry: Washer Hookup, Dryer Hookup
Features
- Dining Area, Eat-in Kitchen
- Flooring: Luxury Vinyl, Luxury VinylPlank, Other, Tile, Vinyl
- Basement: Full
Interior area
- Total interior livable area: 1,972 sqft
- Finished area above ground: 1,972
- Finished area below ground: 0
Property
Parking
- Total spaces: 2
- Parking features: Attached, Garage, Off Street, On Street, Garage Door Opener
- Attached garage spaces: 2
- Has uncovered spaces: Yes
Features
- Stories: 2
- Patio & porch: Patio
- Exterior features: Patio, Shed
- Has view: Yes
- View description: Panoramic
Lot
- Size: 0.26 Acres
- Features: Flat
Details
- Additional structures: Shed(s)
- Parcel number: N7NW1B 7 16 0204
- Zoning: Rs-Residential
- Special conditions: None
Construction
Type & style
- Home type: SingleFamily
- Architectural style: Colonial,Other
- Property subtype: Single Family Residence
Materials
- Aluminum Siding, Brick, Other
- Roof: Asphalt,Fiberglass
Condition
- Unknown
- Year built: 1959
Utilities & green energy
- Electric: Circuit Breakers
- Sewer: Public Sewer
- Water: Public
Community & HOA
Community
- Features: Sidewalks
- Subdivision: Not in Development
Location
- Region: Bethlehem
Financial & listing details
- Price per square foot: $221/sqft
- Tax assessed value: $73,800
- Annual tax amount: $6,908
- Date on market: 9/17/2026
- Ownership type: Fee Simple
Estimated market value
$433,700
$412,000 - $455,000
$2,591/mo
Price history
| Date | Event | Price |
|---|---|---|
| 9/17/2026 | Listed for sale | $436,500+0.3%$221/sqft |
Source:  GLVR #784652 Report a problem GLVR #784652 Report a problem | ||
| 9/11/2026 | Listing removed | $435,000$221/sqft |
Source: GLVR #780691 Report a problem | ||
| 7/31/2026 | Listed for sale | $435,000$221/sqft |
Source: GLVR #780691 Report a problem | ||
| 7/22/2026 | Pending sale | $435,000$221/sqft |
Source: GLVR #780691 Report a problem | ||
| 7/15/2026 | Listed for sale | $435,000+8.8%$221/sqft |
Source: GLVR #780691 Report a problem | ||
| 3/15/2024 | Sold | $400,000+1.3%$203/sqft |
Source: GLVR #732820 Report a problem | ||
| 2/21/2024 | Pending sale | $394,900$200/sqft |
Source: GLVR #732820 Report a problem | ||
| 2/9/2024 | Listed for sale | $394,900+36.2%$200/sqft |
Source: GLVR #732820 Report a problem | ||
| 2/11/2021 | Sold | $290,000-3%$147/sqft |
Source: GLVR #656364 Report a problem | ||
| 1/11/2021 | Pending sale | $299,000$152/sqft |
Source: GLVR #656364 Report a problem | ||
| 1/5/2021 | Listed for sale | $299,000+50.3%$152/sqft |
Source: RE/MAX Unlimited Real Estate #656364 Report a problem | ||
| 7/28/2016 | Sold | $199,000-7.4%$101/sqft |
Source: GLVR #519963 Report a problem | ||
| 5/17/2016 | Listed for sale | $215,000$109/sqft |
Source: BHHS Fox & Roach - Bethlehem #519963 Report a problem | ||
Public tax history
| Year | Property taxes | Tax assessment |
|---|---|---|
| 2026 | $6,908 +3.5% | $73,800 |
| 2025 | $6,674 +2% | $73,800 |
| 2024 | $6,542 +0.3% | $73,800 |
| 2023 | $6,523 | $73,800 |
| 2022 | $6,523 +649.1% | $73,800 |
| 2021 | $871 | $73,800 |
| 2020 | $871 | $73,800 |
| 2018 | $871 | $73,800 |
| 2017 | -- | $73,800 |
| 2016 | -- | $73,800 |
| 2015 | -- | $73,800 |
| 2014 | -- | $73,800 |
| 2013 | -- | $73,800 |
| 2012 | -- | $73,800 +3.9% |
| 2011 | -- | $71,000 |
| 2010 | -- | $71,000 |
| 2004 | -- | $71,000 |
| 2003 | -- | $71,000 |
| 2002 | -- | $71,000 |
| 2000 | -- | $71,000 |
Find assessor info on the county website
Monthly payment
Est. payment
Payment breakdown
Explore the cost of this home by adjusting the details. Changes won't be saved.Climate risks
Neighborhood: 18017
Nearby schools
Schools provided by the listing agent
- District: Bethlehem
Source: GLVR. This data may not be complete. We recommend contacting the local school district to confirm school assignments for this home.
Similar homes
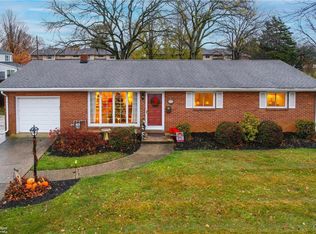
- $459,9003 bd2 ba1.7k sqft1220 North Blvd, Bethlehem, PA 18017For Sale
 MLS ID #783071, Jamie Vega Ocasio, I-Do Real Estate. GLVR
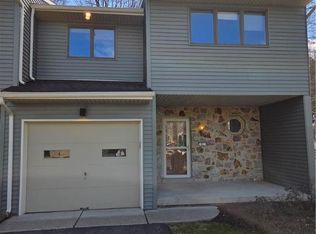
 - $460,0003 bd3 ba2.7k sqft2320 Madison Ave, Bethlehem, PA 18017For Sale
 MLS ID #783574, Jim Wakefield, Keller Williams Allentown. GLVR
 - $429,9003 bd3 ba2.3k sqft3943 Kenrick Dr, Bethlehem, PA 18020For Sale
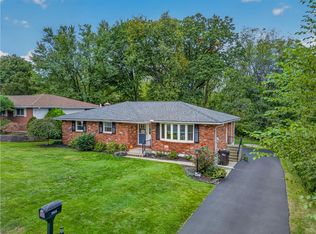 MLS ID #785837, Theresa M. Panik, IronValley RE of Lehigh Valley. GLVR
 - $460,0003 bd3 ba1.7k sqft3105 Washington St, Bethlehem, PA 18020For Sale
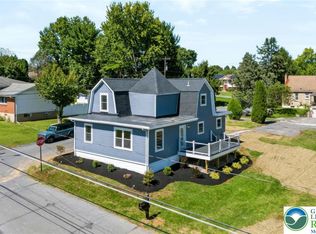 MLS ID #784597, Barrington Virgo, Real of Pennsylvania. GLVR
