Welcome to this well-maintained brick ranch offering comfortable one-level living with plenty of additional space! This 3-bedroom, 2.5-bath home features an oversized two-car garage, large driveway, and a private backyard perfect for relaxing or entertaining. The walkout lower level provides excellent potential for additional living, recreation, storage, or workspace. Enjoy peace of mind with a newer roof installed in 2024. Conveniently located near grocery stores, the hospital, gas stations, and major highways, making everyday errands and commuting a breeze. A great opportunity to make this solid brick ranch your own!
For sale
Price cut: $10K (10/16)
$429,900
3943 Kenrick Dr, Bethlehem, PA 18020
3beds
2,353sqft
Single Family Residence
Built in 1976
0.3 Acres Lot
$425,100 Zestimate®
$183/sqft
$-- HOA
What's special
Comfortable one-level livingWalkout lower levelLarge drivewayOversized two-car garageWell-maintained brick ranch
- 12 days
- 4,039
- 293
Likely to sell faster than
Zillow last checked:
Listing updated:
Listed by:
Theresa M. Panik 484-894-2510,
IronValley RE of Lehigh Valley 610-766-7200
Source: GLVR,MLS#: 785837 Originating MLS: Lehigh Valley MLS
Facts & features
Interior
Bedrooms & bathrooms
- Bedrooms: 3
- Bathrooms: 3
- Full bathrooms: 2
- 1/2 bathrooms: 1
Primary bedroom
- Level: First
- Dimensions: 15.00 x 12.00
Bedroom
- Level: First
- Dimensions: 15.00 x 11.00
Bedroom
- Level: First
- Dimensions: 12.00 x 10.00
Dining room
- Level: First
- Dimensions: 13.00 x 11.00
Family room
- Level: Lower
- Dimensions: 14.00 x 11.00
Other
- Level: First
- Dimensions: 9.00 x 10.00
Other
- Level: Lower
- Dimensions: 7.00 x 7.00
Half bath
- Description: Attached to the primary bedroom
- Level: First
- Dimensions: 4.00 x 5.00
Kitchen
- Level: First
- Dimensions: 11.00 x 13.00
Laundry
- Level: Lower
- Dimensions: 5.00 x 7.00
Living room
- Level: First
- Dimensions: 14.00 x 22.00
Recreation
- Level: Lower
- Dimensions: 20.00 x 17.00
Heating
- Forced Air, Heat Pump
Cooling
- Central Air
Appliances
- Included: Dryer, Electric Dryer, Electric Oven, Electric Water Heater, Microwave, Refrigerator, Washer
- Laundry: Washer Hookup, Dryer Hookup, ElectricDryer Hookup
Features
- Dining Area, Separate/Formal Dining Room
- Flooring: Hardwood, Laminate, Resilient, Tile
- Basement: Finished,Other,Walk-Out Access
Interior area
- Total interior livable area: 2,353 sqft
- Finished area above ground: 1,463
- Finished area below ground: 890
Property
Parking
- Total spaces: 2
- Parking features: Attached, Garage
- Attached garage spaces: 2
Features
- Stories: 1
- Patio & porch: Deck
- Exterior features: Deck
Lot
- Size: 0.3 Acres
Details
- Parcel number: N7NE38330205
- Zoning: 05MDR
- Special conditions: None
Construction
Type & style
- Home type: SingleFamily
- Architectural style: Ranch,Raised Ranch
- Property subtype: Single Family Residence
Materials
- Aluminum Siding, Brick
- Roof: Asphalt,Fiberglass
Condition
- Year built: 1976
Utilities & green energy
- Sewer: Public Sewer
- Water: Public
Community & HOA
Community
- Subdivision: Birchwood Farms
Location
- Region: Bethlehem
Financial & listing details
- Price per square foot: $183/sqft
- Tax assessed value: $64,800
- Annual tax amount: $5,322
- Date on market: 10/8/2026
- Ownership type: Fee Simple
Estimated market value
$425,100
$404,000 - $446,000
$2,708/mo
Price history
| Date | Event | Price |
|---|---|---|
| 10/16/2026 | Price change | $429,900-2.3%$183/sqft |
Source:  GLVR #785837 Report a problem | ||
| 10/8/2026 | Listed for sale | $439,900+120.1%$187/sqft |
Source: GLVR #785837 Report a problem | ||
| 8/13/2015 | Sold | $199,900$85/sqft |
Source: GLVR #492294 Report a problem | ||
| 5/6/2015 | Price change | $199,900-4.8%$85/sqft |
Source: RE/MAX UNLIMITED REAL ESTATE #492294 Report a problem | ||
| 4/2/2015 | Listed for sale | $209,900$89/sqft |
Source: RE/MAX UNLIMITED REAL ESTATE #492294 Report a problem | ||
Public tax history
| Year | Property taxes | Tax assessment |
|---|---|---|
| 2026 | $5,322 +4.2% | $64,800 |
| 2025 | $5,108 +2.7% | $64,800 |
| 2024 | $4,973 -0.3% | $64,800 |
| 2023 | $4,989 | $64,800 |
| 2022 | $4,989 +552.5% | $64,800 |
| 2021 | $765 | $64,800 |
| 2020 | $765 | $64,800 |
| 2018 | $765 | $64,800 |
| 2017 | -- | $64,800 |
| 2016 | -- | $64,800 |
| 2015 | -- | $64,800 |
| 2014 | -- | $64,800 |
| 2013 | -- | $64,800 |
| 2012 | -- | $64,800 |
| 2011 | -- | $64,800 |
| 2010 | -- | $64,800 |
| 2004 | -- | $64,800 |
| 2003 | -- | $64,800 |
| 2002 | -- | $64,800 |
| 2000 | -- | $64,800 |
Find assessor info on the county website
Monthly payment
Est. payment
Payment breakdown
Explore the cost of this home by adjusting the details. Changes won't be saved.Climate risks
Neighborhood: Middletown
Nearby schools
Schools provided by the listing agent
- Elementary: Miller Heights
- Middle: East Hills
- High: Freedom
- District: Bethlehem
Source: GLVR. This data may not be complete. We recommend contacting the local school district to confirm school assignments for this home.

Similar homes
- $450,0003 bd2 ba1.9k sqft3815 Spear St, Bethlehem, PA 18020For Sale
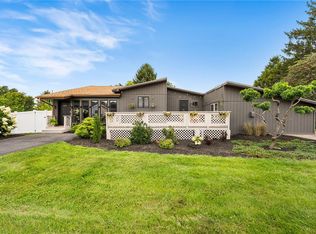 MLS ID #783798, Callie Kimmel, Redfin Corporation. GLVR
- $459,9004 bd3 ba3.1k sqft3046 Ridon Ct, Bethlehem, PA 18020For Sale
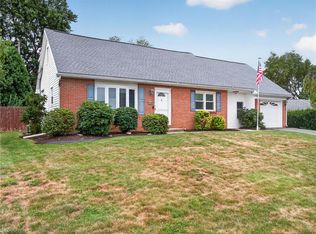 MLS ID #781295, Austin Brown, Realty One Group Supreme. GLVR
- $495,5003 bd2 ba2.5k sqft3533 Washington St, Bethlehem, PA 18020For Sale
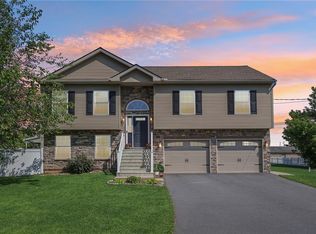 MLS ID #783294, Calvara Campos, BHHS Fox & Roach Bethlehem. GLVR
- $449,0003 bd2 ba2.1k sqft765 E Macada Rd, Bethlehem, PA 18017For Sale
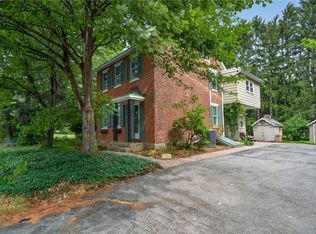 MLS ID #779380, Timothy Getz, RE/MAX Real Estate. GLVR
- $419,9003 bd2 ba1.5k sqft837 Church Rd, Richlandtown, PA 18955For Sale
 MLS ID #PABU2130474, Chris Jasinski, Sterling Realty & Property Management, LLC. Bright MLS
