Colonial style home offering 3 bedrooms and a country style feel with the convenience of nearby shopping, dining, and everyday amenities. Features include an updated kitchen, updated main bath, and a combined first floor laundry and half bath. Replacement windows, a newer roof, and a walk-up attic provide excellent storage space. The outdoor area is designed for entertaining, featuring a fenced backyard with an above-ground pool, stamped concrete patio, and storage shed. A one car garage, driveway parking, and additional parking can be added. Enjoy the feel of country living while remaining close to major routes and everyday necessities.
For sale
Price cut: $10K (10/9)
$254,900
4423 W Mountain View Dr, Walnutport, PA 18088
3beds
1,376sqft
Single Family Residence
Built in 1900
10,454 Square Feet Lot
$-- Zestimate®
$185/sqft
$-- HOA
What's special
Above-ground poolOne car garageStorage shedNewer roofDriveway parkingUpdated main bathFenced backyard
- 60 days
- 3,746
- 443
Zillow last checked:
Listing updated:
Listed by:
Chris Amelio 610-360-1911,
Rudy Amelio Real Estate 610-437-5501
Source: GLVR,MLS#: 782837 Originating MLS: Lehigh Valley MLS
Originating MLS: Lehigh Valley MLSFacts & features
Interior
Bedrooms & bathrooms
- Bedrooms: 3
- Bathrooms: 2
- Full bathrooms: 1
- 1/2 bathrooms: 1
Rooms
- Room types: Den, Office
Bedroom
- Level: Second
- Dimensions: 14.00 x 9.00
Bedroom
- Level: Second
- Dimensions: 13.00 x 9.00
Bedroom
- Level: Second
- Dimensions: 8.00 x 7.00
Den
- Level: First
- Dimensions: 8.00 x 7.00
Dining room
- Level: First
- Dimensions: 13.00 x 9.00
Other
- Level: Second
- Dimensions: 12.00 x 5.00
Half bath
- Description: Combines as a laundry room
- Level: First
- Dimensions: 6.00 x 5.00
Kitchen
- Level: First
- Dimensions: 19.00 x 9.00
Living room
- Level: First
- Dimensions: 19.00 x 15.00
Heating
- Baseboard, Electric, Gas, Propane
Cooling
- Wall/Window Unit(s)
Appliances
- Included: Dryer, Dishwasher, Electric Oven, Electric Water Heater, Microwave, Refrigerator, Washer
- Laundry: Washer Hookup, Dryer Hookup, Main Level
Features
- Attic, Dining Area, Home Office, Storage
- Flooring: Hardwood, Laminate, Resilient, Tile
- Basement: Exterior Entry,Sump Pump
- Has fireplace: Yes
- Fireplace features: Insert, Gas Log, Living Room
Interior area
- Total interior livable area: 1,376 sqft
- Finished area above ground: 1,376
- Finished area below ground: 0
Property
Parking
- Total spaces: 1
- Parking features: Driveway, Detached, Garage
- Garage spaces: 1
- Has uncovered spaces: Yes
Features
- Stories: 2
- Patio & porch: Covered, Deck, Patio
- Exterior features: Deck, Pool, Patio, Shed, Propane Tank - Owned
- Has private pool: Yes
- Pool features: Above Ground
Lot
- Size: 10,454 Square Feet
- Dimensions: .24
- Features: Flat, Not In Subdivision
Details
- Additional structures: Shed(s)
- Parcel number: H22230516
- Zoning: 16A
- Special conditions: None
Construction
Type & style
- Home type: SingleFamily
- Architectural style: Colonial
- Property subtype: Single Family Residence
Materials
- Aluminum Siding
- Roof: Asphalt,Fiberglass
Condition
- Year built: 1900
Utilities & green energy
- Sewer: Septic Tank
- Water: Well
- Utilities for property: Cable Available
Community & HOA
Community
- Subdivision: Not in Development
Location
- Region: Walnutport
Financial & listing details
- Price per square foot: $185/sqft
- Tax assessed value: $35,900
- Annual tax amount: $2,775
- Date on market: 8/17/2026
- Ownership type: Fee Simple
Estimated market value
Not available
Estimated sales range
Not available
$2,305/mo
Price history
| Date | Event | Price |
|---|---|---|
| 10/9/2026 | Price change | $254,900-3.8%$185/sqft |
Source:  GLVR #782837 Report a problem GLVR #782837 Report a problem | ||
| 9/15/2026 | Price change | $264,900-3.6%$193/sqft |
Source: GLVR #782837 Report a problem | ||
| 9/4/2026 | Price change | $274,900-3.5%$200/sqft |
Source: GLVR #782837 Report a problem | ||
| 8/17/2026 | Listed for sale | $284,900+1440%$207/sqft |
Source: GLVR #782837 Report a problem | ||
| 9/19/2016 | Sold | $18,500+270%$13/sqft |
Source: GLVR #527861 Report a problem | ||
| 7/26/2016 | Price change | $5,000-89.6%$4/sqft |
Source: Williams & Williams Worldwide Real Estate Auction Report a problem | ||
| 6/14/2016 | Price change | $47,900-8.2%$35/sqft |
Source: RE/MAX Real Estate #519047 Report a problem | ||
| 5/17/2016 | Price change | $52,155-5%$38/sqft |
Source: RE/MAX Real Estate #519047 Report a problem | ||
| 4/7/2016 | Price change | $54,900-15.4%$40/sqft |
Source: REO Complete Real Estate, Inc. #503806 Report a problem | ||
| 3/11/2016 | Price change | $64,900-16.7%$47/sqft |
Source: REO Complete Real Estate, Inc. #503806 Report a problem | ||
| 1/28/2016 | Price change | $77,900-7.8%$57/sqft |
Source: REO Complete Real Estate, Inc. #503806 Report a problem | ||
| 12/30/2015 | Price change | $84,500-15.4%$61/sqft |
Source: REO Complete Real Estate, Inc. #503806 Report a problem | ||
| 11/25/2015 | Price change | $99,900-16.7%$73/sqft |
Source: REO Complete Real Estate, Inc. #503806 Report a problem | ||
| 10/27/2015 | Price change | $119,900-10.1%$87/sqft |
Source: REO Complete Real Estate, Inc. #503806 Report a problem | ||
| 10/13/2015 | Listed for sale | $133,300+7504.1%$97/sqft |
Source: REO Complete Real Estate, Inc. #503806 Report a problem | ||
| 9/28/2015 | Sold | $1,753$1/sqft |
Source: Public Record Report a problem | ||
Public tax history
| Year | Property taxes | Tax assessment |
|---|---|---|
| 2026 | $2,776 +4.4% | $35,900 |
| 2025 | $2,659 +0.8% | $35,900 |
| 2024 | $2,639 +1.8% | $35,900 |
| 2023 | $2,592 | $35,900 |
| 2022 | $2,592 +511.9% | $35,900 |
| 2021 | $424 +6.2% | $35,900 +6.2% |
| 2020 | $399 | $33,800 |
| 2018 | $399 | $33,800 |
| 2017 | -- | $33,800 |
| 2016 | -- | $33,800 |
| 2015 | -- | $33,800 |
| 2014 | -- | $33,800 |
| 2013 | -- | $33,800 |
| 2012 | -- | $33,800 |
| 2011 | -- | $33,800 |
| 2010 | -- | $33,800 |
| 2004 | -- | $33,800 |
| 2003 | -- | $33,800 |
| 2002 | -- | $33,800 |
| 2000 | -- | $33,800 |
Find assessor info on the county website
Monthly payment
Est. payment
Payment breakdown
Explore the cost of this home by adjusting the details. Changes won't be saved.Climate risks
Neighborhood: 18088
Nearby schools
Schools provided by the listing agent
- Elementary: Lehigh Township
- Middle: Northampton
- High: Northampton
- District: Northampton
Source: GLVR. This data may not be complete. We recommend contacting the local school district to confirm school assignments for this home.
Similar homes
- $249,9004 bd2 ba1.6k sqft509 3rd St, Palmerton, PA 18071For Sale
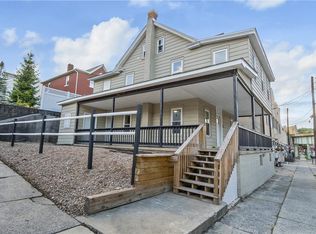 MLS ID #783859, Jim Christman, Keller Williams Real Estate. GLVR
 - $239,9003 bd1 ba1.1k sqft3744 Redbud Dr, Northampton, PA 18067For Sale
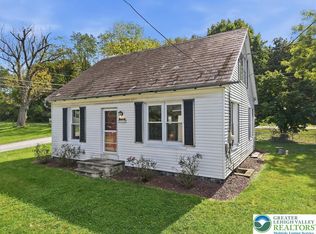 MLS ID #786072, Christopher C. George, Coldwell Banker Hearthside. GLVR
 - $250,0002 bd3 ba1.1k sqft4124 N Church St, Whitehall, PA 18052For Sale
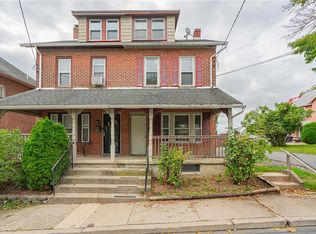 MLS ID #785633, Brenda Fortna, RE/MAX Real Estate. GLVR
 - $250,0003 bd1 ba1.3k sqft50 Lentz Ave, Lehighton, PA 18235For Sale
 MLS ID #785902, Alexis Oakley, Weichert Realtors. GLVR
 - $299,9003 bd2 ba1.3k sqft5 Trail Ridge Rd, Albrightsville, PA 18210For Sale
 MLS ID #PACC2008236, Stacy Hulayev, Realty Mark Associates. Bright MLS
