Welcome to this original one-owner, 2-bedroom, 1.5-bath ranch home in Lehighton, PA, offering an exciting opportunity for someone ready to restore its charm and bring its beauty back to life. Filled with tons of potential, this home features desirable original details, including beautiful hardwood floors, and provides a great foundation for your personal updates and vision.
Situated on an oversized corner lot, the property offers plenty of outdoor space and added possibilities. Conveniently located near schools, local businesses, shopping, hospitals, and everyday necessities, this home combines a practical location with an opportunity to create something truly special.
After being lovingly owned by the same owner since the beginning, this home is ready for its next chapter. Whether you’re looking for your next home, renovation project, or investment opportunity, this Lehighton ranch offers plenty of potential to make it your own.
For sale
Price cut: $4.9K (9/10)
$235,000
350 S 8th St, Lehighton, PA 18235
2beds
1,821sqft
Manufactured Home, Single Family Residence
Built in 1960
0.7 Acres Lot
$233,700 Zestimate®
$129/sqft
$-- HOA
What's special
Plenty of outdoor spaceOversized corner lotBeautiful hardwood floors
- 60 days
- 1,612
- 108
Zillow last checked:
Listing updated:
Listed by:
Meg Leadbetter 610-392-2975,
Coldwell Banker Hearthside 610-936-9953
Source: GLVR,MLS#: 783350 Originating MLS: Lehigh Valley MLS
Originating MLS: Lehigh Valley MLSFacts & features
Interior
Bedrooms & bathrooms
- Bedrooms: 2
- Bathrooms: 2
- Full bathrooms: 1
- 1/2 bathrooms: 1
Primary bedroom
- Description: Hardwood Floors Under Carpet
- Level: First
- Dimensions: 15.00 x 14.00
Bedroom
- Description: Hardwood Floors Under Carpet
- Level: First
- Dimensions: 11.00 x 9.00
Breakfast room nook
- Level: First
- Dimensions: 10.00 x 9.00
Dining room
- Level: First
- Dimensions: 15.00 x 10.00
Foyer
- Level: First
- Dimensions: 9.00 x 6.00
Other
- Level: First
- Dimensions: 11.00 x 7.00
Half bath
- Description: Includes Laundry Hook Up
- Level: Basement
- Dimensions: 8.00 x 8.00
Kitchen
- Level: First
- Dimensions: 11.00 x 9.00
Living room
- Description: Hardwood Floors Under Carpet
- Level: First
- Dimensions: 18.00 x 14.00
Other
- Level: First
- Dimensions: 10.00 x 10.00
Other
- Description: Utility/Storage
- Level: Basement
- Dimensions: 25.00 x 8.00
Other
- Description: Partially Finished
- Level: Basement
- Dimensions: 20.00 x 16.00
Other
- Description: Storage
- Level: Basement
- Dimensions: 11.00 x 11.00
Other
- Description: Garage
- Level: Basement
- Dimensions: 25.00 x 12.00
Heating
- Baseboard, Propane, Oil
Cooling
- Wall/Window Unit(s)
Appliances
- Included: Dishwasher, Electric Water Heater, Gas Oven, Gas Range, Microwave
- Laundry: Washer Hookup, Dryer Hookup
Features
- Dining Area, Separate/Formal Dining Room
- Flooring: Carpet, Hardwood, Laminate, Resilient
- Basement: Full
Interior area
- Total interior livable area: 1,821 sqft
- Finished area above ground: 1,437
- Finished area below ground: 384
Property
Parking
- Total spaces: 1
- Parking features: Built In, Driveway, Garage
- Garage spaces: 1
- Has uncovered spaces: Yes
Features
- Stories: 1
- Exterior features: Propane Tank - Leased
Lot
- Size: 0.7 Acres
Details
- Parcel number: 84A628D23,24
- Zoning: Res
- Special conditions: None
Construction
Type & style
- Home type: MobileManufactured
- Architectural style: Ranch,Manufactured Home
- Property subtype: Manufactured Home, Single Family Residence
Materials
- Vinyl Siding
- Roof: Asphalt,Fiberglass
Condition
- Unknown
- Year built: 1960
Utilities & green energy
- Electric: 100 Amp Service, Circuit Breakers
- Sewer: Public Sewer
- Water: Well
Community & HOA
Community
- Subdivision: No Subdivision
Location
- Region: Lehighton
Financial & listing details
- Price per square foot: $129/sqft
- Tax assessed value: $34,000
- Annual tax amount: $2,774
- Date on market: 8/26/2026
- Ownership type: Fee Simple
Estimated market value
$233,700
$222,000 - $245,000
Not available
Price history
| Date | Event | Price |
|---|---|---|
| 10/6/2026 | Listed for sale | $235,000$129/sqft |
Source:  GLVR #783350 Report a problem GLVR #783350 Report a problem | ||
| 9/23/2026 | Pending sale | $235,000$129/sqft |
Source: GLVR #783350 Report a problem | ||
| 9/10/2026 | Price change | $235,000-2%$129/sqft |
Source: GLVR #783350 Report a problem | ||
| 8/26/2026 | Listed for sale | $239,900$132/sqft |
Source: GLVR #783350 Report a problem | ||
Public tax history
| Year | Property taxes | Tax assessment |
|---|---|---|
| 2026 | $2,775 +2.3% | $34,000 |
| 2025 | $2,713 +5.3% | $34,000 |
| 2024 | $2,576 +1% | $34,000 |
| 2023 | $2,551 | $34,000 |
| 2022 | $2,551 +0.7% | $34,000 |
| 2021 | $2,534 +5.5% | $34,000 |
| 2020 | $2,401 +4.4% | $34,000 |
| 2019 | $2,299 +2.3% | $34,000 |
| 2018 | $2,248 +100726% | $34,000 |
| 2017 | $2 | $34,000 |
| 2016 | -- | $34,000 |
| 2015 | -- | $34,000 |
| 2014 | -- | $34,000 |
| 2013 | -- | $34,000 |
| 2012 | -- | $34,000 |
| 2011 | -- | $34,000 |
| 2010 | -- | $34,000 |
| 2009 | -- | $34,000 |
| 2008 | -- | $34,000 |
| 2007 | $202 | $34,000 |
| 2006 | -- | $34,000 |
| 2005 | -- | $34,000 |
| 2004 | -- | $34,000 |
| 2003 | -- | $34,000 |
Find assessor info on the county website
Monthly payment
Climate risks
Neighborhood: 18235
Nearby schools
Schools provided by the listing agent
- High: Lehighton Area High School
- District: Lehighton
Source: GLVR. This data may not be complete. We recommend contacting the local school district to confirm school assignments for this home.
Similar homes
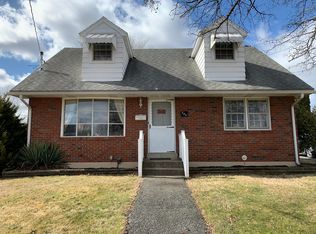
- $225,0004 bd1 ba1.9k sqft500 N 3rd St, Lehighton, PA 18235For Sale
 MLS ID #786579, Gerri Flurer, RE/MAX Real Estate. GLVR
 - $185,0003 bd1 ba1.1k sqft546 Mahoning Dr, Lehighton, PA 18235For Sale
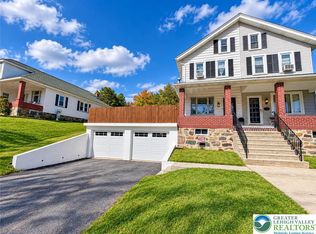 MLS ID #786564, Chad P. Fritzinger, Koehler Marvin Realty. GLVR
 - $249,0003 bd3 ba2.3k sqft1970 Forest St, Lehighton, PA 18235For Sale
 MLS ID #781186, Chad P. Fritzinger, Koehler Marvin Realty. GLVR
 - $274,9004 bd2 ba2.2k sqft417 S 3rd St, Lehighton, PA 18235For Sale
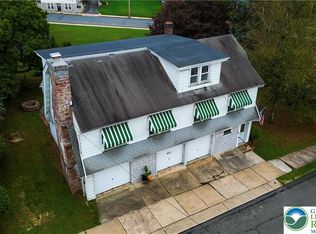 MLS ID #784910, Danette K. Troxell, Keller Williams Real Estate. GLVR
 - $225,0005 bd2 ba1.6k sqft236 Coal St, Coaldale, PA 18218For Sale
 MLS ID #PASK2029876, John Gantkowski, Iron Valley Real Estate of Berks. Bright MLS
 - $195,0005 bd3 ba1.2k sqft207-209 Yard St, Nesquehoning, PA 18240For SaleMLS ID #PACC2008408, Rose Marie Beck, RE/MAX Of Reading. Bright MLS
