Welcome to 21 Wyoming Street in Tamaqua! This beautifully remodeled 4-bedroom, 2.5-bath home offers the convenience of single-floor living on a quiet dead-end street. Completely renovated in 2023, the home features an open-concept floor plan, stunning granite countertops, updated finishes throughout, and a bright, welcoming living space designed for modern living. Comfort is a priority with five mini-split systems providing efficient heating and cooling, along with pellet stoves that add warmth and charm during the colder months. The spacious layout offers flexibility for families, guests, home offices, or hobby space. Outside, enjoy the peaceful setting and low-maintenance lifestyle while remaining conveniently close to local amenities, shopping, and major routes. As an added bonus, buyers will have the opportunity to purchase the home's furnishings separately through negotiation, making this a potential turnkey move-in-ready opportunity. Don't miss your chance to own this fully remodeled home that combines comfort, efficiency, and convenience in a desirable location. Schedule your private showing today!
For sale
Price increase: $500 (7/14)
$195,500
21 W Wyoming St, Tamaqua, PA 18252
4beds
1,596sqft
Manufactured Home, Single Family Residence
Built in 1975
7,405 Square Feet Lot
$-- Zestimate®
$122/sqft
$-- HOA
What's special
Bright welcoming living spaceLow-maintenance lifestyleSingle-floor livingQuiet dead-end streetPeaceful settingUpdated finishes throughoutOpen-concept floor plan
- 45 days |
- 1,306 |
- 79 |
Likely to sell faster than
Zillow last checked:
Listing updated:
Listed by:
Cheryl Carter 570-467-0700,
Tammy Sword Realty LLC 570-467-0700
Source: GLVR,MLS#: 778971 Originating MLS: Lehigh Valley MLS
Originating MLS: Lehigh Valley MLSFacts & features
Interior
Bedrooms & bathrooms
- Bedrooms: 4
- Bathrooms: 3
- Full bathrooms: 2
- 1/2 bathrooms: 1
Primary bedroom
- Level: First
- Dimensions: 11.00 x 12.00
Bedroom
- Level: Basement
- Dimensions: 14.00 x 9.00
Bedroom
- Level: First
- Dimensions: 11.00 x 11.00
Bedroom
- Level: First
- Dimensions: 9.00 x 8.00
Primary bathroom
- Level: First
- Dimensions: 7.00 x 8.00
Dining room
- Level: First
- Dimensions: 11.00 x 20.00
Other
- Level: First
- Dimensions: 4.00 x 4.00
Half bath
- Level: First
- Dimensions: 7.00 x 2.00
Kitchen
- Level: First
- Dimensions: 11.00 x 17.00
Laundry
- Description: also has a full bath here.
- Level: First
- Dimensions: 8.00 x 7.00
Living room
- Level: First
- Dimensions: 11.00 x 20.00
Other
- Level: Basement
- Dimensions: 11.00 x 9.00
Sunroom
- Level: First
- Dimensions: 20.00 x 14.00
Heating
- Baseboard, Ductless, Pellet Stove
Cooling
- Ductless
Appliances
- Included: Dishwasher, Electric Dryer, Electric Oven, Electric Range, Electric Water Heater, Washer
- Laundry: Electric Dryer Hookup
Features
- Dining Area, Separate/Formal Dining Room, Kitchen Island
- Basement: Partially Finished,Walk-Out Access
Interior area
- Total interior livable area: 1,596 sqft
- Finished area above ground: 1,596
- Finished area below ground: 0
Property
Parking
- Total spaces: 3
- Parking features: Driveway
- Garage spaces: 3
- Has uncovered spaces: Yes
Features
- Stories: 1
Lot
- Size: 7,405 Square Feet
Details
- Parcel number: 25230003
- Zoning: R4
- Special conditions: None
Construction
Type & style
- Home type: MobileManufactured
- Architectural style: Ranch
- Property subtype: Manufactured Home, Single Family Residence
Materials
- Block, Concrete, T1-11 Siding, Vinyl Siding
- Foundation: Block
- Roof: Asphalt,Fiberglass
Condition
- Year built: 1975
Utilities & green energy
- Sewer: Public Sewer
- Water: Well
Green energy
- Construction elements: Conserving Methods
Community & HOA
Community
- Subdivision: Not in Development
Location
- Region: Tamaqua
Financial & listing details
- Price per square foot: $122/sqft
- Tax assessed value: $194,400
- Annual tax amount: $2,300
- Date on market: 6/14/2026
- Cumulative days on market: 61 days
- Ownership type: Fee Simple
Cheryl Carter
Cheryl Carter
(570) 467-0700
By pressing Contact Agent, you agree that the real estate professional identified above may call/text you about your search, which may involve use of automated means and pre-recorded/artificial voices. You don't need to consent as a condition of buying any property, goods, or services. Message/data rates may apply. You also agree to our Terms of Use. Zillow does not endorse any real estate professionals. We may share information about your recent and future site activity with your agent to help them understand what you're looking for in a home.
Estimated market value
Not available
Estimated sales range
Not available
Not available
Price history
| Date | Event | Price |
|---|---|---|
| 7/14/2026 | Price change | $195,500+0.3%$122/sqft |
Source:  GLVR #778971 Report a problem GLVR #778971 Report a problem | ||
| 7/7/2026 | Price change | $195,000-4.9%$122/sqft |
Source:  Bright MLS #PASK2027452 Report a problem Bright MLS #PASK2027452 Report a problem | ||
| 5/30/2026 | Listed for sale | $205,000$128/sqft |
Source: Bright MLS #PASK2027452 Report a problem | ||
Public tax history
Tax history is unavailable.
Monthly payment
Climate risks
Neighborhood: Hometown
Nearby schools
GreatSchools rating
- 5/10Tamaqua Elementary SchoolGrades: K-5Distance: 1.6 mi
- 4/10Tamaqua Area Middle SchoolGrades: 6-8Distance: 2.3 mi
- 5/10Tamaqua Area Senior High SchoolGrades: 9-12Distance: 2.3 mi
Schools provided by the listing agent
- District: Tamaqua
Source: GLVR. This data may not be complete. We recommend contacting the local school district to confirm school assignments for this home.
- $219,4003 bd2 ba1.5k sqft21 Wyoming St, Tamaqua, PA 18252Off Market

- $266,000-- bd-- ba-- sqft19 Wyoming St, Tamaqua, PA 18252Off Market
- $5,850-- bd-- ba-- sqftWyoming Street Hometown, Tamaqua, PA 18252Off Market
- $10,390-- bd-- ba-- sqftWyoming St S, Tamaqua, PA 18252Off Market
- $27,500-- bd-- ba-- sqftSunset Rd, Tamaqua, PA 18252Off Market
- $290,0002 bd2 ba1.3k sqft15 Wyoming St, Tamaqua, PA 18252Sold
- $--2 bd1 ba-- sqft16 Wyoming St, Tamaqua, PA 18252Off Market
- $272,7003 bd2 ba2.4k sqft68 Cumberland Ave, Tamaqua, PA 18252Off Market
Similar homes
- $200,0003 bd2 ba1.6k sqft215 Schuylkill Ave, Tamaqua, PA 18252For Sale
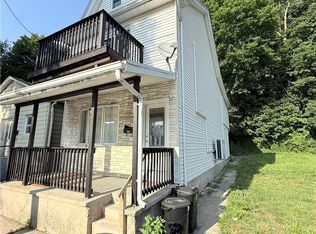 MLS ID #781358, Rosanny Langomas, United RealEstate Strive212 LV. GLVR
 - $169,9004 bd2 ba1.9k sqft623 Arlington St, Tamaqua, PA 18252For Sale
 MLS ID #26-1031, Tracy Navarro, Century 21 Select Group. Luzerne County AOR
 - $199,9003 bd2 ba1.3k sqft9 E North St, Summit Hill, PA 18250For Sale
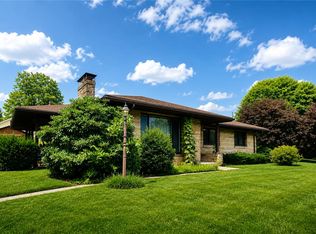 MLS ID #780458, Dan Russoli, Coldwell Banker Hearthside. GLVR
 - $155,0003 bd2 ba1.6k sqft15 School St, Barnesville, PA 18214For Sale
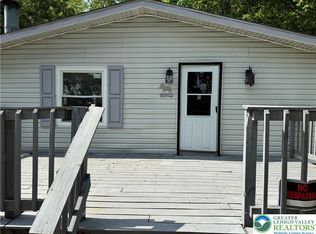 MLS ID #778872, Holly J. Stroup, Towne and Country Real Estate. GLVR
 - $114,9993 bd2 ba1.2k sqft114 Patterson St, Tamaqua, PA 18252For SaleMLS ID #781148, Prithvi Pablani, Keller Williams Allentown. GLVR
- $210,0004 bd2 ba1.9k sqft108 Kaysea Ln, Lehighton, PA 18235For SaleMLS ID #780033, Sabrina Z. Pritchard, BHGRE Valley Partners-Allentwn. GLVR
- $142,0003 bd1 ba1.2k sqft596 Old 209 Rd, Tamaqua, PA 18252For SaleMLS ID #776524, Michael J. McGinley, Towne and Country Real Estate. GLVR
- $129,9005 bd1 ba1.5k sqft650 1/2 E Broad St, Tamaqua, PA 18252For Sale
 MLS ID #PASK2027544, Mark Gallagher, Coldwell Banker Hearthside-Allentown. Bright MLS
 - $184,9003 bd2 ba1.1k sqft37 Jones St, Lansford, PA 18232For SaleMLS ID #780860, Bob Brown Jr., Realty 365. GLVR
- $189,9993 bd1 ba1.5k sqft153 W Grant St, McAdoo, PA 18237For SaleMLS ID #26-2649, Soko Mujovic, Pecora Realtor, P.C.. Luzerne County AOR
- $115,0003 bd1 ba1.4k sqft213 E Elm St, Tamaqua, PA 18252For SaleMLS ID #PASK2027288, Jose Manzueta, JM Diamond Realty. Bright MLS
- $250,0004 bd3 ba1.8k sqft37 Bridge St, McAdoo, PA 18237For SaleMLS ID #26-2399, Roberto Jose Cabrera Pena, Pecora Realtor, P.C.. Luzerne County AOR
- $160,0003 bd2 ba1.1k sqft83 Birch Knoll Dr, Hazleton, PA 18201For SaleMLS ID #26-2232, Nancy Dixit, Agent Real Estate Group, LLC. Luzerne County AOR
- $200,0003 bd2 ba1.3k sqft124 Long Ave, Orwigsburg, PA 17961For SaleMLS ID #PASK2028400, Miguel Vasquez, Century 21 Gold. Bright MLS
- $110,0003 bd3 ba1k sqft413 E Union St, Tamaqua, PA 18252For SaleMLS ID #763840, Pam Gothard, RE/MAX Real Estate. GLVR
- $199,0003 bd2 ba1.3k sqft366 Valley St, New Philadelphia, PA 17959For SaleMLS ID #PASK2027442, Amanda Vachris, EveryHome Realtors. Bright MLS
- $204,9003 bd2 ba1.2k sqft535 Garibaldi Ct, Hazleton, PA 18201For SaleMLS ID #PALU2002954, Wander Batista, EXP Realty, LLC. Bright MLS
- $99,9993 bd2 ba1k sqft208 Bowe St, Tamaqua, PA 18252For SaleMLS ID #773925, Sharay Samuels, Signature Lux Realty. GLVR
- $209,0004 bd2 ba1.3k sqft516 5th St, Port Carbon, PA 17965For SaleMLS ID #PASK2027866, Amanda Vachris, EveryHome Realtors. Bright MLS
- $195,0003 bd1 ba1.1k sqft600 Altamont Blvd, Frackville, PA 17931For SaleMLS ID #PASK2027020, Helen Wolfgang, Iron Valley Real Estate Coal Region. Bright MLS
