WELCOME TO THIS MOVE IN READY SINGLE RANCH RAMBLER ONE FLOOR LIVING. JUST 2 MINUTES FROM I-81. AND 1 MINUTE FROM RT 61 AND GREAT RESTAURANTS WITHIN WALKING DISTANCE IN HIGHLY SOUGHT AFTER FRACKVILLE, WEST MAHANOY TOWNSHIP. SHENANDOAH VALLEY SCHOOLS. THIS HOME FEATURES 3 NICE BEDROOMS WITH LARGE CLOSETS, LIVING ROOM IS FILLED WITH NATURAL LIGHT AND PLENTY OF SPACE FOR ENTERTAINING OR JUST RELAXING. UP DATED FULL BATHROOM WITH LARGE WALK IN SHOWER. OUTSIDE ENJOY A LARGE DECK FOR ENTERTAINING OR JUST FAMILY FUN. SPACIOUS EAT IN KITCHEN WITH ABUNDANT CABINETS AND COUNTER SPACE. LARGE LAUNDRY ROOM WITH PANTRY AND LOTS OF STORAGE SPACE. ENTRY LEVEL BEDROOM. OIL FURNACE.
For sale
Price cut: $24.9K (7/11)
$195,000
600 Altamont Blvd, Frackville, PA 17931
3beds
1,156sqft
:
Get pre-qualified$1,317/mo
Single Family Residence
Built in 1959
3,920 Square Feet Lot
$193,100 Zestimate®
$169/sqft
$-- HOA
What's special
Entry level bedroom
- 79 days |
- 565 |
- 11 |
Likely to sell faster than
Zillow last checked:
Listing updated:
Listed by:
Helen Wolfgang 570-590-3446,
Iron Valley Real Estate Coal Region 5709294873
Source: Bright MLS,MLS#: PASK2027020
Facts & features
Interior
Bedrooms & bathrooms
- Bedrooms: 3
- Bathrooms: 1
- Full bathrooms: 1
- Main level bathrooms: 1
- Main level bedrooms: 3
Basement
- Area: 0
Heating
- Baseboard, Oil
Cooling
- None
Appliances
- Included: Built-In Range, Microwave, Oven, Range Hood, Refrigerator, Water Heater
- Laundry: Has Laundry, Hookup, Main Level
Features
- Bathroom - Walk-In Shower, Ceiling Fan(s), Entry Level Bedroom, Eat-in Kitchen, Kitchen - Table Space, Plaster Walls
- Flooring: Laminate
- Windows: Window Treatments
- Basement: Exterior Entry,Partial,Concrete,Unfinished
- Has fireplace: No
Interior area
- Total structure area: 1,156
- Total interior livable area: 1,156 sqft
- Finished area above ground: 1,156
- Finished area below ground: 0
Property
Parking
- Total spaces: 1
- Parking features: Driveway, Off Street, On Street
- Has uncovered spaces: Yes
Accessibility
- Accessibility features: Grip-Accessible Features
Features
- Levels: One
- Stories: 1
- Patio & porch: Deck
- Exterior features: Awning(s), Rain Gutters, Street Lights
- Pool features: None
- Frontage length: Road Frontage: 37
Lot
- Size: 3,920 Square Feet
- Dimensions: 37.00 x 105.00
- Features: Rural
Details
- Additional structures: Above Grade, Below Grade
- Parcel number: 36140063.001
- Zoning: RES
- Special conditions: Standard
Construction
Type & style
- Home type: SingleFamily
- Architectural style: Ranch/Rambler
- Property subtype: Single Family Residence
Materials
- Mixed
- Foundation: Block
- Roof: Asbestos Shingle,Built-Up
Condition
- Very Good
- New construction: No
- Year built: 1959
Utilities & green energy
- Sewer: Public Sewer
- Water: Public
- Utilities for property: Cable Connected, Electricity Available, Phone, Sewer Available, Water Available
Community & HOA
Community
- Subdivision: None Available
HOA
- Has HOA: No
Location
- Region: Frackville
- Municipality: WEST MAHANOY TWP
Financial & listing details
- Price per square foot: $169/sqft
- Tax assessed value: $110,500
- Annual tax amount: $1,734
- Date on market: 5/12/2026
- Listing agreement: Exclusive Right To Sell
- Listing terms: Cash,Conventional,FHA,VA Loan
- Inclusions: Refrigerator, Range, Microwave,
- Ownership: Fee Simple
Estimated market value
$193,100
$183,000 - $203,000
$1,469/mo
Price history
| Date | Event | Price |
|---|---|---|
| 7/11/2026 | Price change | $195,000-11.3%$169/sqft |
Source:  Bright MLS #PASK2027020 Report a problem Bright MLS #PASK2027020 Report a problem | ||
| 5/12/2026 | Listed for sale | $219,900$190/sqft |
Source: Bright MLS #PASK2027020 Report a problem | ||
Public tax history
| Year | Property taxes | Tax assessment |
|---|---|---|
| 2023 | $1,894 -0.7% | $23,820 |
| 2022 | $1,908 +0.8% | $23,820 |
| 2021 | $1,894 -0.8% | $23,820 |
| 2020 | $1,908 +246.4% | $23,820 |
| 2019 | $551 -70.9% | $23,820 |
| 2018 | $1,894 | $23,820 |
| 2017 | -- | $23,820 |
| 2015 | -- | $23,820 |
| 2011 | -- | $23,820 |
| 2010 | -- | $23,820 |
| 2009 | -- | $23,820 |
| 2007 | -- | $23,820 |
| 2004 | -- | $23,820 |
Find assessor info on the county website
Monthly payment
Est. payment
Payment breakdown
Explore the cost of this home by adjusting the details. Changes won't be saved.Climate risks
Neighborhood: 17931
Getting around
42 / 100
Car-DependentNearby schools
GreatSchools rating
- 3/10Shenandoah Valley El SchoolGrades: PK-6Distance: 3.1 mi
- 3/10Shenandoah Valley Junior-Senior High SchoolGrades: 7-12Distance: 3.1 mi
Schools provided by the listing agent
- District: Shenandoah Valley
Source: Bright MLS. This data may not be complete. We recommend contacting the local school district to confirm school assignments for this home.
- $142,5002 bd1 ba-- sqftLincoln St, Frackville, PA 17931Off Market
- $14,9203 bd1 ba-- sqft550 Rr Altamont Blvd, Frackville, PA 17931Off Market
- $140,0004 bd-- ba2.8k sqft620 Altamont Blvd, Frackville, PA 17931Sold

- $570-- bd-- ba-- sqftN Coal St, Frackville, PA 17931Off Market
- $198,0005 bd2 ba-- sqftFair View Ave, Frackville, PA 17931Off Market
- $130,6003 bd1 ba1.3k sqft628 S Lehigh Ave, Frackville, PA 17931Off Market
- $120,7003 bd1 ba1.3k sqft547 Altamont Blvd, Frackville, PA 17931Off Market
- $211,000-- bd-- ba-- sqft636 Altamont Blvd, Frackville, PA 17931Off Market
A local agent can set up tours, give advice and negotiate with sellers.
Similar homes
- $152,9993 bd2 ba1.6k sqft322 W Washington St, Frackville, PA 17931For Sale
 MLS ID #25-659, Lillian A Martinez, Wychock Real Estate, LLC. Luzerne County AOR
 - $139,0003 bd1 ba1k sqft531 W Howard St, Frackville, PA 17931For Sale

 MLS ID #PASK2028234, Gladys Trexler, Realty World-We Get Results. Bright MLS
 - $155,0003 bd2 ba1.1k sqft41 S Spencer St, Frackville, PA 17931For Sale
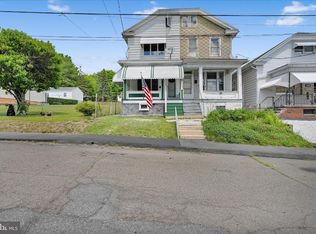 MLS ID #PASK2027836, Jessica Watson, Mullen Realty Associates. Bright MLS
 - $107,7004 bd1 ba1.1k sqft219 N Nice St, Frackville, PA 17931For Sale
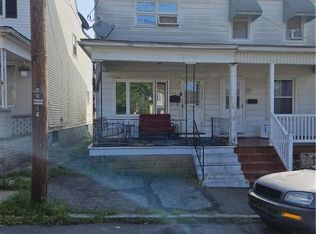 MLS ID #763257, Douglas A. Yoder, New Day Real Estate LLC. GLVR
 - $205,0003 bd2 ba1.7k sqft1825 S 2nd Ave, Pottsville, PA 17901For SaleMLS ID #PASK2027112, Heather DiRenzo, BHHS Homesale Realty - Schuylkill Haven. Bright MLS
- $200,0003 bd2 ba1.3k sqft124 Long Ave, Orwigsburg, PA 17961For SaleMLS ID #PASK2028400, Miguel Vasquez, Century 21 Gold. Bright MLS
- $200,0003 bd2 ba1.6k sqft215 Schuylkill Ave, Tamaqua, PA 18252For SaleMLS ID #781358, Rosanny Langomas, United RealEstate Strive212 LV. GLVR
- $173,0005 bd2 ba1.5k sqft120 Low Rd, Pottsville, PA 17901For SaleMLS ID #PASK2028244, Will Primeau, Ramus Realty Group. Bright MLS
- $180,0004 bd2 ba1.5k sqft214 N Jardin St, Shenandoah, PA 17976For SaleMLS ID #PASK2028230, Cherie Gottshall, Iron Valley Real Estate Coal Region. Bright MLS
- $160,0003 bd1 ba1.3k sqft901 Fairview St, Pottsville, PA 17901For SaleMLS ID #PASK2028516, William Roman, Century 21 Gold. Bright MLS
- $169,9003 bd1 ba1.2k sqft526 Rattlin Run Rd, Ringtown, PA 17967For SaleMLS ID #26-3129, Jacob Covey, eXp Realty Philadelphia. Luzerne County AOR
- $169,9004 bd1 ba1.5k sqft1918 W Norwegian St, Pottsville, PA 17901For SaleMLS ID #PASK2028228, Dave Eckert, RE/MAX Five Star Realty. Bright MLS
- $174,9006 bd3 ba1.4k sqft201 Broad St, Ashland, PA 17921For SaleMLS ID #PASK2025850, Julia Atiyeh, BHHS Homesale Realty - Schuylkill Haven. Bright MLS
- $199,0004 bd2 ba1.3k sqft516 5th St, Port Carbon, PA 17965For SaleMLS ID #PASK2027866, Amanda Vachris, EveryHome Realtors. Bright MLS
- $197,6004 bd2 ba1.4k sqft103 Market St, Port Carbon, PA 17965For SaleMLS ID #PASK2022892, Nadine Daubert, Ramus Realty Group. Bright MLS
- $179,9903 bd1 ba1.4k sqft362 Front St, Pottsville, PA 17901For SaleMLS ID #PASK2027412, Nada Laguna, EveryHome Realtors. Bright MLS
- $179,9003 bd1 ba1.3k sqft2054 W Market St, Pottsville, PA 17901For SaleMLS ID #PASK2017656, Will Primeau, Ramus Realty Group. Bright MLS
- $159,9006 bd2 ba1.4k sqft228 S Morris St, Saint Clair, PA 17970For SaleMLS ID #PASK2028386, Steve Zucal, Holden Realty Company Inc. Bright MLS
- $165,0003 bd1 ba1.3k sqft21 S 21st St, Pottsville, PA 17901For SaleMLS ID #PASK2023026, Amy Johnson, RE/MAX Five Star Realty. Bright MLS
- $129,9003 bd3 ba1.2k sqft215 Ohio Ave, Shenandoah, PA 17976For SaleMLS ID #26-1718, Enyely Orlando Pena Mejia, Aggressive Realty & Rentals, LLC. Luzerne County AOR
