Back on the market through no fault of the property and ready for a quick settlement! Your second chance to own this home. This well-built 3-bedroom, 1.5-bath ranch is perfectly situated just steps away from the local schools, sports complex, and public swimming pool. Enjoy easy access to the nearby walking paths and recreation area, making this a dream spot for active lifestyles. Clean, sturdy, and move-in ready, it offers the perfect canvas for your modern updates. Featuring a newer roof, replacement windows, and an updated electric panel. With a partially finished basement for extra living space, a 1-car garage, and all appliances included (kitchen + laundry), this home is ready for your personal touch. Call for your private tour today!
For sale
Price cut: $5K (7/24)
$205,000
1825 S 2nd Ave, Pottsville, PA 17901
3beds
1,718sqft
Single Family Residence
Built in 1960
4,792 Square Feet Lot
$204,700 Zestimate®
$119/sqft
$-- HOA
What's special
Newer roofUpdated electric panelReplacement windows
- 96 days |
- 1,918 |
- 87 |
Zillow last checked:
Listing updated:
Listed by:
Heather DiRenzo 570-640-9764,
BHHS Homesale Realty - Schuylkill Haven 8003833535,
Co-Listing Agent: Eric R Seitzinger 570-617-1362,
BHHS Homesale Realty - Schuylkill Haven
Source: Bright MLS,MLS#: PASK2027112
Facts & features
Interior
Bedrooms & bathrooms
- Bedrooms: 3
- Bathrooms: 2
- Full bathrooms: 1
- 1/2 bathrooms: 1
- Main level bathrooms: 1
- Main level bedrooms: 3
Rooms
- Room types: Living Room, Dining Room, Primary Bedroom, Bedroom 2, Bedroom 3, Kitchen, Den
Primary bedroom
- Features: Flooring - Carpet, Ceiling Fan(s)
- Level: Main
- Area: 156 Square Feet
- Dimensions: 12 X 13
Bedroom 2
- Features: Flooring - HardWood
- Level: Main
- Area: 110 Square Feet
- Dimensions: 10 X 11
Bedroom 3
- Features: Flooring - Carpet
- Level: Main
- Area: 143 Square Feet
- Dimensions: 11 X 13
Den
- Level: Lower
- Area: 384 Square Feet
- Dimensions: 16 X 24
Dining room
- Features: Flooring - Carpet
- Level: Main
- Area: 154 Square Feet
- Dimensions: 11 X 14
Kitchen
- Features: Eat-in Kitchen, Flooring - Laminated
- Level: Main
- Area: 120 Square Feet
- Dimensions: 12 X 10
Living room
- Features: Flooring - Carpet, Fireplace - Wood Burning
- Level: Main
- Area: 320 Square Feet
- Dimensions: 16 X 20
Heating
- Baseboard, Other, Oil, Wood
Cooling
- Ceiling Fan(s), Window Unit(s)
Appliances
- Included: Dishwasher, Dryer, Extra Refrigerator/Freezer, Microwave, Cooktop, Washer, Water Heater
- Laundry: Dryer In Unit, Washer In Unit, In Basement
Features
- Attic, Bathroom - Tub Shower, Ceiling Fan(s), Dining Area, Entry Level Bedroom, Floor Plan - Traditional, Eat-in Kitchen
- Flooring: Carpet, Hardwood, Tile/Brick, Laminate, Wood
- Basement: Garage Access,Heated,Improved,Interior Entry,Partially Finished,Walk-Out Access
- Number of fireplaces: 1
- Fireplace features: Brick, Mantel(s), Wood Burning
Interior area
- Total structure area: 1,718
- Total interior livable area: 1,718 sqft
- Finished area above ground: 1,350
- Finished area below ground: 368
Property
Parking
- Total spaces: 2
- Parking features: Garage Faces Front, Inside Entrance, Garage Door Opener, Asphalt, Driveway, Attached, On Street
- Attached garage spaces: 1
- Uncovered spaces: 1
Accessibility
- Accessibility features: None
Features
- Levels: One
- Stories: 1
- Exterior features: Sidewalks, Street Lights
- Pool features: None
Lot
- Size: 4,792 Square Feet
- Dimensions: 55.00 x 85.00
Details
- Additional structures: Above Grade, Below Grade
- Parcel number: 68310037.001
- Zoning: R-1A
- Zoning description: Residential
- Special conditions: Standard
Construction
Type & style
- Home type: SingleFamily
- Architectural style: Ranch/Rambler
- Property subtype: Single Family Residence
Materials
- Concrete, Vinyl Siding
- Foundation: Other
- Roof: Shingle
Condition
- New construction: No
- Year built: 1960
Utilities & green energy
- Electric: 200+ Amp Service
- Sewer: Public Sewer
- Water: Public
- Utilities for property: Above Ground
Community & HOA
Community
- Subdivision: Pottsville
HOA
- Has HOA: No
Location
- Region: Pottsville
- Municipality: POTTSVILLE
Financial & listing details
- Price per square foot: $119/sqft
- Tax assessed value: $200,600
- Annual tax amount: $3,640
- Date on market: 5/14/2026
- Listing agreement: Exclusive Right To Sell
- Listing terms: Cash,Conventional
- Inclusions: Kitchen Refrigerator, Microwave, Stove, Dishwasher, 1 Window Air Conditioner, 1 Window Fan, Bar And 5 Barstools, Clothing Washer & Dryer, 2 Tall And 2 Short Metal Shelves In Basement, Deep Freezer, 2 Dehumidifiers.
- Ownership: Fee Simple
Estimated market value
$204,700
$194,000 - $215,000
$1,621/mo
Price history
| Date | Event | Price |
|---|---|---|
| 7/24/2026 | Price change | $205,000-2.4%$119/sqft |
Source:  Bright MLS #PASK2027112 Report a problem Bright MLS #PASK2027112 Report a problem | ||
| 7/13/2026 | Listed for sale | $210,000$122/sqft |
Source: Bright MLS #PASK2027112 Report a problem | ||
| 6/5/2026 | Pending sale | $210,000$122/sqft |
Source: Bright MLS #PASK2027112 Report a problem | ||
| 6/2/2026 | Listed for sale | $210,000$122/sqft |
Source: Bright MLS #PASK2027112 Report a problem | ||
| 5/29/2026 | Pending sale | $210,000$122/sqft |
Source: Bright MLS #PASK2027112 Report a problem | ||
| 5/16/2026 | Listing removed | $210,000$122/sqft |
Source: Bright MLS #PASK2027112 Report a problem | ||
| 5/14/2026 | Listed for sale | $210,000$122/sqft |
Source: Bright MLS #PASK2027112 Report a problem | ||
Public tax history
Tax history is unavailable.
Monthly payment
Est. payment
Payment breakdown
Explore the cost of this home by adjusting the details. Changes won't be saved.Climate risks
Neighborhood: 17901
Nearby schools
GreatSchools rating
- 6/10Clarke El CenterGrades: K-4Distance: 0.3 mi
- 5/10Lengel Middle SchoolGrades: 5-8Distance: 0.3 mi
- 3/10Pottsville Area High SchoolGrades: 9-12Distance: 0.2 mi
Schools provided by the listing agent
- Elementary: John S. Clarke Elementary Center
- Middle: D.h.h. Lengel
- High: Pottsville Area Hs
- District: Pottsville Area
Source: Bright MLS. This data may not be complete. We recommend contacting the local school district to confirm school assignments for this home.
- $209,8003 bd1 ba1.3k sqft1825 2nd Ave, Pottsville, PA 17901Off Market
- $174,7002 bd1 ba1.1k sqft1807 2nd Ave, Pottsville, PA 17901Off Market
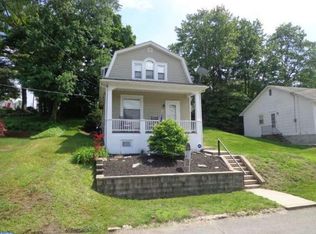
- $263,0003 bd3 ba1.1k sqft1827 2nd Ave, Pottsville, PA 17901Off Market

- $153,3003 bd1 ba1.8k sqft1810 3rd Ave, Pottsville, PA 17901Off Market
- $215,0004 bd1 ba1.7k sqft1812 3rd Ave, Pottsville, PA 17901Sold
- $151,9003 bd1 ba1.9k sqft1808 3rd Ave, Pottsville, PA 17901Off Market
- $2,200-- bd-- ba-- sqft1808 3rd Ave, Pottsville, PA 17901Off Market
- $265,0005 bd3 ba1.9k sqft1814 3rd Ave, Pottsville, PA 17901Sold
A local agent can set up tours, give advice and negotiate with sellers.
A local lender can help you make sure your offer is ready when you are.
Similar homes
- $274,9003 bd3 ba2.5k sqft1323 Mahantongo St, Pottsville, PA 17901For Sale

 MLS ID #PASK2028916, Tara Furer-Romig, BHHS Homesale Realty - Schuylkill Haven. Bright MLS
 - $169,9004 bd1 ba1.5k sqft1918 W Norwegian St, Pottsville, PA 17901For Sale
 MLS ID #PASK2028228, Dave Eckert, RE/MAX Five Star Realty. Bright MLS
 - $179,9003 bd1 ba1.3k sqft2054 W Market St, Pottsville, PA 17901For Sale
 MLS ID #PASK2017656, Will Primeau, Ramus Realty Group. Bright MLS
 - $160,0003 bd1 ba1.3k sqft901 Fairview St, Pottsville, PA 17901For Sale
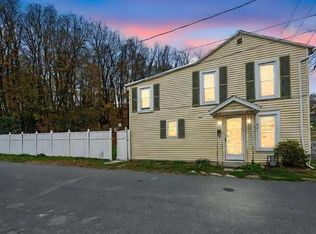 MLS ID #PASK2028516, William Roman, Century 21 Gold. Bright MLS
 - $215,0003 bd1 ba1.2k sqft713 Port Carbon Saint Clair Hwy, Pottsville, PA 17901For SaleMLS ID #PASK2028754, Zachary Myers, Ramus Realty Group. Bright MLS
- $125,0003 bd2 ba1.4k sqft5 S 21st St, Pottsville, PA 17901For SaleMLS ID #PASK2028652, JIM BEDORF, Coldwell Banker Realty. Bright MLS
- $169,9004 bd2 ba1.8k sqft702 Port Carbon Saint Clair Hwy, Pottsville, PA 17901For SaleMLS ID #PASK2028354, Tracey Kreiser, Saunders Real Estate. Bright MLS
- $159,9003 bd1 ba1.3k sqft21 S 21st St, Pottsville, PA 17901For SaleMLS ID #PASK2023026, Amy Johnson, RE/MAX Five Star Realty. Bright MLS
- $174,9003 bd2 ba1.7k sqft32 S Jackson St, Pottsville, PA 17901For SaleMLS ID #PASK2017654, Will Primeau, Ramus Realty Group. Bright MLS
- $149,9005 bd1 ba1.8k sqft18 Mary St, Pottsville, PA 17901For SaleMLS ID #PASK2028824, Tiffany Youst, Mullen Realty Associates. Bright MLS
- $110,0004 bd1 ba1.7k sqft1653 W Norwegian St, Pottsville, PA 17901For SaleMLS ID #PASK2028032, michael kanger, Keller Williams Platinum Realty - Wyomissing. Bright MLS
- $204,9003 bd2 ba1.9k sqft339 S Wayne St, Orwigsburg, PA 17961For SaleMLS ID #781654, Bonnie L. Shive, Keller Williams Northampton. GLVR
- $150,0005 bd2 ba2.5k sqft507 E Norwegian St, Pottsville, PA 17901For SaleMLS ID #C-1867, Vincent Anthony DiBrico, EXP Realty, LLC. CSVBOR
- $299,9003 bd1 ba960 sqft190 Brier City Rd, Pottsville, PA 17901For SaleMLS ID #PASK2027566, Linda Butensky, BHHS Homesale Realty - Schuylkill Haven. Bright MLS
- $139,0004 bd2 ba1.7k sqft255 Peacock St, Pottsville, PA 17901For SaleMLS ID #PASK2028046, Nadine Quinn, Keller Williams Real Estate - Allentown. Bright MLS
- $199,0003 bd2 ba1.3k sqft366 Valley St, New Philadelphia, PA 17959For SaleMLS ID #PASK2027442, Amanda Vachris, EveryHome Realtors. Bright MLS
- $214,9003 bd1 ba2.1k sqft31 W Will Ave, Barnesville, PA 18214For SaleMLS ID #PASK2028856, Tammy Sword, Tammy Sword Realty LLC. Bright MLS
- $124,9004 bd1 ba1.2k sqft433 Harrison St, Pottsville, PA 17901For SaleMLS ID #PASK2028586, Will Primeau, Ramus Realty Group. Bright MLS
- $129,9005 bd1 ba1.8k sqft511 Harrison St, Pottsville, PA 17901For SaleMLS ID #PASK2027650, Will Primeau, Ramus Realty Group. Bright MLS
- $199,9004 bd2 ba2k sqft417 McKnight St, Gordon, PA 17936For SaleMLS ID #PASK2028538, CHRISTINE MCAFEE, RE/MAX Central - Lansdale. Bright MLS
