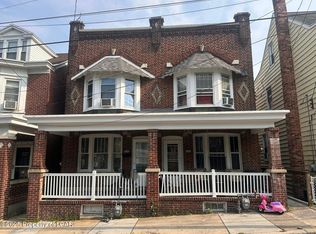
Nestled in the charming Pottsville neighborhood, this exquisite A-Frame Semi detached home, built in 1920, seamlessly blends classic architecture with modern luxury. As you step inside, you are greeted by an inviting atmosphere enhanced by luxury vinyl plank and tile flooring that flows throughout the main living areas. The spacious combination dining and living area is perfect for entertaining, featuring recessed lighting that casts a warm glow over gatherings. The heart of the home is undoubtedly the gourmet kitchen, complete with stainless steel appliances, an island for culinary creativity, and sophistication. Enjoy casual meals in the breakfast area or at the table space, where natural light pours in, creating a cheerful ambiance. The main level also boasts a convenient half bath, ensuring comfort for guests. Ascend to the upper level, where two well-appointed bedrooms await, each designed with relaxation in mind. The master bedroom features two generous walk-in closet, providing ample storage for your wardrobe. The full bathroom is a sanctuary, showcasing a walk-in shower and a stall shower in the basement, perfect for unwinding after a long day. The fully finished basement offers additional living space, complete with heating and both interior and outside entrances, making it ideal for a home office, gym, or entertainment area. Step outside to discover your private oasis. The beautifully landscaped rear yard is perfect for outdoor gatherings, featuring a deck and enclosed patio that invite you to enjoy the serene surroundings. A hot tub awaits, offering a luxurious retreat under the stars, while panoramic views of the scenic vista and surrounding trees create a tranquil backdrop. This property is not just a home; it's a lifestyle. With its excellent condition and thoughtful design, it provides a perfect blend of comfort and elegance. Enjoy the convenience of on-street parking and the charm of a close-knit community, all while being just moments away from local amenities. Experience the joy of living in a space that feels both luxurious and welcoming, where every detail has been carefully curated for your enjoyment.
Pending
$249,500
1814 3rd Ave, Pottsville, PA 17901
5beds
1,980sqft
:
Get pre-qualified$1,686/mo
Single Family Residence
Built in 1920
2,614 Square Feet Lot
$-- Zestimate®
$126/sqft
$-- HOA
What's special
A-frame semi detached homeHot tubTwo well-appointed bedroomsRecessed lightingDeck and enclosed patioGourmet kitchenStainless steel appliances
- 38 days |
- 110 |
- 2 |
Likely to sell faster than
Zillow last checked:
Listing updated:
Listed by:
Jacqueline Rivera 908-878-1981,
United Real Estate Strive 212 Lehigh Valley (610) 351-0212,
Co-Listing Agent: Jacqueline Rivera 908-878-1981,
United Real Estate Strive 212 Lehigh Valley
Source: Bright MLS,MLS#: PASK2027640
Facts & features
Interior
Bedrooms & bathrooms
- Bedrooms: 5
- Bathrooms: 3
- Full bathrooms: 2
- 1/2 bathrooms: 1
- Main level bathrooms: 1
Rooms
- Room types: Living Room, Dining Room, Kitchen, Library, Sun/Florida Room, Attic
Other
- Features: Walk-In Closet(s), Recessed Lighting, Lighting - Pendants, Flooring - Vinyl, Attic - Finished
- Level: Upper
Dining room
- Level: Main
Kitchen
- Features: Breakfast Bar, Flooring - Ceramic Tile, Kitchen Island, Kitchen - Gas Cooking, Lighting - Ceiling, Lighting - LED, Lighting - Pendants, Recessed Lighting, Pantry
- Level: Main
Library
- Level: Upper
Living room
- Level: Main
Other
- Features: Flooring - Carpet, Ceiling Fan(s)
- Level: Main
Heating
- Baseboard, Natural Gas
Cooling
- Ductless, Electric
Appliances
- Included: Stainless Steel Appliance(s), Water Heater, Electric Water Heater
- Laundry: Washer/Dryer Hookups Only
Features
- Attic, Bathroom - Walk-In Shower, Bathroom - Stall Shower, Breakfast Area, Butlers Pantry, Combination Dining/Living, Dining Area, Kitchen Island, Kitchen - Table Space, Pantry, Recessed Lighting, Walk-In Closet(s), Dry Wall, High Ceilings
- Flooring: Luxury Vinyl, Tile/Brick
- Doors: Sliding Glass
- Basement: Finished,Heated,Interior Entry,Exterior Entry,Rear Entrance
- Has fireplace: No
Interior area
- Total structure area: 1,980
- Total interior livable area: 1,980 sqft
- Finished area above ground: 1,980
Property
Parking
- Parking features: On Street
- Has uncovered spaces: Yes
Accessibility
- Accessibility features: Accessible Hallway(s), Other
Features
- Levels: Three
- Stories: 3
- Patio & porch: Deck, Enclosed, Patio, Porch
- Pool features: None
- Spa features: Bath, Hot Tub
- Fencing: Panel,Privacy
- Has view: Yes
- View description: Panoramic, Scenic Vista, Trees/Woods
Lot
- Size: 2,614 Square Feet
- Features: Landscaped, Private, Rear Yard
Details
- Additional structures: Above Grade
- Parcel number: 68310044
- Zoning: RESIDENTIAL
- Special conditions: Standard
Construction
Type & style
- Home type: SingleFamily
- Architectural style: A-Frame
- Property subtype: Single Family Residence
- Attached to another structure: Yes
Materials
- Combination
- Foundation: Concrete Perimeter
- Roof: Shingle
Condition
- Excellent
- New construction: No
- Year built: 1920
Utilities & green energy
- Electric: 200+ Amp Service
- Sewer: Public Sewer
- Water: Public
- Utilities for property: Water Available, Sewer Available, Electricity Available, Natural Gas Available
Community & HOA
Community
- Subdivision: Pottsville
HOA
- Has HOA: No
Location
- Region: Pottsville
- Municipality: POTTSVILLE
Financial & listing details
- Price per square foot: $126/sqft
- Tax assessed value: $130,800
- Annual tax amount: $5,150
- Date on market: 6/20/2026
- Listing agreement: Exclusive Right To Sell
- Listing terms: Cash,Conventional,FHA,Private Financing Available,VA Loan
- Ownership: Fee Simple
Estimated market value
Not available
Estimated sales range
Not available
Not available
Price history
| Date | Event | Price |
|---|---|---|
| 6/23/2026 | Pending sale | $249,500$126/sqft |
Source:  Bright MLS #PASK2027640 Report a problem Bright MLS #PASK2027640 Report a problem | ||
| 6/20/2026 | Listed for sale | $249,500+251.4%$126/sqft |
Source: Bright MLS #PASK2027640 Report a problem | ||
| 11/15/2023 | Sold | $71,000-25.3%$36/sqft |
Source: Public Record Report a problem | ||
| 3/13/2023 | Listing removed | -- |
Source: Bright MLS #PASK133934 Report a problem | ||
| 3/24/2021 | Sold | $95,000-3.6%$48/sqft |
Source: Public Record Report a problem | ||
| 1/14/2021 | Pending sale | $98,500$50/sqft |
Source: Bright MLS #PASK133934 Report a problem | ||
| 1/11/2021 | Listed for sale | $98,500+20.1%$50/sqft |
Source: BHHS Homesale Realty - Schuylkill Haven #PASK133934 Report a problem | ||
| 9/24/2015 | Sold | $82,000-3.4%$41/sqft |
Source: Public Record Report a problem | ||
| 7/30/2015 | Listed for sale | $84,900$43/sqft |
Source: Ramus Realty Group #6618282 Report a problem | ||
Public tax history
| Year | Property taxes | Tax assessment |
|---|---|---|
| 2023 | $2,484 +0.3% | $29,565 |
| 2022 | $2,476 +0.7% | $29,565 |
| 2021 | $2,458 +2.7% | $29,565 |
| 2020 | $2,394 +128.4% | $29,565 |
| 2019 | $1,048 -51.7% | $29,565 |
| 2018 | $2,171 | $29,565 |
| 2017 | -- | $29,565 |
| 2015 | -- | $29,565 |
| 2011 | -- | $29,565 |
| 2010 | -- | $29,565 |
| 2009 | -- | $29,565 |
| 2007 | -- | $29,565 |
| 2004 | -- | $29,565 |
Find assessor info on the county website
Monthly payment
Est. payment
Payment breakdown
Explore the cost of this home by adjusting the details. Changes won't be saved.Climate risks
Neighborhood: 17901
Nearby schools
GreatSchools rating
- 6/10Clarke El CenterGrades: K-4Distance: 0.3 mi
- 5/10Lengel Middle SchoolGrades: 5-8Distance: 0.3 mi
- 3/10Pottsville Area High SchoolGrades: 9-12Distance: 0.2 mi
Schools provided by the listing agent
- Elementary: Pottsville
- High: Pottsville Area
- District: Pottsville Area
Source: Bright MLS. This data may not be complete. We recommend contacting the local school district to confirm school assignments for this home.
- $215,0004 bd1 ba1.7k sqft1812 3rd Ave, Pottsville, PA 17901Sold
- $161,1004 bd2 ba1.9k sqft1816 3rd Ave, Pottsville, PA 17901Off Market
- $152,1003 bd1 ba1.8k sqft1810 3rd Ave, Pottsville, PA 17901Off Market
- $239,4004 bd2 ba1.6k sqft1878 3rd Ave, Pottsville, PA 17901Off Market

- $261,3003 bd3 ba1.1k sqft1827 2nd Ave, Pottsville, PA 17901Off Market
- $205,0003 bd2 ba1.7k sqft1825 S 2nd Ave, Pottsville, PA 17901For Sale
- $150,9003 bd1 ba1.9k sqft1808 3rd Ave, Pottsville, PA 17901Off Market
- $2,200-- bd-- ba-- sqft1808 3rd Ave, Pottsville, PA 17901Off Market
A local agent can set up tours, give advice and negotiate with sellers.
A local lender can help you make sure your offer is ready when you are.
Similar homes
- $169,9004 bd1 ba1.5k sqft1918 W Norwegian St, Pottsville, PA 17901For Sale

 MLS ID #PASK2028228, Dave Eckert, RE/MAX Five Star Realty. Bright MLS
 - $225,0005 bd2 ba1.9k sqft344 E Bacon St, Pottsville, PA 17901For Sale
 MLS ID #PASK2024016, Kathy McBride, Mullen Realty Associates. Bright MLS
 - $285,0006 bd2 ba2.5k sqft403 Harrison St, Pottsville, PA 17901For Sale
 MLS ID #26-3117, Roberto Jose Cabrera Pena, Pecora Realtor, P.C.. Luzerne County AOR
 - $370,0004 bd3 ba1.9k sqftHiggins Building, Pottsville, PA 17901For Sale
 MLS ID #PASK2027514, Sharon Carroll, BHHS Homesale Realty - Schuylkill Haven. Bright MLS
 - $139,9005 bd1 ba1.8k sqft511 Harrison St, Pottsville, PA 17901For SaleMLS ID #PASK2027650, Will Primeau, Ramus Realty Group. Bright MLS
- $179,9003 bd1 ba1.3k sqft2054 W Market St, Pottsville, PA 17901For SaleMLS ID #PASK2017656, Will Primeau, Ramus Realty Group. Bright MLS
- $250,0006 bd2 ba2.2k sqft331 S 2nd St, Saint Clair, PA 17970For SaleMLS ID #PASK2025592, Jesse Roldan, United Real Estate Strive 212 Lehigh Valley. Bright MLS
- $150,0005 bd2 ba2.5k sqft507 E Norwegian St, Pottsville, PA 17901For SaleMLS ID #C-1867, Vincent Anthony DiBrico, EXP Realty, LLC. CSVBOR
- $295,0005 bd3 ba1.9k sqft101 N 5th St, Frackville, PA 17931For SaleMLS ID #PASK2028560, Amy Johnson, RE/MAX Five Star Realty. Bright MLS
- $165,0003 bd1 ba1.3k sqft21 S 21st St, Pottsville, PA 17901For SaleMLS ID #PASK2023026, Amy Johnson, RE/MAX Five Star Realty. Bright MLS
- $220,0005 bd2 ba2.7k sqft405 N Front St, Minersville, PA 17954For SaleMLS ID #PASK2024702, Dasha Wind, Real of Pennsylvania. Bright MLS
- $225,0003 bd2 ba1.5k sqft506 W Market St, Orwigsburg, PA 17961For SaleMLS ID #PASK2028308, Julie Strickler, Remax Vision. Bright MLS
- $195,0004 bd2 ba1.8k sqft34 S Nice St, Frackville, PA 17931For SaleMLS ID #PASK2028554, Jill Saunders, Saunders Real Estate. Bright MLS
- $205,0004 bd4 ba2.3k sqft594-596 Sunbury St, Minersville, PA 17954For SaleMLS ID #PASK2028566, JOY DANIELS, Joy Daniels Real Estate Group, Ltd. Bright MLS
- $209,0004 bd2 ba1.3k sqft516 5th St, Port Carbon, PA 17965For SaleMLS ID #PASK2027866, Amanda Vachris, EveryHome Realtors. Bright MLS
- $179,9903 bd1 ba1.4k sqft362 Front St, Pottsville, PA 17901For SaleMLS ID #PASK2027412, Nada Laguna, EveryHome Realtors. Bright MLS
- $129,9004 bd1 ba1.2k sqft804 Water St, Pottsville, PA 17901For SaleMLS ID #PASK2026874, Will Primeau, Ramus Realty Group. Bright MLS
- $165,0003 bd2 ba1k sqft720 N 2nd St, Pottsville, PA 17901For SaleMLS ID #PASK2026932, JOY DANIELS, Joy Daniels Real Estate Group, Ltd. Bright MLS
- $169,9004 bd1 ba1.5k sqft128 N North St, Minersville, PA 17954For SaleMLS ID #PASK2028524, Eric Leadbetter, Coldwell Banker Hearthside - Bethlehem. Bright MLS
- $154,9004 bd2 ba2k sqft250 Mill Creek Ave #248, Pottsville, PA 17901For SaleMLS ID #PASK2027182, Kamryn Brennan, Keller Williams Platinum Realty - Schuylkill. Bright MLS
