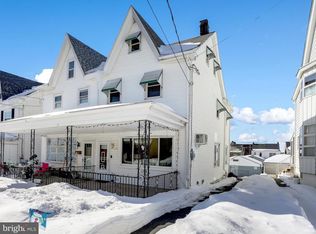
Prepare to be impressed! This absolutely stunning 4 bedroom, 1.5 bath half double has been completely transformed with a sharp, high end remodel that stands out from anything else on the market. Every room showcases crisp, modern colors, luxury vinyl plank flooring you can feel beneath your feet, and bright, open living spaces designed for today's lifestyle. The gorgeous kitchen is equipped with beautiful stainless steel appliances, all backed by warranties, making it as practical as it is stylish. Replacement windows flood the home with natural light, while the generously sized bedrooms provide plenty of space for everyone. A convenient half bath just off the kitchen adds everyday functionality, and the bright, dry, spotless basement offers endless possibilities for storage, a workshop, or future finished living space. Outside, enjoy a fully fenced backyard along with the rare bonus of four off street parking spaces. If you're looking for a home that is truly move in ready with exceptional craftsmanship from top to bottom, it simply doesn't get any "nicer" than this in Frackville.
Pending
Price cut: $11K (7/30)
$184,000
34 S Nice St, Frackville, PA 17931
4beds
1,800sqft
Single Family Residence
Built in 1918
3,920 Square Feet Lot
$183,200 Zestimate®
$102/sqft
$-- HOA
What's special
Crisp modern colorsFully fenced backyardBright dry spotless basementBright open living spacesLuxury vinyl plank flooringGenerously sized bedroomsGorgeous kitchen
- 43 days
- 221
- 14
Likely to sell faster than
Zillow last checked:
Listing updated:
Listed by:
Jill Saunders 570-516-1177,
Saunders Real Estate (570) 516-1177
Source: Bright MLS,MLS#: PASK2028554
Facts & features
Interior
Bedrooms & bathrooms
- Bedrooms: 4
- Bathrooms: 2
- Full bathrooms: 1
- 1/2 bathrooms: 1
- Main level bathrooms: 1
Rooms
- Room types: Living Room, Bedroom 2, Bedroom 3, Bedroom 4, Kitchen, Bedroom 1
Bedroom 1
- Features: Flooring - Carpet
- Level: Upper
- Area: 195 Square Feet
- Dimensions: 15 X 13
Bedroom 2
- Features: Flooring - Carpet
- Level: Upper
- Area: 121 Square Feet
- Dimensions: 11 X 11
Bedroom 3
- Features: Flooring - Carpet
- Level: Upper
- Area: 120 Square Feet
- Dimensions: 12 X 10
Bedroom 4
- Level: Upper
- Area: 315 Square Feet
- Dimensions: 15 X 21
Kitchen
- Features: Flooring - Laminated
- Level: Main
- Area: 180 Square Feet
- Dimensions: 15 X 12
Living room
- Features: Flooring - Carpet
- Level: Main
- Area: 390 Square Feet
- Dimensions: 15 X 26
Heating
- Steam, Oil
Cooling
- None
Appliances
- Included: Refrigerator, Oven/Range - Electric, Water Heater
Features
- Attic, Ceiling Fan(s), Floor Plan - Traditional, Eat-in Kitchen
- Flooring: Luxury Vinyl, Carpet
- Windows: Replacement
- Basement: Full
- Has fireplace: No
Interior area
- Total structure area: 1,800
- Total interior livable area: 1,800 sqft
- Finished area above ground: 1,800
- Finished area below ground: 0
Video & virtual tour
Property
Parking
- Total spaces: 2
- Parking features: Off Street, On Street
- Has uncovered spaces: Yes
Accessibility
- Accessibility features: None
Features
- Levels: Two and One Half
- Stories: 2.5
- Patio & porch: Deck, Patio, Porch
- Pool features: None
Lot
- Size: 3,920 Square Feet
Details
- Additional structures: Above Grade, Below Grade
- Parcel number: 43030502
- Zoning: R3
- Special conditions: Standard
Construction
Type & style
- Home type: SingleFamily
- Architectural style: Traditional
- Property subtype: Single Family Residence
- Attached to another structure: Yes
Materials
- Aluminum Siding, Shingle Siding
- Foundation: Block, Stone
- Roof: Shingle
Condition
- Excellent
- New construction: No
- Year built: 1918
- Major remodel year: 2026
Utilities & green energy
- Sewer: Public Sewer
- Water: Public
- Utilities for property: Cable Connected
Community & HOA
Community
- Subdivision: None Available
HOA
- Has HOA: No
Location
- Region: Frackville
- Municipality: FRACKVILLE BORO
Financial & listing details
- Price per square foot: $102/sqft
- Tax assessed value: $18,575
- Annual tax amount: $1,471
- Date on market: 7/24/2026
- Listing agreement: Exclusive Right To Sell
- Listing terms: Cash,Conventional,FHA,PHFA,USDA Loan,VA Loan
- Inclusions: All Brand New Appliances
- Ownership: Fee Simple
Estimated market value
$183,200
$174,000 - $192,000
$1,581/mo
Price history
| Date | Event | Price |
|---|---|---|
| 8/14/2026 | Pending sale | $184,000$102/sqft |
Source: | ||
| 7/30/2026 | Price change | $184,000-5.6%$102/sqft |
Source: | ||
| 7/24/2026 | Listed for sale | $195,000+85.2%$108/sqft |
Source: | ||
| 12/11/2025 | Sold | $105,300+23.2%$59/sqft |
Source: Public Record Report a problem | ||
| 4/4/2025 | Sold | $85,500-16.2%$48/sqft |
Source: Public Record Report a problem | ||
| 2/16/2022 | Sold | $102,000-7.3%$57/sqft |
Source: | ||
| 2/10/2022 | Pending sale | $110,000$61/sqft |
Source: | ||
| 12/29/2021 | Contingent | $110,000$61/sqft |
Source: | ||
| 12/3/2021 | Listed for sale | $110,000+144.4%$61/sqft |
Source: | ||
| 7/28/2021 | Sold | $45,000-15.1%$25/sqft |
Source: Public Record Report a problem | ||
| 9/22/2008 | Sold | $53,000$29/sqft |
Source: Public Record Report a problem | ||
Public tax history
| Year | Property taxes | Tax assessment |
|---|---|---|
| 2023 | $1,518 +1.3% | $18,575 |
| 2022 | $1,499 +4.7% | $18,575 |
| 2021 | $1,432 -0.8% | $18,575 |
| 2020 | $1,443 +135.1% | $18,575 |
| 2019 | $614 -54.3% | $18,575 |
| 2018 | $1,345 | $18,575 |
| 2017 | -- | $18,575 |
| 2015 | -- | $18,575 |
| 2011 | -- | $18,575 |
| 2010 | -- | $18,575 |
| 2009 | -- | $18,575 |
| 2007 | -- | $18,575 |
| 2004 | -- | $18,575 |
Find assessor info on the county website
Monthly payment
Est. payment
Payment breakdown
Explore the cost of this home by adjusting the details. Changes won't be saved.Climate risks
Neighborhood: 17931
Nearby schools
Schools provided by the listing agent
- Elementary: North Schuylkill
- Middle: North Schuylkill
- High: North Schuylkill
- District: North Schuylkill
Source: Bright MLS. This data may not be complete. We recommend contacting the local school district to confirm school assignments for this home.


