Skip main navigation
Sold for $198,650
  • $198,650

    42 S Nice St, Frackville, PA 17931

    6beds
    2,888sqft
    Single Family Residence
    Built in 1918
    3,920 Square Feet Lot
    $209,700 Zestimate®
    $69/sqft
    $1,850 Estimated rent

    Home value

    $209,700

    $170,000 - $258,000

    $1,850/mo

    Zestimate® history
    Loading
    Loading...

    Owner options

    List your home for rent

    $1,850/mo

    Rent Zestimate®

    Find your next renter with Zillow Rental Manager. Plus, with online applications, you can quickly screen prospective tenants – for free.

    Learn more

    $1,850/mo

    Rent Zestimate®

    Refinance and save

    $1,373/mo

    Est. payment

    Refinancing to a lower rate could help reduce your monthly payments and save thousands over the life of the loan.

    See today's rates

    $1,373/mo

    Est. payment

    Explore your selling options

    Work with a Zillow partner agent

    Leverage their expertise and Zillow's premium Showcase listings to get your home seen by more buyers.

    Get started

    List with your own agent

    Get your home in front of millions of buyers by listing it on Zillow.

    Learn how to do it

    Sell it yourself

    Take full control of how buyers see your home on Zillow by listing For Sale by Owner (FSBO).

    List your home

    What's special

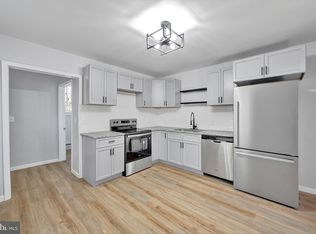
    So much space, so much potential—this Frackville gem is an incredible value! With 6 bedrooms, 2 full baths, and endless possibilities, this spacious single-family home is perfect for large families or savvy buyers looking to create a duplex for rental income or multigenerational living. The first floor features 2 bedrooms and a full bath, ideal for guests or family members who prefer main-level living. Step into the cozy living room, complete with gleaming hardwood floors and a charming fireplace—perfect for those cozy nights in. A bright and cheerful sunroom makes a great playroom, reading nook, or game space. The large formal dining room is built for entertaining and includes big closets for pantry or extra storage. It opens up to a spacious galley kitchen—ideal for cooking while staying connected to the family. Central air keeps things cool in the summer, and oil heat keeps you warm all winter. Upstairs, you’ll find 4 more generously sized bedrooms, another full bath, and 2nd-floor laundry for added convenience. There's even more flexibility with a full basement (with additional laundry hookups) and a huge attic—great for storage or future customization. Outside, enjoy your detached 2-car garage, fenced backyard, and plenty of space to garden, play, or relax. Located near everything you need—parks, the public pool, gym, Borough Building, and more—this home is truly in the heart of Frackville. With size, location, and future potential, this home is a must-see and a smart buy! Schedule your showing today!

    Zillow last checked:

    Listing updated:

    Listed by:

    JIM BEDORF 717-462-7227,

    Coldwell Banker Realty,

    Listing Team: The Bedorf Prince Team, Co-Listing Team: The Bedorf Prince Team,Co-Listing Agent: Jim Bedorf 717-462-7227,

    Coldwell Banker Realty

    Bought with:

    NON MEMBER, 0225194075

    Non Subscribing Office

    Source: Bright MLS,MLS#: PASK2020756MLS Logo

    Facts & features

    Interior

    Bedrooms & bathrooms
    • Bedrooms: 6
    • Bathrooms: 2
    • Full bathrooms: 2
    • Main level bathrooms: 1
    • Main level bedrooms: 2
    Rooms
    • Room types: Living Room, Dining Room, Bedroom 2, Bedroom 3, Bedroom 4, Bedroom 5, Kitchen, Family Room, Basement, Foyer, Bedroom 1, Laundry, Bedroom 6, Attic, Full Bath
    Bedroom 1
    • Features: Flooring - HardWood, Ceiling Fan(s)
    • Level: Main
    • Area: 100 Square Feet
    • Dimensions: 10 x 10
    Bedroom 2
    • Features: Flooring - HardWood
    • Level: Main
    • Area: 143 Square Feet
    • Dimensions: 13 x 11
    Bedroom 3
    • Features: Flooring - Carpet, Ceiling Fan(s)
    • Level: Upper
    • Area: 156 Square Feet
    • Dimensions: 13 x 12
    Bedroom 4
    • Features: Flooring - Carpet, Ceiling Fan(s)
    • Level: Upper
    • Area: 170 Square Feet
    • Dimensions: 17 x 10
    Bedroom 5
    • Features: Flooring - Carpet
    • Level: Upper
    • Area: 192 Square Feet
    • Dimensions: 16 x 12
    Bedroom 6
    • Features: Flooring - Carpet, Ceiling Fan(s)
    • Level: Upper
    • Area: 260 Square Feet
    • Dimensions: 13 x 20
    Other
    • Level: Upper
    Basement
    • Level: Lower
    • Area: 1064 Square Feet
    • Dimensions: 56 x 19
    Dining room
    • Features: Flooring - HardWood, Ceiling Fan(s)
    • Level: Main
    • Area: 238 Square Feet
    • Dimensions: 17 x 14
    Family room
    • Features: Flooring - HardWood
    • Level: Main
    • Area: 189 Square Feet
    • Dimensions: 21 x 9
    Foyer
    • Features: Flooring - HardWood
    • Level: Main
    • Area: 105 Square Feet
    • Dimensions: 21 x 5
    Other
    • Level: Main
    Other
    • Features: Flooring - Ceramic Tile
    • Level: Upper
    • Area: 119 Square Feet
    • Dimensions: 7 x 17
    Kitchen
    • Features: Flooring - Vinyl
    • Level: Main
    • Area: 98 Square Feet
    • Dimensions: 14 x 7
    Laundry
    • Features: Flooring - Vinyl
    • Level: Upper
    • Area: 91 Square Feet
    • Dimensions: 7 x 13
    Living room
    • Features: Flooring - HardWood, Fireplace - Wood Burning, Built-in Features
    • Level: Main
    • Area: 315 Square Feet
    • Dimensions: 21 x 15
    Heating
    • Baseboard, Oil
    Cooling
    • Central Air, Electric
    Appliances
    • Included: Refrigerator, Oven/Range - Electric, Microwave, Dishwasher, Washer, Dryer, Water Heater
    • Laundry: Upper Level, Laundry Room
    Features
    • Attic, Bathroom - Tub Shower, Entry Level Bedroom, Floor Plan - Traditional, Formal/Separate Dining Room, Ceiling Fan(s), Dry Wall, Plaster Walls
    • Flooring: Hardwood, Laminate, Carpet, Wood
    • Basement: Full,Interior Entry,Exterior Entry,Unfinished
    • Has fireplace: No
    Interior area
    • Total structure area: 3,991
    • Total interior livable area: 2,888 sqft
    • Finished area above ground: 2,888
    • Finished area below ground: 0

    Property

    Parking
    • Total spaces: 2
    • Parking features: Garage Faces Rear, Detached
    • Garage spaces: 2
    Accessibility
    • Accessibility features: None
    Features
    • Levels: Two and One Half
    • Stories: 2.5
    • Patio & porch: Porch, Roof
    • Exterior features: Lighting, Awning(s), Sidewalks
    • Pool features: None
    • Has view: Yes
    • View description: City
    Lot
    • Size: 3,920 Square Feet
    • Dimensions: 25.00 x 150.00
    Details
    • Additional structures: Above Grade, Below Grade
    • Parcel number: 43030505
    • Zoning: RESIDENTIAL
    • Special conditions: Standard

    Construction

    Type & style
    • Home type: SingleFamily
    • Architectural style: Traditional
    • Property subtype: Single Family Residence
    Materials
    • Aluminum Siding, Vinyl Siding
    • Foundation: Brick/Mortar, Block
    • Roof: Asphalt
    Condition
    • New construction: No
    • Year built: 1918

    Utilities & green energy

    • Electric: 200+ Amp Service, Circuit Breakers
    • Sewer: Public Sewer
    • Water: Public

    Community & HOA

    Community
    • Security: Smoke Detector(s), Carbon Monoxide Detector(s)
    • Subdivision: None Available
    HOA
    • Has HOA: No
    Location
    • Region: Frackville
    • Municipality: FRACKVILLE BORO

    Financial & listing details

    • Price per square foot: $69/sqft
    • Tax assessed value: $39,565
    • Annual tax amount: $3,584
    • Date on market: 4/21/2025
    • Listing agreement: Exclusive Right To Sell
    • Listing terms: Cash,Conventional,FHA,VA Loan
    • Inclusions: See Items To Convey
    • Exclusions: See Items To Convey
    • Ownership: Fee Simple

    Price history

    DateEventPrice
    6/11/2025Sold$198,650$69/sqft
    Source: Bright MLS #PASK2020756 Report a problem
    4/29/2025Pending sale$198,650$69/sqft
    Source: Bright MLS #PASK2020756 Report a problem
    4/21/2025Price change$198,650-0.7%$69/sqft
    Source: Bright MLS #PASK2020756 Report a problem
    3/15/2025Price change$199,999-2.4%$69/sqft
    Source: Owner Report a problem
    2/16/2025Listed for sale$205,000+173.3%$71/sqft
    Source: Owner Report a problem
    2/1/2024Sold$75,000-62.1%$26/sqft
    Source: Bright MLS #PASK2012388 Report a problem
    12/22/2023Contingent$197,900$69/sqft
    Source: Bright MLS #PASK2012388 Report a problem
    10/23/2023Price change$197,900-1.1%$69/sqft
    Source: Bright MLS #PASK2012388 Report a problem
    9/26/2023Listed for sale$200,000+104.1%$69/sqft
    Source: Bright MLS #PASK2012388 Report a problem
    8/19/2020Sold$98,000-13.3%$34/sqft
    Source: Public Record Report a problem
    6/23/2020Listed for sale$113,000-1.3%$39/sqft
    Source: Ramus Realty Group #PASK129500 Report a problem
    5/19/2020Listing removed$114,500$40/sqft
    Source: Ramus Realty Group #PASK129500 Report a problem
    2/25/2020Price change$114,500-2.1%$40/sqft
    Source: Ramus Realty Group #PASK129500 Report a problem
    1/25/2020Listed for sale$117,000+6.5%$41/sqft
    Source: Ramus Realty Group #PASK129500 Report a problem
    8/26/2013Sold$109,900$38/sqft
    Source: Public Record Report a problem
    6/15/2013Listed for sale$109,900+29.4%$38/sqft
    Source: Prudential Landis Homesale Services-Sch Haven #6235034 Report a problem
    12/1/2011Sold$84,900-4.6%$29/sqft
    Source: Public Record Report a problem
    10/5/2011Price change$89,000-6.3%$31/sqft
    Source: Realty World WE GET RESULTS Associate Broker #41433 Report a problem
    8/5/2011Listed for sale$95,000+5.7%$33/sqft
    Source: Realty World WE GET RESULTS Associate Broker #41433 Report a problem
    6/6/2011Listing removed$89,900$31/sqft
    Source: Helen M. Miernicki #120562451 Report a problem
    4/4/2011Listed for sale$89,900$31/sqft
    Source: Realty World WE GET RESULTS Associate Broker #41433 Report a problem
    2/11/2011Listing removed$89,900$31/sqft
    Source: Helen M. Miernicki #120562451 Report a problem
    2/7/2011Listed for sale$89,900$31/sqft
    Source: Helen M. Miernicki #120562451 Report a problem

    Public tax history

    YearProperty taxesTax assessment
    2023$3,233 +1.3%$39,565
    2022$3,193 +4.7%$39,565
    2021$3,051 -0.8%$39,565
    2020$3,075 +135.1%$39,565
    2019$1,308 -54.3%$39,565
    2018$2,865 $39,565
    2017-- $39,565
    2015-- $39,565 +25.7%
    2011-- $31,480
    2010-- $31,480
    2009-- $31,480
    2007-- $31,480
    2004-- $31,480
    Find assessor info on the county website

    Neighborhood: 17931

    Nearby schools

    GreatSchools rating
    Schools provided by the listing agent
    • High: North Schuylkill
    • District: North Schuylkill

    Source: Bright MLS. This data may not be complete. We recommend contacting the local school district to confirm school assignments for this home.

    Get pre-qualified for a loan
    At Zillow Home Loans, we can pre-qualify you in as little as 5 minutes with no impact to your credit score.

    An equal housing lender. NMLS #10287.

    Sell for more on Zillow
    Get a Zillow Showcase℠ listing at no additional cost and you could sell for .
    $209,700
    2% more
    +$4,194
    With Zillow Showcase(estimated)
    $213,894