Price Reduced! Welcome Home to this well-maintained and affordable half-doubleon quiet neighborhood in Frackville, offering plenty of space and potential! The inviting front porch welcomes you into a spacious living room, formal dining area, and kitchen with ample cabinetry and workspace. Upstairs you'll find comfortable 3 bedrooms and a nicely updated full bathroom. An unfinished attic provides excellent storage or the opportunity for additional finished living space. The home has been lovingly cared for and is move-in ready while still offering room to make it your own. A major bonus is the first-floor space already plumbed and ready for the addition of a convenient half bath. Outside, enjoy a level backyard, off-street parking, and a detached garage for extra storage upstairs, hobbies, or vehicle protection. Whether you're a first-time buyer, downsizing, or looking for an investment opportunity, this affordable, comfort- filled property delivers value, space, and future potential.
For sale
Price cut: $10K (7/1)
$155,000
41 S Spencer St, Frackville, PA 17931
3beds
1,176sqft
:
Get pre-qualified$1,079/mo
Single Family Residence
Built in 1935
2,614 Square Feet Lot
$153,500 Zestimate®
$132/sqft
$-- HOA
What's special
Level backyardOff-street parkingInviting front porchFormal dining area
- 42 days |
- 379 |
- 9 |
Zillow last checked:
Listing updated:
Listed by:
Jessica Watson 484-332-8909,
Mullen Realty Associates 570-366-4686,
Listing Team: The Brad Mullen Team
Source: Bright MLS,MLS#: PASK2027836
Facts & features
Interior
Bedrooms & bathrooms
- Bedrooms: 3
- Bathrooms: 2
- Full bathrooms: 1
- 1/2 bathrooms: 1
- Main level bathrooms: 1
Rooms
- Room types: Living Room, Dining Room, Primary Bedroom, Bedroom 2, Kitchen, Bedroom 1, Attic
Primary bedroom
- Level: Upper
- Area: 144 Square Feet
- Dimensions: 12 X 12
Primary bedroom
- Level: Unspecified
Bedroom 1
- Level: Upper
- Area: 100 Square Feet
- Dimensions: 10 X 10
Bedroom 2
- Level: Upper
- Area: 96 Square Feet
- Dimensions: 8 X 12
Other
- Features: Attic - Walk-Up
- Level: Unspecified
Dining room
- Level: Main
- Area: 156 Square Feet
- Dimensions: 12 X 13
Kitchen
- Features: Kitchen - Electric Cooking
- Level: Main
- Area: 182 Square Feet
- Dimensions: 14 X 13
Living room
- Level: Main
- Area: 169 Square Feet
- Dimensions: 13 X 13
Heating
- Baseboard, Oil
Cooling
- None, Electric
Appliances
- Included: Water Heater
- Laundry: In Basement
Features
- Eat-in Kitchen
- Basement: Full,Unfinished
- Has fireplace: No
Interior area
- Total structure area: 1,176
- Total interior livable area: 1,176 sqft
- Finished area above ground: 1,176
Property
Parking
- Total spaces: 1
- Parking features: Storage, On Street, Detached
- Garage spaces: 1
- Has uncovered spaces: Yes
Accessibility
- Accessibility features: None
Features
- Levels: Two
- Stories: 2
- Patio & porch: Porch
- Exterior features: Sidewalks, Street Lights
- Pool features: None
Lot
- Size: 2,614 Square Feet
- Features: Rear Yard
Details
- Additional structures: Above Grade
- Parcel number: 36120217
- Zoning: R2
- Special conditions: Standard
Construction
Type & style
- Home type: SingleFamily
- Architectural style: Other
- Property subtype: Single Family Residence
- Attached to another structure: Yes
Materials
- Aluminum Siding
- Foundation: Block
- Roof: Shingle
Condition
- New construction: No
- Year built: 1935
Utilities & green energy
- Electric: 200+ Amp Service
- Sewer: Public Sewer
- Water: Public
Community & HOA
Community
- Subdivision: None Available
HOA
- Has HOA: No
Location
- Region: Frackville
- Municipality: WEST MAHANOY TWP
Financial & listing details
- Price per square foot: $132/sqft
- Tax assessed value: $14,875
- Annual tax amount: $1,183
- Date on market: 6/20/2026
- Listing agreement: Exclusive Right To Sell
- Listing terms: Cash,Conventional
- Inclusions: Fridge, Oven, Cooktop, Microwave, Washer And Dryer
- Ownership: Fee Simple
Estimated market value
$153,500
$146,000 - $161,000
$1,423/mo
Price history
| Date | Event | Price |
|---|---|---|
| 7/1/2026 | Price change | $155,000-6.1%$132/sqft |
Source:  Bright MLS #PASK2027836 Report a problem Bright MLS #PASK2027836 Report a problem | ||
| 6/20/2026 | Listed for sale | $165,000+560%$140/sqft |
Source: Bright MLS #PASK2027836 Report a problem | ||
| 7/26/2018 | Sold | $25,000-16.7%$21/sqft |
Source: Public Record Report a problem | ||
| 2/20/2018 | Listed for sale | $30,000+20.5%$26/sqft |
Source: Realty World-We Get Results #1000174002 Report a problem | ||
| 1/31/2016 | Listing removed | $24,900$21/sqft |
Source: Realty World-We Get Results #6720870 Report a problem | ||
| 1/22/2016 | Listed for sale | $24,900$21/sqft |
Source: Realty World-We Get Results #6720870 Report a problem | ||
Public tax history
| Year | Property taxes | Tax assessment |
|---|---|---|
| 2023 | $1,183 -0.7% | $14,875 |
| 2022 | $1,192 +0.8% | $14,875 |
| 2021 | $1,183 -0.8% | $14,875 |
| 2020 | $1,192 +246.3% | $14,875 |
| 2019 | $344 -70.9% | $14,875 |
| 2018 | $1,183 | $14,875 |
| 2017 | -- | $14,875 |
| 2015 | -- | $14,875 |
| 2011 | -- | $14,875 |
| 2010 | -- | $14,875 |
| 2009 | -- | $14,875 |
| 2007 | -- | $14,875 |
| 2004 | -- | $14,875 |
Find assessor info on the county website
Monthly payment
Est. payment
Payment breakdown
Explore the cost of this home by adjusting the details. Changes won't be saved.Climate risks
Neighborhood: Altamont
Nearby schools
GreatSchools rating
- 3/10Shenandoah Valley El SchoolGrades: PK-6Distance: 2.4 mi
- 3/10Shenandoah Valley Junior-Senior High SchoolGrades: 7-12Distance: 2.4 mi
Schools provided by the listing agent
- District: Shenandoah Valley
Source: Bright MLS. This data may not be complete. We recommend contacting the local school district to confirm school assignments for this home.
- $23,9603 bd1 ba1.1k sqft43 S Spencer St, Frackville, PA 17931Off Market
- $135,2003 bd1 ba1.4k sqft47 S Spencer St, Frackville, PA 17931Off Market

- $181,2003 bd2 ba1.2k sqft35 S Spencer St, Frackville, PA 17931Off Market

- $132,2003 bd1 ba1.2k sqft49 S Spencer St, Frackville, PA 17931Off Market
- $33,7803 bd1 ba2.2k sqft51 S Spencer St, Frackville, PA 17931Off Market
- $162,1003 bd1 ba1.5k sqft31 S Spencer St, Frackville, PA 17931Off Market
- $111,0003 bd1 ba1.1k sqft25 S Spencer St, Frackville, PA 17931Off Market
- $171,8003 bd1 ba1.8k sqft25 S Green St, Frackville, PA 17931Off Market
A local agent can set up tours, give advice and negotiate with sellers.
Similar homes
- $175,0003 bd2 ba1.4k sqft485 W Spring St, Frackville, PA 17931For Sale
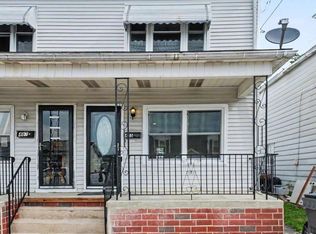
 MLS ID #PASK2027874, Cherie Gottshall, Iron Valley Real Estate Coal Region. Bright MLS
 - $152,9993 bd2 ba1.6k sqft322 W Washington St, Frackville, PA 17931For Sale
 MLS ID #25-659, Lillian A Martinez, Wychock Real Estate, LLC. Luzerne County AOR
 - $139,0003 bd1 ba1k sqft531 W Howard St, Frackville, PA 17931For Sale
 MLS ID #PASK2028234, Gladys Trexler, Realty World-We Get Results. Bright MLS
 - $90,0003 bd1 ba1.4k sqft315 S Broad Mountain Ave, Frackville, PA 17931For Sale
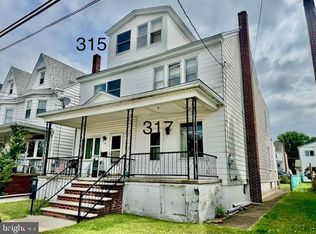 MLS ID #PASK2028262, Helen Miernicki, Realty World-We Get Results. Bright MLS
 - $139,9004 bd1 ba1.2k sqft205 S Schuylkill Ave, Shenandoah, PA 17976For SaleMLS ID #PASK2028698, Joel Ovalle, Saunders Real Estate. Bright MLS
- $160,0003 bd1 ba1.3k sqft901 Fairview St, Pottsville, PA 17901For SaleMLS ID #PASK2028516, William Roman, Century 21 Gold. Bright MLS
- $195,0003 bd1 ba1.1k sqft600 Altamont Blvd, Frackville, PA 17931For SaleMLS ID #PASK2027020, Helen Wolfgang, Iron Valley Real Estate Coal Region. Bright MLS
- $155,0003 bd2 ba1.3k sqft717 N Centre St, Pottsville, PA 17901For SaleMLS ID #PASK2028472, Jennie Singer, Mullen Realty Associates. Bright MLS
- $154,9004 bd2 ba1.6k sqft231 A St, Girardville, PA 17935For SaleMLS ID #PASK2028220, Teresa Trigas-Pfefferle, Haven Real Estate Collective. Bright MLS
- $154,9003 bd2 ba1.3k sqft16 Laurel St, Pine Grove, PA 17963For SaleMLS ID #PASK2028672, Jenny Fessler, Mullen Realty Associates. Bright MLS
- $89,5003 bd1 ba1.4k sqft143 N Railroad Ave, Frackville, PA 17931For SaleMLS ID #PASK2026538, Cheryl Kelly, RE/MAX Five Star Realty. Bright MLS
- $175,0003 bd2 ba1.5k sqft106 S Main St, Mary D, PA 17952For SaleMLS ID #PASK2028530, Erica Fair, Iron Valley Real Estate of Berks. Bright MLS
- $180,0004 bd2 ba1.5k sqft214 N Jardin St, Shenandoah, PA 17976For SaleMLS ID #PASK2028230, Cherie Gottshall, Iron Valley Real Estate Coal Region. Bright MLS
- $159,9004 bd1 ba1.5k sqft128 N North St, Minersville, PA 17954For SaleMLS ID #PASK2028524, Eric Leadbetter, Coldwell Banker Hearthside - Bethlehem. Bright MLS
- $134,9003 bd2 ba1.4k sqft212 Pine St, New Philadelphia, PA 17959For SaleMLS ID #PASK2028196, Nick Valudes, Keller Williams Elite. Bright MLS
- $165,0003 bd2 ba1k sqft720 N 2nd St, Pottsville, PA 17901For SaleMLS ID #PASK2026932, JOY DANIELS, Joy Daniels Real Estate Group, Ltd. Bright MLS
- $180,0003 bd1 ba1.6k sqft2273 W Market St, Pottsville, PA 17901For SaleMLS ID #PASK2028756, JOY DANIELS, Joy Daniels Real Estate Group, Ltd. Bright MLS
- $129,9003 bd3 ba1.2k sqft215 Ohio Ave, Shenandoah, PA 17976For SaleMLS ID #26-1718, Enyely Orlando Pena Mejia, Aggressive Realty & Rentals, LLC. Luzerne County AOR
- $124,9004 bd1 ba1.2k sqft433 Harrison St, Pottsville, PA 17901For SaleMLS ID #PASK2028586, Will Primeau, Ramus Realty Group. Bright MLS
- $199,0003 bd2 ba1.3k sqft366 Valley St, New Philadelphia, PA 17959For SaleMLS ID #PASK2027442, Amanda Vachris, EveryHome Realtors. Bright MLS
