Step into a completely modernized, worry-free home where historic character meets total peace of mind! This fully renovated row home at 231 A St in Girardville, PA, is completely turn-key and ready for its next chapter. Boasting 4 spacious bedrooms and 1.5 baths, the thoughtful multi-story layout features two bedrooms and a full bath/laundry hookup on the second floor, with an additional two private bedrooms tucked away on the third level. Every major ticket item has already been done for you: enjoy the absolute comfort of brand-new central air powered by an energy-efficient heat pump, plus the ultimate structural security of a brand-new roof. Complete with a full basement perfect for extra storage, this property delivers incredible space and value.
For sale
$154,900
231 A St, Girardville, PA 17935
4beds
1,600sqft
:
Get pre-qualified$1,078/mo
Townhouse
Built in 1920
2,178 Square Feet Lot
$153,600 Zestimate®
$97/sqft
$-- HOA
What's special
Completely modernizedBrand-new roofThoughtful multi-story layout
- 20 days |
- 120 |
- 10 |
Zillow last checked:
Listing updated:
Listed by:
Teresa Trigas-Pfefferle 908-884-1906,
Haven Real Estate Collective 9082242836
Source: Bright MLS,MLS#: PASK2028220
Facts & features
Interior
Bedrooms & bathrooms
- Bedrooms: 4
- Bathrooms: 2
- Full bathrooms: 1
- 1/2 bathrooms: 1
Rooms
- Room types: Living Room, Dining Room, Bedroom 2, Bedroom 3, Kitchen, Bedroom 1, Attic, Half Bath
Bedroom 1
- Level: Upper
- Area: 90 Square Feet
- Dimensions: 9 X 10
Bedroom 2
- Level: Upper
- Area: 84 Square Feet
- Dimensions: 12 X 7
Bedroom 3
- Level: Upper
- Area: 234 Square Feet
- Dimensions: 13 X 18
Other
- Level: Upper
- Area: 325 Square Feet
- Dimensions: 25 X 13
Dining room
- Level: Main
- Area: 90 Square Feet
- Dimensions: 9 X 10
Half bath
- Level: Lower
- Area: 25 Square Feet
- Dimensions: 5 X 5
Kitchen
- Features: Kitchen - Gas Cooking
- Level: Main
- Area: 180 Square Feet
- Dimensions: 10 X 18
Living room
- Level: Main
- Area: 169 Square Feet
- Dimensions: 13 X 13
Heating
- Central, Heat Pump, Electric
Cooling
- None, Electric
Appliances
- Included: Water Heater
- Laundry: In Basement
Features
- Eat-in Kitchen
- Flooring: Hardwood, Luxury Vinyl, Ceramic Tile
- Basement: Full
- Has fireplace: No
Interior area
- Total structure area: 1,950
- Total interior livable area: 1,600 sqft
- Finished area above ground: 1,600
- Finished area below ground: 0
Property
Parking
- Parking features: On Street
- Has uncovered spaces: Yes
Accessibility
- Accessibility features: None
Features
- Levels: Three
- Stories: 3
- Pool features: None
Lot
- Size: 2,178 Square Feet
Details
- Additional structures: Above Grade, Below Grade
- Parcel number: 45070079
- Zoning: R1
- Special conditions: Standard
Construction
Type & style
- Home type: Townhouse
- Architectural style: Other
- Property subtype: Townhouse
Materials
- Vinyl Siding
- Foundation: Concrete Perimeter
- Roof: Shingle
Condition
- New construction: No
- Year built: 1920
Utilities & green energy
- Sewer: Public Sewer
- Water: Public
Community & HOA
Community
- Subdivision: None Available
HOA
- Has HOA: No
Location
- Region: Girardville
- Municipality: GIRARDVILLE BORO
Financial & listing details
- Price per square foot: $97/sqft
- Tax assessed value: $11,130
- Annual tax amount: $3,821
- Date on market: 7/9/2026
- Listing agreement: Exclusive Right To Sell
- Listing terms: Cash,Conventional,FHA
- Ownership: Fee Simple

Teresa Trigas-Pfefferle
(908) 884-1906
By pressing Contact Agent, you agree that the real estate professional identified above may call/text you about your search, which may involve use of automated means and pre-recorded/artificial voices. You don't need to consent as a condition of buying any property, goods, or services. Message/data rates may apply. You also agree to our Terms of Use. Zillow does not endorse any real estate professionals. We may share information about your recent and future site activity with your agent to help them understand what you're looking for in a home.
Estimated market value
$153,600
$146,000 - $161,000
$1,535/mo
Price history
| Date | Event | Price |
|---|---|---|
| 7/9/2026 | Listed for sale | $154,900+2998%$97/sqft |
Source:  Bright MLS #PASK2028220 Report a problem Bright MLS #PASK2028220 Report a problem | ||
| 6/17/2024 | Sold | $5,000-83.3%$3/sqft |
Source: Public Record Report a problem | ||
| 6/6/2011 | Listing removed | $29,900$19/sqft |
Source: Rob Fetterolf #119776992 Report a problem | ||
| 11/5/2010 | Listed for sale | $29,900-5.1%$19/sqft |
Source: M. Fran Zack Real Estate #39391 Report a problem | ||
| 12/31/2008 | Sold | $31,500$20/sqft |
Source: Public Record Report a problem | ||
Public tax history
| Year | Property taxes | Tax assessment |
|---|---|---|
| 2023 | $944 +5% | $11,130 |
| 2022 | $900 +2.7% | $11,130 |
| 2021 | $876 -0.8% | $11,130 |
| 2020 | $883 +122.3% | $11,130 |
| 2019 | $397 -52.5% | $11,130 |
| 2018 | $835 | $11,130 |
| 2017 | -- | $11,130 |
| 2015 | -- | $11,130 |
| 2011 | -- | $11,130 |
| 2010 | -- | $11,130 |
| 2009 | -- | $11,130 |
| 2007 | -- | $11,130 |
| 2004 | -- | $11,130 |
Find assessor info on the county website
Monthly payment
Est. payment
Payment breakdown
Explore the cost of this home by adjusting the details. Changes won't be saved.Climate risks
Neighborhood: 17935
Nearby schools
GreatSchools rating
- 2/10North Schuylkill Elementary SchoolGrades: K-6Distance: 1.5 mi
- 6/10North Schuylkill Junior-Senior High SchoolGrades: 7-12Distance: 1.4 mi
Schools provided by the listing agent
- District: North Schuylkill
Source: Bright MLS. This data may not be complete. We recommend contacting the local school district to confirm school assignments for this home.
- $19,1103 bd1 ba1.2k sqft211 A St, Girardville, PA 17935Off Market
- $18,7003 bd1 ba1.2k sqft215 A St, Girardville, PA 17935Off Market
- $18,4603 bd1 ba1.1k sqft209 A St, Girardville, PA 17935Off Market
- $18,0503 bd1 ba1.1k sqft213 A St, Girardville, PA 17935Off Market

- $18,5203 bd1 ba1.2k sqft207 A St, Girardville, PA 17935Off Market
- $19,8403 bd1 ba1.4k sqft219 A St, Girardville, PA 17935Off Market
- $15,2403 bd1 ba1k sqft221 A St, Girardville, PA 17935Off Market
- $44,220-- bd-- ba-- sqftA St, Girardville, PA 17935Off Market
Similar homes
- $155,0003 bd2 ba1.3k sqft717 N Centre St, Pottsville, PA 17901For Sale

 MLS ID #PASK2028472, Jennie Singer, Mullen Realty Associates. Bright MLS
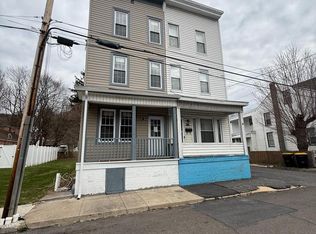
 - $125,0004 bd1 ba1.6k sqft136 B St, Girardville, PA 17935For Sale
 MLS ID #PASK2026358, Jennifer Hensel, Iron Valley Real Estate of York County. Bright MLS
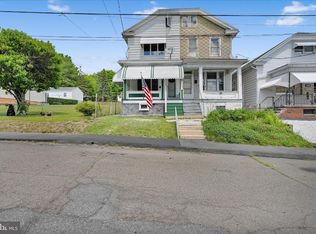
 - $155,0003 bd2 ba1.1k sqft41 S Spencer St, Frackville, PA 17931For Sale
 MLS ID #PASK2027836, Jessica Watson, Mullen Realty Associates. Bright MLS
 - $195,0004 bd2 ba1.8k sqft34 S Nice St, Frackville, PA 17931For Sale
 MLS ID #PASK2028554, Jill Saunders, Saunders Real Estate. Bright MLS
 - $175,0003 bd2 ba1.4k sqft485 W Spring St, Frackville, PA 17931For SaleMLS ID #PASK2027874, Cherie Gottshall, Iron Valley Real Estate Coal Region. Bright MLS
- $169,9004 bd1 ba1.5k sqft128 N North St, Minersville, PA 17954For SaleMLS ID #PASK2028524, Eric Leadbetter, Coldwell Banker Hearthside - Bethlehem. Bright MLS
- $93,9003 bd1 ba1.3k sqft204 E B St, Girardville, PA 17935For SaleMLS ID #PASK2026478, Julia Atiyeh, BHHS Homesale Realty - Schuylkill Haven. Bright MLS
- $180,0004 bd2 ba1.5k sqft214 N Jardin St, Shenandoah, PA 17976For SaleMLS ID #PASK2028230, Cherie Gottshall, Iron Valley Real Estate Coal Region. Bright MLS
- $139,0003 bd1 ba1k sqft531 W Howard St, Frackville, PA 17931For SaleMLS ID #PASK2028234, Gladys Trexler, Realty World-We Get Results. Bright MLS
- $165,0004 bd2 ba1.5k sqft24 N Greenwood St, Tamaqua, PA 18252For SaleMLS ID #PASK2024480, Pabel Reyes Polanco, Coldwell Banker Realty. Bright MLS
- $165,0004 bd3 ba1.8k sqft517 W 2nd St, Mount Carmel, PA 17851For SaleMLS ID #C-1415, Richard Michael Hallick, Jr., BRESSI & MARTIN REAL ESTATE, INC. - SHAMOKIN. CSVBOR
- $160,0003 bd1 ba1.3k sqft901 Fairview St, Pottsville, PA 17901For SaleMLS ID #PASK2028516, William Roman, Century 21 Gold. Bright MLS
- $189,9004 bd3 ba1.9k sqft351 S 5th St, Shamokin, PA 17872For SaleMLS ID #C-1944, Dena Renee Guenther, BERKSHIRE HATHAWAY HOMESERVICES HOMESALE REALTY. CSVBOR
- $205,0004 bd4 ba2.3k sqft594-596 Sunbury St, Minersville, PA 17954For SaleMLS ID #PASK2028566, JOY DANIELS, Joy Daniels Real Estate Group, Ltd. Bright MLS
- $139,9003 bd1 ba1.3k sqft707 N Centre St, Pottsville, PA 17901For SaleMLS ID #PASK2027652, Will Primeau, Ramus Realty Group. Bright MLS
- $140,0003 bd1 ba1.3k sqft30 Sport Hl, Branchdale, PA 17923For SaleMLS ID #PASK2027932, Luis Rodriguez, Victor E. Lutsky's Action Real Estate, Inc.. Bright MLS
- $136,0003 bd1 ba1k sqft312 E Pine St, Mahanoy City, PA 17948For SaleMLS ID #26-2578, Anthony Pimentel, Pecora Realtor, P.C.. Luzerne County AOR
- $150,0004 bd4 ba2.1k sqft200-202 Buckley St, Minersville, PA 17954For SaleMLS ID #25-5407, Yosara Gonzalez, eXp Realty- Scranton/Wilkes-Barre. Luzerne County AOR
- $174,9006 bd3 ba1.4k sqft201 Broad St, Ashland, PA 17921For SaleMLS ID #PASK2025850, Julia Atiyeh, BHHS Homesale Realty - Schuylkill Haven. Bright MLS
- $145,0003 bd1 ba1.5k sqft126 S White St, Shenandoah, PA 17976For SaleMLS ID #26-2191, Vivian Minaya, Wychock Real Estate, LLC. Luzerne County AOR
