$12,000 SELLER CREDIT — subject to lender approval — makes this spacious Lehighton Victorian one of the strongest values in Carbon County for FHA, VA, and first-time buyers. This 4-bedroom, 2-bath home delivers the square footage and period character that newer construction simply can't match, with flexible bedroom layouts suited for a home office, nursery, or hobby space. Set in the heart of Lehighton, you're an easy walk to downtown shops, restaurants, schools, and parks — a true walk-everywhere location. Apply the seller assistance toward closing costs and keep your savings where they belong. Priced at $212,000 with up to $12,000 available to make homeownership happen now. Schedule your showing today.
For sale
Price increase: $12K (7/14)
$212,000
318 N 1st St, Lehighton, PA 18235
4beds
2,150sqft
:
Get pre-qualified$1,414/mo
Single Family Residence
Built in 1925
4,660 Square Feet Lot
$209,200 Zestimate®
$99/sqft
$-- HOA
What's special
Period character
- 54 days |
- 872 |
- 69 |
Zillow last checked:
Listing updated:
Listed by:
Aggie Schoenberger 610-393-2536,
Castle Gate Realty 610-379-3524
Source: GLVR,MLS#: 778062 Originating MLS: Lehigh Valley MLS
Originating MLS: Lehigh Valley MLSFacts & features
Interior
Bedrooms & bathrooms
- Bedrooms: 4
- Bathrooms: 2
- Full bathrooms: 1
- 1/2 bathrooms: 1
Bedroom
- Description: H/W FLOOR
- Level: Second
- Dimensions: 15.00 x 14.00
Bedroom
- Description: H/W FLOOR
- Level: Second
- Dimensions: 14.00 x 14.00
Bedroom
- Description: H/W FLOOR
- Level: Second
- Dimensions: 14.00 x 13.00
Bedroom
- Description: H/W FLOOR, nursery
- Level: Second
- Dimensions: 10.00 x 7.00
Dining room
- Description: H/W, huge with built in benches
- Level: First
- Dimensions: 18.00 x 13.00
Family room
- Description: adjacent to kitchen - option to expand kitchen
- Level: First
- Dimensions: 14.00 x 13.00
Foyer
- Description: gorgeous stairway & original doors
- Level: First
- Dimensions: 10.00 x 7.00
Other
- Description: jack and jill, potential to lead to hallway
- Level: Second
- Dimensions: 16.00 x 8.00
Half bath
- Level: First
- Dimensions: 7.00 x 3.00
Kitchen
- Description: can easily be expanded into family room
- Level: First
- Dimensions: 16.00 x 8.00
Living room
- Description: H/W w fireplace
- Level: First
- Dimensions: 15.00 x 14.00
Heating
- Oil
Cooling
- None
Appliances
- Included: Electric Dryer, Electric Oven, Electric Range, Refrigerator, Washer/Dryer, Washer
- Laundry: Electric Dryer Hookup, Lower Level, Upper Level
Features
- Attic, Dining Area, Separate/Formal Dining Room, Family Room Main Level, Storage
- Flooring: Carpet, Hardwood, Vinyl
- Basement: Full
- Has fireplace: Yes
- Fireplace features: Living Room
Interior area
- Total interior livable area: 2,150 sqft
- Finished area above ground: 2,150
- Finished area below ground: 0
Video & virtual tour
Property
Parking
- Parking features: No Garage
Features
- Stories: 3
- Patio & porch: Covered, Porch
- Exterior features: Fence, Porch
- Fencing: Yard Fenced
Lot
- Size: 4,660 Square Feet
Details
- Parcel number: 70A1030R31
- Zoning: C-3 highway commercial
- Special conditions: None
Construction
Type & style
- Home type: SingleFamily
- Architectural style: Victorian
- Property subtype: Single Family Residence
Materials
- Asbestos, Vinyl Siding
- Roof: Asphalt,Fiberglass
Condition
- Year built: 1925
Utilities & green energy
- Electric: 200+ Amp Service, Circuit Breakers
- Sewer: Public Sewer
- Water: Public
- Utilities for property: Cable Available
Community & HOA
Community
- Features: Sidewalks
- Subdivision: No Subdivision
Location
- Region: Lehighton
Financial & listing details
- Price per square foot: $99/sqft
- Tax assessed value: $31,250
- Annual tax amount: $2,550
- Date on market: 6/1/2026
- Cumulative days on market: 55 days
- Ownership type: Fee Simple
Estimated market value
$209,200
$199,000 - $220,000
$2,047/mo
Price history
| Date | Event | Price |
|---|---|---|
| 7/14/2026 | Price change | $212,000+6%$99/sqft |
Source:  GLVR #778062 Report a problem GLVR #778062 Report a problem | ||
| 7/3/2026 | Price change | $200,000-4.8%$93/sqft |
Source: GLVR #778062 Report a problem | ||
| 6/25/2026 | Price change | $210,000-6.7%$98/sqft |
Source:  Bright MLS #PACC2007698 Report a problem Bright MLS #PACC2007698 Report a problem | ||
| 6/8/2026 | Listed for sale | $225,000+40.6%$105/sqft |
Source: PMAR #PM-141993 Report a problem | ||
| 10/31/2022 | Sold | $160,000$74/sqft |
Source: GLVR #697151 Report a problem | ||
| 9/19/2022 | Pending sale | $160,000$74/sqft |
Source: GLVR #697151 Report a problem | ||
| 9/9/2022 | Price change | $160,000-5.9%$74/sqft |
Source: GLVR #697151 Report a problem | ||
| 8/25/2022 | Price change | $170,000-2.9%$79/sqft |
Source: GLVR #697151 Report a problem | ||
| 8/17/2022 | Price change | $175,000-2.8%$81/sqft |
Source: GLVR #697151 Report a problem | ||
| 7/26/2022 | Price change | $180,000-10%$84/sqft |
Source: GLVR #697151 Report a problem | ||
| 7/19/2022 | Listed for sale | $200,000+334.8%$93/sqft |
Source: GLVR #697151 Report a problem | ||
| 4/8/2016 | Sold | $46,000$21/sqft |
Source: Agent Provided Report a problem | ||
Public tax history
| Year | Property taxes | Tax assessment |
|---|---|---|
| 2025 | $2,493 +5.3% | $31,250 |
| 2024 | $2,368 +1% | $31,250 |
| 2023 | $2,344 | $31,250 |
| 2022 | $2,344 +0.7% | $31,250 |
| 2021 | $2,329 +5.5% | $31,250 |
| 2020 | $2,207 +4.4% | $31,250 |
| 2019 | $2,113 +2.3% | $31,250 |
| 2018 | $2,067 +100707.8% | $31,250 |
| 2017 | $2 | $31,250 |
| 2016 | -- | $31,250 |
| 2015 | -- | $31,250 |
| 2014 | -- | $31,250 |
| 2013 | -- | $31,250 |
| 2012 | -- | $31,250 |
| 2011 | -- | $31,250 |
| 2010 | -- | $31,250 |
| 2009 | -- | $31,250 |
| 2008 | -- | $31,250 |
| 2007 | $186 | $31,250 |
| 2006 | -- | $31,250 |
| 2005 | -- | $31,250 |
| 2004 | -- | $31,250 |
| 2003 | -- | $31,250 |
| 2002 | -- | $31,250 |
| 2000 | -- | $31,250 |
Find assessor info on the county website
Monthly payment
Est. payment
Payment breakdown
Explore the cost of this home by adjusting the details. Changes won't be saved.Climate risks
Neighborhood: 18235
Nearby schools
GreatSchools rating
- 6/10Lehighton Area Elementary SchoolGrades: PK-5Distance: 1.1 mi
- 6/10Lehighton Area Middle SchoolGrades: 6-8Distance: 0.8 mi
- 7/10Lehighton Area High SchoolGrades: 9-12Distance: 1 mi
Schools provided by the listing agent
- High: lehighton
- District: Lehighton
Source: GLVR. This data may not be complete. We recommend contacting the local school district to confirm school assignments for this home.
- $135,0003 bd1 ba950 sqft314 N 1st St, Lehighton, PA 18235For Sale
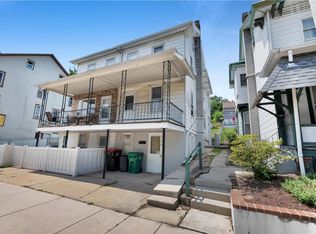
- $160,8003 bd1 ba1.2k sqft314 N 1st St, Lehighton Borough, PA 18235Off Market
- $262,5004 bd2 ba2.4k sqft320 N 1st St, Lehighton, PA 18235For Sale
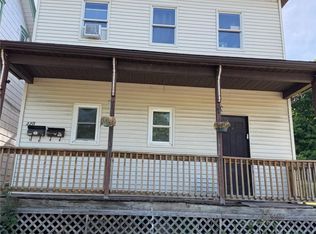
- $--2 bd1 ba-- sqft320 N 1st St UNIT A, Lehighton, PA 18235Off Market
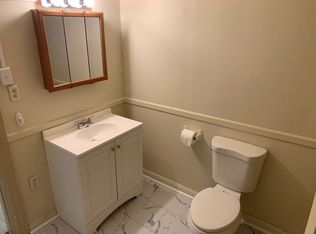
- $--3 bd1 ba-- sqft320 N 1st St APT 2, Lehighton, PA 18235Off Market
- $--3 bd1 ba-- sqft320 N 1st St UNIT B, Lehighton, PA 18235Off Market
- $172,7003 bd1 ba1.2k sqft312 N 1st St, Lehighton, PA 18235Off Market
- $11,0003,049 Square Feet308 N 1st St, Lehighton, PA 18235Off Market
A local agent can set up tours, give advice and negotiate with sellers.
A local lender can help you make sure your offer is ready when you are.
Similar homes
- $227,0003 bd2 ba1.5k sqft230 Carbon St, Lehighton, PA 18235For Sale
 MLS ID #777689, Lisa G. Vukovic, Weichert Realtors. GLVR
 - $199,0004 bd1 ba1.8k sqft167 Main Rd, Lehighton, PA 18235For Sale
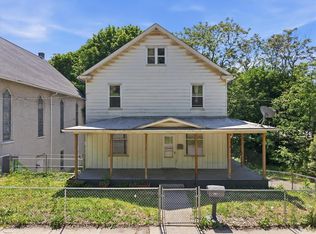 MLS ID #778744, Marion C. Domski, Mountain Vista Real Estate. GLVR
 - $299,0004 bd2 ba2.8k sqft417 N 3rd St, Lehighton, PA 18235For Sale
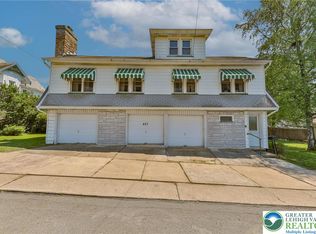 MLS ID #777224, Lisa G. Vukovic, Weichert Realtors. GLVR
 - $262,5004 bd2 ba2.4k sqft320 N 1st St, Lehighton, PA 18235For SaleMLS ID #777976, Ann L. Lerch, BHHS - Choice Properties. GLVR
- $215,0004 bd2 ba1.9k sqft108 Kaysea Ln, Lehighton, PA 18235For SaleMLS ID #780033, Sabrina Z. Pritchard, BHGRE Valley Partners-Allentwn. GLVR
- $225,0004 bd2 ba1.4k sqft159 W Ridge St, Nesquehoning, PA 18240For SaleMLS ID #778092, Pam Gothard, RE/MAX Real Estate. GLVR
- $285,0003 bd3 ba1.4k sqft520 Highland Hill Rd, Lehighton, PA 18235For SaleMLS ID #779653, Kristen L. Obert, Iron Valley R E Northeast. GLVR
- $239,9003 bd1 ba1.3k sqft14 W 10th St, Jim Thorpe, PA 18229For SaleMLS ID #PM-143185, Keri A Gallagher, Bear Mountain Real Estate LLC. PMAR
- $214,9003 bd2 ba1.4k sqft447 Center Ave, Jim Thorpe, PA 18229For SaleMLS ID #778784, Theresa M. Shemanski, BHHS Benjamin Real Estate. GLVR
- $125,0004 bd3 ba1.7k sqft286-96 Lower Nis Hollow Dr, Lehighton, PA 18235For Sale By Owner
- $229,0004 bd3 ba2.7k sqft365 W Patterson St, Lansford, PA 18232For SaleMLS ID #773141, Ines M. Echevarria, Mountain Top Real Estate. GLVR
- $182,0005 bd2 ba2.7k sqft201 N Lehigh St, Tamaqua, PA 18252For SaleMLS ID #779473, Tammy L. Sword, Tammy Sword Realty LLC. GLVR
- $199,9003 bd2 ba1.3k sqft9 E North St, Summit Hill, PA 18250For SaleMLS ID #780458, Dan Russoli, Coldwell Banker Hearthside. GLVR
- $125,0004 bd3 ba1.7k sqft96 Cheyenne Ln, Lehighton, PA 18235For SaleMLS ID #777734, Christopher Stager, CENTURY 21 Pinnacle. GLVR
- $190,0003 bd1 ba1.3k sqft215 Lehigh Ave, Palmerton, PA 18071For SaleMLS ID #PM-143325, Jennifer Rodgers, Valor Realty, LLC. PMAR
- $299,0007 bd3 ba3k sqft85 James Ln, Lehighton, PA 18235For SaleMLS ID #775626, Chad P. Fritzinger, Koehler Marvin Realty. GLVR
- $190,0004 bd2 ba2.9k sqft1311 & 1315 Hazlebrook Rd, Hazleton, PA 18201For SaleMLS ID #26-1039, Mark Kaschak, eXp Realty Philadelphia. Luzerne County AOR
- $209,9004 bd2 ba1.6k sqft113 Lenape Trl, Albrightsville, PA 18210For Sale
 MLS ID #PACC2007914, Mitchell Ross, Leon R Ross Broker. Bright MLS
 - $119,0005 bd2 ba1.2k sqft237 White St, Lehighton, PA 18235For SaleMLS ID #777218, Lisa G. Vukovic, Weichert Realtors. GLVR
- $169,9003 bd1 ba1.6k sqft45 W Holland St, Summit Hill, PA 18250For SaleMLS ID #781000, Lisa A. Lapos, Priority One Real Estate Team. GLVR
