Come check out this half-double nestled in the heart of Palmerton, where small-town charm meets an active, vibrant community. Whether you're looking for your first home, room to grow, or an investment opportunity, this 3-bedroom, 1-bath home offers flexible living space, outdoor enjoyment, and a location you'll love.
Step onto the covered front porch and into the main level featuring a living room, formal dining room, and an efficient kitchen ready for everyday living. Just off the kitchen, you'll find a full bathroom along with a convenient mudroom offering additional storage and easy access to the backyard.
Outside, enjoy your own fully fenced backyard, perfect for pets, play, gardening, or relaxing evenings on the rear deck. A detached one-car garage provides off-street parking and additional storage.
Upstairs, the second floor offers a primary bedroom and a unique walk-through bedroom, common when this house was built. The finished third floor provides an additional bedroom, while the full basement offers abundant storage along with washer and dryer hookups.
Beyond the home itself, you'll love being part of the Palmerton community. Known for its welcoming small-town atmosphere, Palmerton hosts year-round events including parades, festivals, concerts in the park, holiday celebrations, community gatherings, and local markets, creating a lifestyle where neighbors become friends and there's always something to enjoy close to home.
If you've been searching for an affordable home with character, flexible space, and the charm of a true community, this is one you'll want to check out.
For sale
$190,000
215 Lehigh Ave, Palmerton, PA 18071
3beds
1,373sqft
:
Get pre-qualified$1,277/mo
Single Family Residence, Duplex
Built in 1906
-- sqft lot
$189,800 Zestimate®
$138/sqft
$-- HOA
What's special
Primary bedroomFully fenced backyardCovered front porchRear deckFormal dining roomEfficient kitchen
- 4 days |
- 720 |
- 35 |
Likely to sell faster than
Zillow last checked:
Listing updated:
Listed by:
Jennifer Rodgers 610-829-9231,
Valor Realty, LLC 610-829-9231
Source: PMAR,MLS#: PM-143325
Facts & features
Interior
Bedrooms & bathrooms
- Bedrooms: 3
- Bathrooms: 1
- Full bathrooms: 1
Primary bedroom
- Level: Second
- Area: 180
- Dimensions: 15 x 12
Bedroom 2
- Level: Third
- Area: 390
- Dimensions: 15 x 26
Bedroom 3
- Description: 3rd bedroom- pass through
- Level: Second
- Area: 156
- Dimensions: 12 x 13
Primary bathroom
- Level: First
- Area: 60
- Dimensions: 6 x 10
Dining room
- Level: First
- Area: 156
- Dimensions: 12 x 13
Kitchen
- Level: First
- Area: 132
- Dimensions: 11 x 12
Living room
- Level: First
- Area: 180
- Dimensions: 15 x 12
Heating
- Hot Water, Oil
Cooling
- Ceiling Fan(s), Window Unit(s)
Appliances
- Included: Electric Range, Refrigerator, Dishwasher
- Laundry: In Basement
Features
- Flooring: Hardwood, Laminate, Vinyl
- Basement: Full,Unfinished
- Has fireplace: No
- Common walls with other units/homes: 1 Common Wall
Interior area
- Total structure area: 1,606
- Total interior livable area: 1,373 sqft
- Finished area above ground: 1,373
- Finished area below ground: 0
Property
Parking
- Total spaces: 1
- Parking features: Garage
- Garage spaces: 1
Features
- Stories: 2
- Patio & porch: Front Porch, Rear Porch
- Fencing: Back Yard
Lot
- Size: 3,049 Square Feet
Details
- Parcel number: 42A48K26.01
- Zoning description: Residential
- Special conditions: Standard
Construction
Type & style
- Home type: MultiFamily
- Architectural style: Traditional
- Property subtype: Single Family Residence, Duplex
- Attached to another structure: Yes
Condition
- Year built: 1906
Utilities & green energy
- Sewer: Public Sewer
- Water: Public
Community & HOA
Community
- Subdivision: None
HOA
- Has HOA: No
Location
- Region: Palmerton
Financial & listing details
- Price per square foot: $138/sqft
- Tax assessed value: $52,700
- Annual tax amount: $2,711
- Date on market: 7/24/2026
- Road surface type: Paved
Estimated market value
$189,800
$180,000 - $199,000
$1,548/mo
Price history
| Date | Event | Price |
|---|---|---|
| 7/24/2026 | Listed for sale | $190,000-13.6%$138/sqft |
Source: PMAR #PM-143325 Report a problem | ||
| 6/8/2026 | Listing removed | $220,000$160/sqft |
Source:  GLVR #775951 Report a problem GLVR #775951 Report a problem | ||
| 5/10/2026 | Price change | $220,000-6.3%$160/sqft |
Source: GLVR #775951 Report a problem | ||
| 5/9/2026 | Price change | $234,8970%$171/sqft |
Source: GLVR #775951 Report a problem | ||
| 5/7/2026 | Price change | $234,8990%$171/sqft |
Source: GLVR #775951 Report a problem | ||
| 4/28/2026 | Listed for sale | $234,9000%$171/sqft |
Source: GLVR #775951 Report a problem | ||
| 4/27/2026 | Listing removed | $235,000$171/sqft |
Source: GLVR #774876 Report a problem | ||
| 4/14/2026 | Listed for sale | $235,000+152.7%$171/sqft |
Source: GLVR #774876 Report a problem | ||
| 6/5/2019 | Sold | $93,000-2%$68/sqft |
Source: GLVR #606708 Report a problem | ||
| 3/30/2019 | Listed for sale | $94,900$69/sqft |
Source: Corner Post Realty #606708 Report a problem | ||
| 7/24/2018 | Listing removed | $900$1/sqft |
Source: Corner Post Realty #585870 Report a problem | ||
| 7/18/2018 | Listed for rent | $900$1/sqft |
Source: Corner Post Realty #585870 Report a problem | ||
Public tax history
| Year | Property taxes | Tax assessment |
|---|---|---|
| 2025 | $2,619 +8.4% | $26,350 |
| 2024 | $2,416 +3.1% | $26,350 |
| 2023 | $2,343 +3.2% | $26,350 |
| 2022 | $2,271 +1.2% | $26,350 |
| 2021 | $2,244 +5.4% | $26,350 |
| 2020 | $2,129 +2.5% | $26,350 |
| 2019 | $2,076 | $26,350 |
| 2018 | $2,076 +101682.4% | $26,350 |
| 2017 | $2 | $26,350 |
| 2016 | -- | $26,350 |
| 2015 | -- | $26,350 |
| 2014 | -- | $26,350 |
| 2013 | -- | $26,350 |
| 2012 | -- | $26,350 |
| 2011 | -- | $26,350 |
| 2010 | -- | $26,350 |
| 2009 | -- | $26,350 |
| 2008 | -- | $26,350 |
| 2007 | $157 | $26,350 |
| 2006 | -- | $26,350 |
| 2005 | -- | $26,350 +0.8% |
| 2004 | -- | $26,150 |
| 2003 | -- | $26,150 |
| 2002 | -- | $26,150 |
| 2000 | -- | $26,150 |
Find assessor info on the county website
Monthly payment
Est. payment
Payment breakdown
Explore the cost of this home by adjusting the details. Changes won't be saved.Climate risks
Neighborhood: 18071
Nearby schools
GreatSchools rating
- 5/10S S Palmer El SchoolGrades: 2-6Distance: 0.2 mi
- 6/10Palmerton Area Junior High SchoolGrades: 7-8Distance: 0.9 mi
- 7/10Palmerton Area High SchoolGrades: 9-12Distance: 0.9 mi
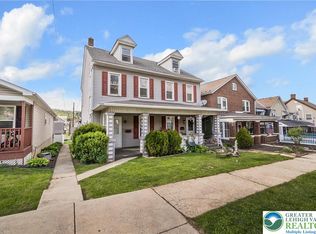
- $217,0003 bd1 ba1.3k sqft213 Lehigh Ave, Palmerton, PA 18071Sold
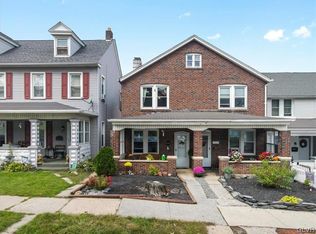
- $155,0003 bd2 ba1.1k sqft217 Lehigh Ave, Palmerton, PA 18071Sold
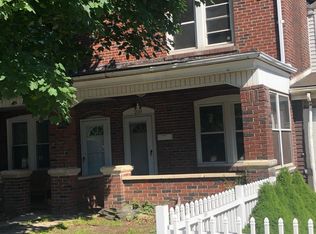
- $194,1002 bd1 ba1.1k sqft219 Lehigh Ave, Palmerton, PA 18071Off Market
- $226,7005 bd2 ba1.8k sqft219 1/2 Lehigh Ave, Palmerton, PA 18071Off Market
- $176,1002 bd1 ba1.2k sqft221 Lehigh Ave, Palmerton, PA 18071Off Market
- $230,0003 bd2 ba1.3k sqft207 Lehigh Ave, Palmerton, PA 18071Off Market
- $174,4002 bd1 ba900 sqft223 1/2 Lehigh Ave, Palmerton, PA 18071Off Market
- $188,7002 bd1 ba900 sqft223 Lehigh Ave, Palmerton, PA 18071Off Market
A local agent can set up tours, give advice and negotiate with sellers.
A local lender can help you make sure your offer is ready when you are.
Similar homes
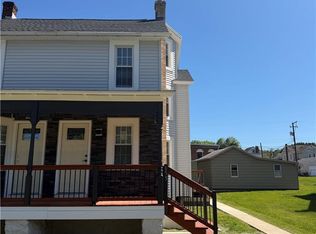
- $215,0003 bd2 ba954 sqft655 E White St, Palmerton, PA 18071For Sale
 MLS ID #777168, Lisbett Santos, Allentown City Realty. GLVR
 - $285,0004 bd1 ba1.6k sqft485 Buck Hill Rd, Palmerton, PA 18071For Sale
 MLS ID #781353, Amanda Heffelfinger, Spectrum Real Estate Inc. GLVR
 - $195,0003 bd1 ba1k sqft703 Canning St, Bethlehem, PA 18015For Sale
 MLS ID #781527, Nick Smith, Coldwell Banker Hearthside. GLVR
 - $226,5003 bd1 ba862 sqft625 Cypress St, Lehighton, PA 18235For Sale
 MLS ID #781309, Danette K. Troxell, Keller Williams Real Estate. GLVR
 - $199,9003 bd2 ba1.3k sqft9 E North St, Summit Hill, PA 18250For SaleMLS ID #780458, Dan Russoli, Coldwell Banker Hearthside. GLVR
- $184,9003 bd2 ba1.1k sqft37 Jones St, Lansford, PA 18232For SaleMLS ID #780860, Bob Brown Jr., Realty 365. GLVR
- $239,9003 bd1 ba1.8k sqft439 W Church St, Slatington, PA 18080For SaleMLS ID #779920, Rick Matos, IronValley RE of Lehigh Valley. GLVR
- $209,0003 bd1 ba1.4k sqft4055 Mauch Chunk Rd, Coplay, PA 18037For SaleMLS ID #780259, Aubrey M. Martenis, BHHS Fox & Roach Bethlehem. GLVR
- $280,0003 bd2 ba1.2k sqft1281 N Rocky Mountain Dr, Effort, PA 18330For SaleMLS ID #781476, Alex Neff, BHHS Fox & Roach Macungie. GLVR
- $215,0004 bd2 ba1.9k sqft108 Kaysea Ln, Lehighton, PA 18235For SaleMLS ID #780033, Sabrina Z. Pritchard, BHGRE Valley Partners-Allentwn. GLVR
- $199,0004 bd1 ba1.8k sqft167 Main Rd, Lehighton, PA 18235For SaleMLS ID #778744, Marion C. Domski, Mountain Vista Real Estate. GLVR
- $239,9003 bd1 ba1.3k sqft14 W 10th St, Jim Thorpe, PA 18229For SaleMLS ID #PM-143185, Keri A Gallagher, Bear Mountain Real Estate LLC. PMAR
- $185,0001 bd1 ba1k sqft8245 Interchange Rd, Lehighton, PA 18235For SaleMLS ID #773888, Jim Christman, Keller Williams Real Estate. GLVR
- $190,0002 bd1 ba1k sqft72 Tunkhannock Dr, Albrightsville, PA 18210For SaleMLS ID #776494, Kristin A. Doerger, Keller Williams Real Estate. GLVR
- $227,0003 bd2 ba1.5k sqft230 Carbon St, Lehighton, PA 18235For SaleMLS ID #777689, Lisa G. Vukovic, Weichert Realtors. GLVR
- $179,9954 bd1 ba1.2k sqft242 N Hall St, Allentown, PA 18102For SaleMLS ID #781020, Kelvin Diaz, Allentown City Realty. GLVR
- $186,9003 bd1 ba1.7k sqft514 W Pine St, Allentown, PA 18102For SaleMLS ID #776520, Andrea Zalamea, Keller Williams Allentown. GLVR
- $169,9004 bd2 ba1.9k sqft623 Arlington St, Tamaqua, PA 18252For SaleMLS ID #26-1031, Tracy Navarro, Century 21 Select Group. Luzerne County AOR
- $189,9003 bd2 ba1.5k sqft526 W Liberty St, Allentown, PA 18102For SaleMLS ID #777509, Juliana A. Pinheiro, Howard Hanna TheFrederickGroup. GLVR
- $185,0003 bd1 ba1.3k sqft317 1/2 N Law St, Allentown, PA 18102For SaleMLS ID #773002, Jennifer L. DeJesus, Steel City Realty. GLVR
