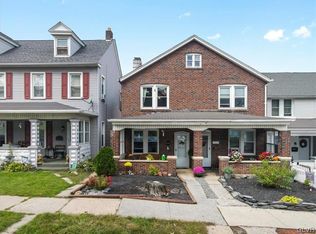
Welcome to 213 Lehigh Avenue, a well-maintained 3 bedroom, 1 bath twin home located in the heart of Palmerton Borough. This home offers a bright, inviting layout with updated finishes throughout, including wood-look flooring, neutral paint tones, and spacious living and dining areas that flow seamlessly into the kitchen. The kitchen is both functional and stylish, featuring stainless steel appliances, butcher block countertops, tile backsplash, ample cabinetry, and direct access to the rear deck—ideal for everyday living and entertaining. The full bathroom is conveniently located on the first floor just off the kitchen. Outdoor space is a true highlight, offering a covered front porch, new rear deck and stairs, and a detached 1-car garage (attached) with alley access. Whether you’re hosting, relaxing, or need room for pets, this space is designed to be both enjoyable and easy to maintain. Upstairs, the second floor includes two comfortable bedrooms, while the finished upper level provides a third bedroom or flexible bonus space perfect for a home office, guest room, or hobby area. The full basement offers additional storage, a laundry area, utility space, and a rear entrance for added convenience. Ideally located just minutes from downtown Palmerton, parks, shops, restaurants, and schools, with easy access to PA-248, PA-209, and the PA Turnpike Northeast Extension. A great opportunity for an owner-occupant or investor seeking a move-in ready home in a convenient Carbon County location.
Sold for $217,000
Zestimate®
$217,000
213 Lehigh Ave, Palmerton, PA 18071
3beds
1,326sqft
Townhouse, Single Family Residence
Built in 1906
3,179 Square Feet Lot
$217,000 Zestimate®
$164/sqft
$1,681 Estimated rent
Home value
$217,000
$200,000 - $237,000
$1,681/mo
Zestimate® history
Owner options
List your home for rent
$1,681/mo
Rent Zestimate®
Find your next renter with Zillow Rental Manager. Plus, with online applications, you can quickly screen prospective tenants – for free.
$1,681/mo
Rent Zestimate®
Refinance and save
$1,508/mo
Est. payment
Refinancing to a lower rate could help reduce your monthly payments and save thousands over the life of the loan.
$1,508/mo
Est. payment
Explore your selling options
Work with a Zillow partner agent
Leverage their expertise and Zillow's premium Showcase listings to get your home seen by more buyers.
Get startedList with your own agent
Get your home in front of millions of buyers by listing it on Zillow.
Learn how to do itSell it yourself
Take full control of how buyers see your home on Zillow by listing For Sale by Owner (FSBO).
List your homeWhat's special
Covered front porchUpdated finishes throughoutTile backsplashAmple cabinetryBright inviting layoutButcher block countertopsWood-look flooring
Zillow last checked:
Listing updated:
Listed by:
Jim Christman 610-349-6851,
Keller Williams Real Estate
Bought with:
Leann Dudding, RS184496L
Keller Williams Allentown
Source: GLVR,MLS#: 776436 Originating MLS: Lehigh Valley MLS
Originating MLS: Lehigh Valley MLSFacts & features
Interior
Bedrooms & bathrooms
- Bedrooms: 3
- Bathrooms: 1
- Full bathrooms: 1
Bedroom
- Level: Second
- Dimensions: 13.00 x 13.00
Bedroom
- Level: Second
- Dimensions: 16.00 x 11.00
Bedroom
- Level: Third
- Dimensions: 14.00 x 12.00
Dining room
- Level: First
- Dimensions: 14.00 x 12.00
Other
- Level: First
- Dimensions: 10.00 x 6.00
Kitchen
- Level: First
- Dimensions: 16.00 x 12.00
Living room
- Level: First
- Dimensions: 16.00 x 13.00
Other
- Level: Basement
- Dimensions: 26.00 x 15.00
Other
- Level: Basement
- Dimensions: 22.00 x 15.00
Heating
- Baseboard, Electric, Gas, Hot Water, Radiator(s)
Cooling
- Ceiling Fan(s)
Appliances
- Included: Electric Oven, Electric Range, Gas Water Heater, Refrigerator
- Laundry: Lower Level
Features
- Dining Area, Separate/Formal Dining Room
- Flooring: Carpet, Vinyl
- Basement: Exterior Entry,Full
Interior area
- Total interior livable area: 1,326 sqft
- Finished area above ground: 1,326
- Finished area below ground: 0
Property
Parking
- Total spaces: 2
- Parking features: Detached, Garage, Off Street, On Street
- Garage spaces: 2
- Has uncovered spaces: Yes
Features
- Stories: 2
- Patio & porch: Covered, Deck, Porch
- Exterior features: Deck, Porch
Lot
- Size: 3,179 Square Feet
Details
- Parcel number: 42A 48 K26
- Zoning: R2
- Special conditions: None
Construction
Type & style
- Home type: SingleFamily
- Architectural style: Other
- Property subtype: Townhouse, Single Family Residence
- Attached to another structure: Yes
Materials
- Vinyl Siding
- Roof: Asphalt,Fiberglass
Condition
- Year built: 1906
Utilities & green energy
- Sewer: Public Sewer
- Water: Public
Community & HOA
Community
- Subdivision: No Subdivision
Location
- Region: Palmerton
Financial & listing details
- Price per square foot: $164/sqft
- Tax assessed value: $33,450
- Annual tax amount: $3,441
- Date on market: 5/9/2026
- Cumulative days on market: 5 days
- Ownership type: Fee Simple
Price history
| Date | Event | Price |
|---|---|---|
| 5/29/2026 | Sold | $217,000+11.3%$164/sqft |
Source:  GLVR #776436 Report a problem GLVR #776436 Report a problem | ||
| 5/14/2026 | Pending sale | $195,000$147/sqft |
Source: GLVR #776436 Report a problem | ||
| 5/9/2026 | Listed for sale | $195,000+116.7%$147/sqft |
Source: PMAR #PM-141112 Report a problem | ||
| 4/28/2020 | Sold | $90,000-5.2%$68/sqft |
Source: Public Record Report a problem | ||
| 1/24/2020 | Listed for sale | $94,900$72/sqft |
Source: Corner Post Realty #631887 Report a problem | ||
Public tax history
| Year | Property taxes | Tax assessment |
|---|---|---|
| 2025 | $3,324 +8.4% | $33,450 |
| 2024 | $3,067 +3.1% | $33,450 |
| 2023 | $2,975 +3.2% | $33,450 |
| 2022 | $2,882 +1.2% | $33,450 |
| 2021 | $2,849 +5.4% | $33,450 |
| 2020 | $2,703 +2.5% | $33,450 |
| 2019 | $2,636 +0% | $33,450 |
| 2018 | $2,636 +101669.5% | $33,450 |
| 2017 | $3 | $33,450 |
| 2016 | -- | $33,450 |
| 2015 | -- | $33,450 |
| 2014 | -- | $33,450 |
| 2013 | -- | $33,450 |
| 2012 | -- | $33,450 |
| 2011 | -- | $33,450 |
| 2010 | -- | $33,450 |
| 2009 | -- | $33,450 |
| 2008 | -- | $33,450 |
| 2007 | $199 | $33,450 +26.9% |
| 2006 | -- | $26,350 |
| 2005 | -- | $26,350 +0.4% |
| 2004 | -- | $26,250 |
| 2003 | -- | $26,250 |
| 2002 | -- | $26,250 |
| 2000 | -- | $26,250 |
Find assessor info on the county website
Neighborhood: 18071
Nearby homes
- $190,0003 bd1 ba1.3k sqft215 Lehigh Ave, Palmerton, PA 18071For Sale

- $155,0003 bd2 ba1.1k sqft217 Lehigh Ave, Palmerton, PA 18071Sold
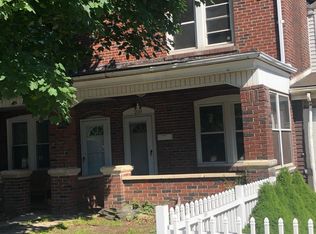
- $194,1002 bd1 ba1.1k sqft219 Lehigh Ave, Palmerton, PA 18071Off Market
- $230,0003 bd2 ba1.3k sqft207 Lehigh Ave, Palmerton, PA 18071Off Market
- $226,7005 bd2 ba1.8k sqft219 1/2 Lehigh Ave, Palmerton, PA 18071Off Market
- $235,0003 bd1 ba1.7k sqft205 Lehigh Ave, Palmerton, PA 18071Off Market
- $176,1002 bd1 ba1.2k sqft221 Lehigh Ave, Palmerton, PA 18071Off Market
- $174,4002 bd1 ba900 sqft223 1/2 Lehigh Ave, Palmerton, PA 18071Off Market
Nearby schools
GreatSchools rating
- 5/10S S Palmer El SchoolGrades: 2-6Distance: 0.3 mi
- 6/10Palmerton Area Junior High SchoolGrades: 7-8Distance: 0.9 mi
- 7/10Palmerton Area High SchoolGrades: 9-12Distance: 0.9 mi
Schools provided by the listing agent
- District: Palmerton
Source: GLVR. This data may not be complete. We recommend contacting the local school district to confirm school assignments for this home.
Get a cash offer in 3 minutes
Find out how much your home could sell for in as little as 3 minutes with a no-obligation cash offer.
Estimated market value
$217,000
Get a cash offer in 3 minutes
Find out how much your home could sell for in as little as 3 minutes with a no-obligation cash offer.
Estimated market value
$217,000
- Pennsylvania
- Carbon County
- Palmerton
- 18071
- 213 Lehigh Ave
Nearby cities
Nearby zip codes
Other Palmerton Topics
