Welcome home to this spacious and move-in ready 4-bedroom, 2 full bath twin, offering comfort, convenience, and numerous updates throughout. Featuring economical gas heat, vinyl replacement windows, updated vinyl siding, and a newer roof, this well-maintained home provides peace of mind for years to come. Inside, you'll find a spacious eat-in kitchen perfect for everyday living and entertaining, along with two beautifully updated full bathrooms that add a modern touch. The finished attic offers additional flexible living space--ideal for a bedroom, office, playroom, or guest area. Step outside to enjoy one of the home's standout features: a covered rear patio complete with a hot tub, creating the perfect space to relax or entertain year-round. A nice-sized storage shed and paved rear driveway provide added convenience and ample parking. Located just minutes from historic Jim Thorpe, the Delaware and Lehigh National Heritage Corridor trails, and Mauch Chunk Lake Park, this home offers easy access to outdoor recreation, shopping, dining, and local attractions. Don't miss your opportunity to own this charming and updated home in a fantastic location!
For sale
Price cut: $18K (7/24)
$227,000
230 Carbon St, Lehighton, PA 18235
3beds
1,531sqft
:
Get pre-qualified$1,514/mo
Single Family Residence
Built in 1886
3,049 Square Feet Lot
$226,100 Zestimate®
$148/sqft
$-- HOA
What's special
Vinyl replacement windowsUpdated vinyl sidingNice-sized storage shedNewer roofEconomical gas heatSpacious eat-in kitchenCovered rear patio
- 63 days |
- 634 |
- 27 |
Zillow last checked:
Listing updated:
Listed by:
Lisa G. Vukovic 570-578-9039,
Weichert Realtors 610-252-6666
Source: GLVR,MLS#: 777689 Originating MLS: Lehigh Valley MLS
Originating MLS: Lehigh Valley MLSFacts & features
Interior
Bedrooms & bathrooms
- Bedrooms: 3
- Bathrooms: 2
- Full bathrooms: 2
Bedroom
- Level: Second
- Dimensions: 12.00 x 7.00
Bedroom
- Level: Second
- Dimensions: 11.00 x 11.00
Bedroom
- Level: Third
- Dimensions: 12.00 x 10.00
Den
- Level: Second
- Dimensions: 7.00 x 8.00
Den
- Level: Third
- Dimensions: 13.00 x 7.00
Dining room
- Level: First
- Dimensions: 10.00 x 14.00
Other
- Description: Laundry and bathroom
- Level: First
- Dimensions: 13.00 x 8.00
Other
- Level: Second
- Dimensions: 14.00 x 6.00
Kitchen
- Level: First
- Dimensions: 13.00 x 13.00
Living room
- Level: First
- Dimensions: 13.00 x 12.00
Other
- Description: Basement
- Level: Basement
- Dimensions: 25.00 x 24.00
Heating
- Baseboard, Electric, Gas
Cooling
- Ceiling Fan(s), Wall/Window Unit(s)
Appliances
- Included: Electric Dryer, Electric Oven, Electric Range, Gas Water Heater, Refrigerator, Washer
- Laundry: Electric Dryer Hookup
Features
- Dining Area, Separate/Formal Dining Room, Eat-in Kitchen
- Flooring: Carpet, Hardwood, Laminate, Resilient, Tile, Vinyl
- Basement: Walk-Out Access
Interior area
- Total interior livable area: 1,531 sqft
- Finished area above ground: 1,531
- Finished area below ground: 0
Property
Parking
- Parking features: No Garage
Features
- Stories: 2
- Patio & porch: Covered, Patio, Porch
- Exterior features: Hot Tub/Spa, Porch, Patio, Shed
- Has spa: Yes
Lot
- Size: 3,049 Square Feet
Details
- Additional structures: Shed(s)
- Parcel number: 70A1130V5.01
- Zoning: R3
- Special conditions: None
Construction
Type & style
- Home type: SingleFamily
- Architectural style: Colonial,Other
- Property subtype: Single Family Residence
Materials
- Vinyl Siding
- Roof: Asphalt,Fiberglass
Condition
- Year built: 1886
Utilities & green energy
- Sewer: Public Sewer
- Water: Public
Community & HOA
Community
- Subdivision: Not in Development
Location
- Region: Lehighton
Financial & listing details
- Price per square foot: $148/sqft
- Tax assessed value: $28,800
- Annual tax amount: $2,350
- Date on market: 6/1/2026
- Ownership type: Fee Simple
Estimated market value
$226,100
$215,000 - $237,000
$1,741/mo
Price history
| Date | Event | Price |
|---|---|---|
| 7/24/2026 | Price change | $227,000-7.3%$148/sqft |
Source: PMAR #PM-141751 Report a problem | ||
| 6/22/2026 | Price change | $245,000-5.6%$160/sqft |
Source: PMAR #PM-141751 Report a problem | ||
| 5/31/2026 | Listed for sale | $259,400+15.3%$169/sqft |
Source: PMAR #PM-141751 Report a problem | ||
| 1/16/2026 | Sold | $225,000-3.8%$147/sqft |
Source:  GLVR #765770 Report a problem GLVR #765770 Report a problem | ||
| 11/28/2025 | Pending sale | $234,000$153/sqft |
Source: GLVR #765770 Report a problem | ||
| 10/3/2025 | Listed for sale | $234,000+175.3%$153/sqft |
Source: GLVR #765770 Report a problem | ||
| 10/3/2008 | Sold | $85,000$56/sqft |
Source: Public Record Report a problem | ||
Public tax history
| Year | Property taxes | Tax assessment |
|---|---|---|
| 2025 | $2,298 +5.3% | $28,800 |
| 2024 | $2,182 +1% | $28,800 |
| 2023 | $2,160 | $28,800 |
| 2022 | $2,160 +0.7% | $28,800 |
| 2021 | $2,146 +5.5% | $28,800 |
| 2020 | $2,034 +4.4% | $28,800 |
| 2019 | $1,948 +2.3% | $28,800 |
| 2018 | $1,905 +100669.3% | $28,800 |
| 2017 | $2 | $28,800 |
| 2016 | -- | $28,800 |
| 2015 | -- | $28,800 |
| 2014 | -- | $28,800 |
| 2013 | -- | $28,800 |
| 2012 | -- | $28,800 |
| 2011 | -- | $28,800 |
| 2010 | -- | $28,800 |
| 2009 | -- | $28,800 |
| 2008 | -- | $28,800 |
| 2007 | $171 | $28,800 |
| 2006 | -- | $28,800 |
| 2005 | -- | $28,800 |
| 2004 | -- | $28,800 |
| 2003 | -- | $28,800 |
| 2002 | -- | $28,800 |
| 2000 | -- | $28,800 |
Find assessor info on the county website
Monthly payment
Est. payment
Payment breakdown
Explore the cost of this home by adjusting the details. Changes won't be saved.Climate risks
Neighborhood: 18235
Nearby schools
GreatSchools rating
- 6/10Lehighton Area Elementary SchoolGrades: PK-5Distance: 1.1 mi
- 6/10Lehighton Area Middle SchoolGrades: 6-8Distance: 0.7 mi
- 7/10Lehighton Area High SchoolGrades: 9-12Distance: 1 mi
Schools provided by the listing agent
- District: Lehighton
Source: GLVR. This data may not be complete. We recommend contacting the local school district to confirm school assignments for this home.
- $153,6003 bd1 ba1.2k sqft228 Carbon St, Lehighton, PA 18235Off Market
- $156,0003 bd1 ba1.2k sqft232 Carbon St, Lehighton, PA 18235Off Market
- $183,0002 bd2 ba2.3k sqft224-226 Carbon St, Lehighton, PA 18235Off Market
- $169,0003 bd1 ba1.4k sqft234 Carbon St, Lehighton, PA 18235Sold

- $174,8003 bd1 ba1.3k sqft234 Carbon St, Lehighton Borough, PA 18235Off Market
- $156,1003 bd1 ba1.2k sqft222 Carbon St, Lehighton, PA 18235Off Market
- $239,8003 bd2 ba1.3k sqft236 Carbon St, Lehighton, PA 18235Off Market
- $194,4003 bd2 ba1.3k sqft236 Carbon St, Lehighton Borough, PA 18235Off Market
A local agent can set up tours, give advice and negotiate with sellers.
A local lender can help you make sure your offer is ready when you are.
Similar homes
- $226,5003 bd1 ba862 sqft625 Cypress St, Lehighton, PA 18235For Sale
 MLS ID #781309, Danette K. Troxell, Keller Williams Real Estate. GLVR
 - $212,0004 bd2 ba2.1k sqft318 N 1st St, Lehighton, PA 18235For Sale
 MLS ID #778062, Aggie Schoenberger, Castle Gate Realty. GLVR
 - $240,0004 bd2 ba1.5k sqft130 Bridge St, Lehighton, PA 18235For Sale
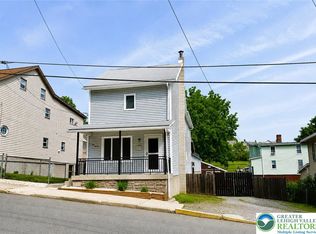 MLS ID #781054, Doreen Galasso, Castle Gate Realty. GLVR
 - $225,0003 bd2 ba1.8k sqft45 Rhume St, Nesquehoning, PA 18240For Sale
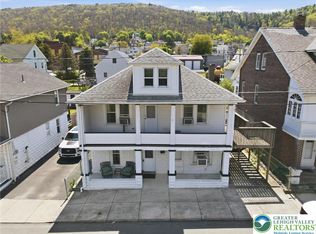 MLS ID #781992, Marion C. Domski, Mountain Vista Real Estate. GLVR
 - $289,0003 bd2 ba1.7k sqft1131 Main Rd, Lehighton, PA 18235For SaleMLS ID #781504, Kristen L. Obert, Iron Valley R E Northeast. GLVR
- $199,0004 bd1 ba1.8k sqft167 Main Rd, Lehighton, PA 18235For SaleMLS ID #778744, Marion C. Domski, Mountain Vista Real Estate. GLVR
- $225,0004 bd2 ba1.4k sqft159 W Ridge St, Nesquehoning, PA 18240For SaleMLS ID #778092, Pam Gothard, RE/MAX Real Estate. GLVR
- $239,9003 bd1 ba1.3k sqft14 W 10th St, Jim Thorpe, PA 18229For SaleMLS ID #PM-143185, Keri A Gallagher, Bear Mountain Real Estate LLC. PMAR
- $245,0004 bd2 ba2.2k sqft2299 Sunny Rd, New Ringgold, PA 17960For SaleMLS ID #781986, Vince Boyle, Century 21 Ryon Real Estate. GLVR
- $259,9002 bd2 ba1.1k sqft731 1st St, Palmerton, PA 18071For SaleMLS ID #781584, Dee Miller, Keller Williams Allentown. GLVR
- $210,0004 bd2 ba1.9k sqft108 Kaysea Ln, Lehighton, PA 18235For SaleMLS ID #780033, Sabrina Z. Pritchard, BHGRE Valley Partners-Allentwn. GLVR
- $125,0004 bd3 ba1.7k sqft286-96 Lower Nis Hollow Dr, Lehighton, PA 18235For Sale By Owner
- $239,9003 bd1 ba1.8k sqft439 W Church St, Slatington, PA 18080For SaleMLS ID #779920, Rick Matos, IronValley RE of Lehigh Valley. GLVR
- $249,9003 bd1 ba1.2k sqft2838 Cherryville Rd, Northampton, PA 18067For SaleMLS ID #782017, Tim Tepes, BetterHomes&GardensRE/Cassidon. GLVR
- $225,0003 bd-- ba1.9k sqft117 School St, Catasauqua, PA 18032For SaleMLS ID #781949, Linda Kuklentz, Main St. Real Estate Group. GLVR
- $215,0003 bd1 ba1.7k sqft43 E Phillips St, Coaldale, PA 18218For SaleMLS ID #779968, Vince Boyle, Century 21 Ryon Real Estate. GLVR
- $165,0003 bd2 ba1.2k sqft151 E Catawissa St, Nesquehoning, PA 18240For SaleMLS ID #781713, Kimberly A. Rabenold, Gene Durigan Real Estate. GLVR
- $141,0002 bd1 ba1.3k sqft223 W High St, Nesquehoning, PA 18240For SaleMLS ID #780782, Marion C. Domski, Mountain Vista Real Estate. GLVR
- $220,0003 bd1 ba960 sqft4421 Arrow Ln, Kunkletown, PA 18058For SaleMLS ID #777991, Barb Miller, Keller Williams Real Estate. GLVR
- $169,9004 bd3 ba1.4k sqft408 E Patterson St, Lansford, PA 18232For SaleMLS ID #781597, Vince Boyle, Century 21 Ryon Real Estate. GLVR
