Beautifully nestled in Nesquehoning is a 2 Bedroom, 1 Bathroom charming home against a backdrop of natural greenery. A welcoming covered porch invites residents to relax and enjoy the verdant, tree-lined surroundings and captivating mountain views. This property provides a perfect blend of modern and functional living spaces. Step inside to find a Den or rec room along with workshop potential and possible half bath. Walk up the stairs to a remodeled eat-in kitchen with abundant natural light, and access to rear covered porch. Vinyl floors and fresh paint throughout the majority of the home waiting for new owner. A spacious Bedroom on the main floor offers ample natural light and convenience. Second floor boast of an updated bathroom provides essential amenities, including a functional vanity, standard tub, and storage along with a generously sized bedroom. Venture to the third floor and you will find a finished unheated attic space with endless possibilities. This spacious, verdant lot is enhanced by green landscaping, mature trees, and a partially fenced backyard, offering privacy. This move-in-ready home is ideal as a primary residence, or investment opportunity. Call today!
For sale
Price cut: $6K (10/10)
$125,000
223 W High St, Nesquehoning, PA 18240
2beds
1,304sqft
Townhouse, Single Family Residence
Built in 1900
3,571 Square Feet Lot
$-- Zestimate®
$96/sqft
$-- HOA
What's special
Captivating mountain viewsGenerously sized bedroomAbundant natural lightMature treesDen or rec roomVerdant tree-lined surroundingsSpacious verdant lot
- 76 days
- 234
- 28
Zillow last checked:
Listing updated:
Listed by:
Marion C. Domski 570-413-3588,
Mountain Vista Real Estate 570-325-8788
Source: GLVR,MLS#: 780782 Originating MLS: Lehigh Valley MLS
Originating MLS: Lehigh Valley MLSFacts & features
Interior
Bedrooms & bathrooms
- Bedrooms: 2
- Bathrooms: 1
- Full bathrooms: 1
Bedroom
- Level: First
- Dimensions: 13.00 x 12.00
Bedroom
- Level: Second
- Dimensions: 13.00 x 13.00
Other
- Level: Second
- Dimensions: 8.60 x 12.70
Kitchen
- Level: First
- Dimensions: 15.00 x 13.00
Living room
- Level: First
- Dimensions: 13.00 x 15.00
Other
- Description: finished attic area with no heat supply
- Level: Third
- Dimensions: 15.00 x 18.00
Other
- Description: Utility/storage
- Level: Lower
- Dimensions: 15.00 x 12.00
Other
- Description: Utility
- Level: Lower
- Dimensions: 21.00 x 15.00
Recreation
- Level: Lower
- Dimensions: 15.00 x 13.00
Heating
- Forced Air, Oil
Cooling
- Wall/Window Unit(s)
Appliances
- Included: Electric Water Heater
Features
- Eat-in Kitchen
- Flooring: Carpet
- Basement: Daylight,Other
Interior area
- Total interior livable area: 1,304 sqft
- Finished area above ground: 1,304
- Finished area below ground: 0
Property
Parking
- Total spaces: 2
- Parking features: Off Street, On Street
- Garage spaces: 2
- Has uncovered spaces: Yes
Features
- Patio & porch: Balcony, Covered, Patio
- Exterior features: Balcony, Patio
Lot
- Size: 3,571 Square Feet
Details
- Parcel number: 105B142S37
- Zoning: R2
- Special conditions: None
Construction
Type & style
- Home type: SingleFamily
- Architectural style: Other
- Property subtype: Townhouse, Single Family Residence
- Attached to another structure: Yes
Materials
- Aluminum Siding, Vinyl Siding
- Roof: Asphalt,Fiberglass
Condition
- Year built: 1900
Utilities & green energy
- Sewer: Public Sewer
- Water: Public
Community & HOA
Community
- Subdivision: Not in Development
Location
- Region: Nesquehoning
Financial & listing details
- Price per square foot: $96/sqft
- Tax assessed value: $18,850
- Annual tax amount: $1,974
- Date on market: 7/31/2026
- Ownership type: Fee Simple
Estimated market value
Not available
Estimated sales range
Not available
Not available
Price history
| Date | Event | Price |
|---|---|---|
| 10/10/2026 | Price change | $125,000-4.6%$96/sqft |
Source:  GLVR #780782 Report a problem GLVR #780782 Report a problem | ||
| 9/6/2026 | Price change | $131,000-7.1%$100/sqft |
Source: GLVR #780782 Report a problem | ||
| 7/31/2026 | Listed for sale | $141,000+28.2%$108/sqft |
Source: GLVR #780782 Report a problem | ||
| 4/30/2026 | Listing removed | -- |
Source: Owner Report a problem | ||
| 3/5/2026 | Listed for sale | $109,999$84/sqft |
Source: Owner Report a problem | ||
Public tax history
| Year | Property taxes | Tax assessment |
|---|---|---|
| 2026 | $1,974 +2.7% | $18,850 |
| 2025 | $1,922 +3.7% | $18,850 |
| 2024 | $1,854 +2.1% | $18,850 |
| 2023 | $1,816 -0.6% | $18,850 |
| 2022 | $1,828 | $18,850 |
| 2021 | $1,828 +1.6% | $18,850 |
| 2020 | $1,800 +6.1% | $18,850 |
| 2019 | $1,696 +1.1% | $18,850 |
| 2018 | $1,677 +99748.8% | $18,850 |
| 2017 | $2 | $18,850 |
| 2016 | -- | $18,850 |
| 2015 | -- | $18,850 |
| 2014 | -- | $18,850 |
| 2013 | -- | $18,850 |
| 2012 | -- | $18,850 |
| 2011 | -- | $18,850 |
| 2010 | -- | $18,850 |
| 2009 | -- | $18,850 |
| 2008 | -- | $18,850 |
| 2007 | $112 | $18,850 |
| 2006 | -- | $18,850 |
| 2005 | -- | $18,850 |
| 2004 | -- | $18,850 |
| 2003 | -- | $18,850 |
| 2002 | -- | $18,850 |
| 2000 | -- | $18,850 |
Find assessor info on the county website
Monthly payment
Est. payment
Payment breakdown
Explore the cost of this home by adjusting the details. Changes won't be saved.Climate risks
Neighborhood: 18240

Similar homes
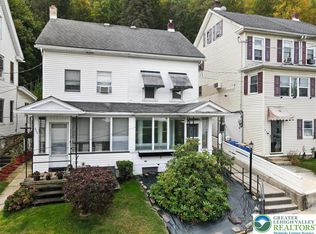
- $139,9002 bd2 ba1.3k sqft57 W Garibaldi Ave, Nesquehoning, PA 18240For Sale
 MLS ID #780049, Tiffanie Wirth, Coldwell Banker Hearthside. GLVR
 - $125,0003 bd1 ba1k sqft116 Spruce St, Nesquehoning, PA 18240For Sale
 MLS ID #PM-142892, Alice Roberti, Great Pocono Real Estate, Inc.. PMAR
 - $180,0004 bd2 ba1.4k sqft159 W Ridge St, Nesquehoning, PA 18240For Sale
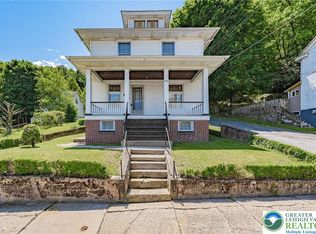 MLS ID #778092, Pam Gothard, RE/MAX Real Estate. GLVR
 - $74,9002 bd2 ba1.3k sqft244 W Columbus Ave, Nesquehoning, PA 18240For Sale
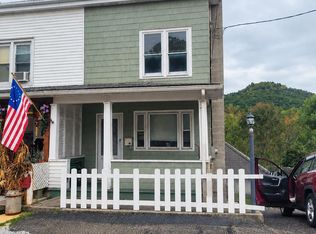 MLS ID #26-5146, Kathleen Lutsky, Action Real Estate. Luzerne County AOR
 - $140,0003 bd2 ba1.7k sqft70 E Railroad St, Nesquehoning, PA 18240For Sale
 MLS ID #SC263571, Michael S. Benner, Cobblestone Real Estate LLC. GSBR as distributed by MLS GRID
 - $153,5004 bd2 ba1.4k sqft118 W High St, Coaldale, PA 18218For Sale
 MLS ID #PASK2030080, Nada Laguna, EveryHome Realtors. Bright MLS
 - $132,0003 bd1 ba1.2k sqft39 Spring St, Weatherly, PA 18255For SaleMLS ID #PACC2007948, Kevin Zaremba, HomeSmart Nexus Realty Group - Newtown. Bright MLS
- $120,0004 bd1 ba1.3k sqft418 E Patterson St, Lansford, PA 18232For SaleMLS ID #PACC2008124, Nada Laguna, EveryHome Realtors. Bright MLS
- $115,0002 bd2 ba1.2k sqft62 Berwick St, Beaver Meadows, PA 18216For SaleMLS ID #PACC2008082, Deb Walchak, Realty World-We Get Results. Bright MLS
