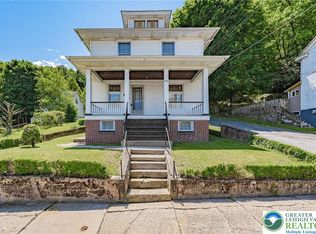
Welcome to this spacious 4-bedroom, 1-bath single-family home located in the quiet borough of Nesquehoning. Built in 1928, this residence offers a blend of historic character and practical living space.On a manageable 0.11-acre lot.
Inside, the home features a traditional layout with a comfortable living area, formal dining space, and a functional kitchen equipped with essential appliances. Three bedrooms are located on the upper level, with an additional bedroom on the lower level, providing flexible space for guests, an office, or extended living needs. The full bathroom is conveniently situated to serve all levels of the home.
The property is heated with electric baseboard systems, supplemented by a propane fireplace that adds warmth and character to the living space. Laundry hookups are located in the lower level for added convenience.
Exterior features include off-street parking along with additional on-street options, and a modest yard that is easy to maintain. Large wraparound porch with Mountain View’s. The home sits in a residential neighborhood within the Panther Valley School District, offering small-town living with access to nearby routes and local amenities.
This home presents a solid opportunity for buyers seeking space, affordability, and classic structure with room to personalize and update over time.
For sale
Price cut: $5K (7/24)
$164,900
421 E Railroad St, Nesquehoning, PA 18240
4beds
1,750sqft
:
Get pre-qualified$1,147/mo
Single Family Residence
Built in 1928
4,791 Square Feet Lot
$164,200 Zestimate®
$94/sqft
$-- HOA
What's special
Off-street parkingTraditional layoutFormal dining space
- 30 days |
- 552 |
- 28 |
Zillow last checked:
Listing updated:
Listed by:
Eddie Rorrer 267-221-9854,
RE/MAX Central - Center Valley 610-791-4400
Source: GLVR,MLS#: 779628 Originating MLS: Lehigh Valley MLS
Originating MLS: Lehigh Valley MLSFacts & features
Interior
Bedrooms & bathrooms
- Bedrooms: 4
- Bathrooms: 1
- Full bathrooms: 1
Bedroom
- Level: Lower
- Dimensions: 22.00 x 12.00
Bedroom
- Level: Second
- Dimensions: 12.00 x 14.00
Bedroom
- Level: Second
- Dimensions: 12.00 x 10.00
Bedroom
- Level: Second
- Dimensions: 11.00 x 10.00
Dining room
- Level: First
- Dimensions: 12.00 x 10.00
Other
- Level: Second
- Dimensions: 10.00 x 10.00
Kitchen
- Level: First
- Dimensions: 15.00 x 8.00
Laundry
- Level: Lower
- Dimensions: 22.00 x 10.00
Living room
- Level: First
- Dimensions: 24.00 x 12.00
Heating
- Baseboard, Electric, Fireplace(s), Propane
Cooling
- Wall/Window Unit(s)
Appliances
- Included: Electric Dryer, Electric Oven, Electric Water Heater, Microwave, Refrigerator, Washer
- Laundry: Electric Dryer Hookup
Features
- Dining Area, Separate/Formal Dining Room
- Flooring: Carpet, Laminate, Linoleum, Luxury Vinyl, Luxury VinylPlank, Resilient
- Basement: Exterior Entry,Concrete,Walk-Out Access
- Has fireplace: Yes
- Fireplace features: Bedroom, Family Room, Gas Log, Lower Level, Insert
Interior area
- Total interior livable area: 1,750 sqft
- Finished area above ground: 1,350
- Finished area below ground: 400
Property
Parking
- Parking features: Off Street, On Street
- Has uncovered spaces: Yes
Features
- Stories: 2
- Patio & porch: Covered, Porch
- Exterior features: Fence, Porch, Propane Tank - Leased
- Fencing: Yard Fenced
Lot
- Size: 4,791 Square Feet
Details
- Parcel number: 105B241C30
- Zoning: Residential
- Special conditions: None
Construction
Type & style
- Home type: SingleFamily
- Architectural style: Colonial
- Property subtype: Single Family Residence
Materials
- Aluminum Siding, Vinyl Siding, Wood Siding
- Foundation: Basement
- Roof: Asphalt,Fiberglass,Metal
Condition
- Year built: 1928
Utilities & green energy
- Electric: 200+ Amp Service
- Sewer: Public Sewer
- Water: Public
Community & HOA
Community
- Features: Sidewalks
- Subdivision: No Subdivision
Location
- Region: Nesquehoning
Financial & listing details
- Price per square foot: $94/sqft
- Tax assessed value: $41,116
- Annual tax amount: $4,306
- Date on market: 6/24/2026
- Ownership type: Fee Simple
Estimated market value
$164,200
$156,000 - $172,000
$1,410/mo
Price history
| Date | Event | Price |
|---|---|---|
| 7/24/2026 | Price change | $164,900-2.9%$94/sqft |
Source:  GLVR #779628 Report a problem GLVR #779628 Report a problem | ||
| 7/13/2026 | Price change | $169,900-2.9%$97/sqft |
Source: GLVR #779628 Report a problem | ||
| 7/1/2026 | Price change | $175,000-2.8%$100/sqft |
Source: GLVR #779628 Report a problem | ||
| 6/24/2026 | Listed for sale | $180,000+894.5%$103/sqft |
Source: GLVR #779628 Report a problem | ||
| 4/27/2026 | Listing removed | $1,400$1/sqft |
Source: GLVR #772229 Report a problem | ||
| 2/23/2026 | Listed for rent | $1,400$1/sqft |
Source: GLVR #772229 Report a problem | ||
| 7/6/2025 | Listing removed | $1,400$1/sqft |
Source: GLVR #758359 Report a problem | ||
| 5/29/2025 | Listed for rent | $1,400$1/sqft |
Source: GLVR #758359 Report a problem | ||
| 4/26/2016 | Sold | $18,100+6.5%$10/sqft |
Source: GLVR #501018 Report a problem | ||
| 1/13/2016 | Price change | $17,000-15%$10/sqft |
Source: Better Homes and Gardens Real Estate Cassidon Realty #501018 Report a problem | ||
| 11/14/2015 | Price change | $20,000-31%$11/sqft |
Source: Better Homes and Gardens Real Estate Cassidon Realty #501018 Report a problem | ||
| 10/29/2015 | Price change | $29,000-14.7%$17/sqft |
Source: Better Homes and Gardens Real Estate Cassidon Realty #501018 Report a problem | ||
| 7/22/2015 | Price change | $34,000-12.8%$19/sqft |
Source: CASSIDON REALTY CORP #CC-4538 Report a problem | ||
| 7/2/2015 | Price change | $39,000-2.8%$22/sqft |
Source: CASSIDON REALTY CORP #CC-4538 Report a problem | ||
| 6/30/2015 | Listed for sale | $40,117-20%$23/sqft |
Source: CASSIDON REALTY CORP #CC-4538 Report a problem | ||
| 2/26/2015 | Listing removed | $50,130$29/sqft |
Source: REO Complete Real Estate #CC-4233 Report a problem | ||
| 2/15/2015 | Price change | $50,130-10%$29/sqft |
Source: REO Complete Real Estate #CC-4233 Report a problem | ||
| 12/25/2014 | Listed for sale | $55,700+4628.4%$32/sqft |
Source: REO Complete Real Estate #CC-4233 Report a problem | ||
| 7/18/2014 | Sold | $1,178-88.2%$1/sqft |
Source: Public Record Report a problem | ||
| 5/14/2014 | Listed for sale | $10,000-89.6%$6/sqft |
Source: Auction.com Report a problem | ||
| 8/31/2010 | Sold | $95,800+0.9%$55/sqft |
Source: Public Record Report a problem | ||
| 7/17/2010 | Price change | $94,900-15.3%$54/sqft |
Source: CENTURY 21 Evergreen Real Estate #10-533 Report a problem | ||
| 6/3/2010 | Listed for sale | $112,000+1300%$64/sqft |
Source: Century 21 Evergreen Real Estate #10-533 Report a problem | ||
| 9/30/2008 | Sold | $8,000$5/sqft |
Source: Public Record Report a problem | ||
Public tax history
| Year | Property taxes | Tax assessment |
|---|---|---|
| 2025 | $4,192 +3.7% | $41,116 |
| 2024 | $4,044 +2.1% | $41,116 |
| 2023 | $3,962 -0.6% | $41,116 |
| 2022 | $3,988 | $41,116 |
| 2021 | $3,988 +1.6% | $41,116 |
| 2020 | $3,926 +6.1% | $41,116 |
| 2019 | $3,700 +1.1% | $41,116 |
| 2018 | $3,659 +99870.2% | $41,116 |
| 2017 | $4 | $41,116 |
| 2016 | -- | $41,116 |
| 2015 | -- | $41,116 |
| 2014 | -- | $41,116 |
| 2013 | -- | $41,116 |
| 2012 | -- | $41,116 +202.3% |
| 2011 | -- | $13,600 |
| 2010 | -- | $13,600 |
| 2009 | -- | $13,600 |
| 2008 | -- | $13,600 |
| 2007 | $81 | $13,600 |
| 2006 | -- | $13,600 |
| 2005 | -- | $13,600 |
| 2004 | -- | $13,600 |
| 2003 | -- | $13,600 |
| 2002 | -- | $13,600 |
| 2000 | -- | $13,600 |
Find assessor info on the county website
Monthly payment
Est. payment
Payment breakdown
Explore the cost of this home by adjusting the details. Changes won't be saved.Climate risks
Neighborhood: 18240
Nearby schools
GreatSchools rating
- 1/10Panther Valley El SchoolGrades: K-3Distance: 0.5 mi
- 2/10Panther Valley Junior-Senior High SchoolGrades: 7-12Distance: 2.9 mi
Schools provided by the listing agent
- District: Panther Valley
Source: GLVR. This data may not be complete. We recommend contacting the local school district to confirm school assignments for this home.
- $21,3002 bd1 ba746 sqft415 E Railroad St, Nesquehoning, PA 18240Off Market
- $37,9001 bd1 ba1.4k sqft411 E Railroad St, Nesquehoning, PA 18240Off Market

- $119,7002 bd1 ba1.4k sqft433 E Railroad St, Nesquehoning, PA 18240Off Market
- $99,8003 bd1 ba1.9k sqft419 E Center St, Nesquehoning, PA 18240Off Market
- $165,9003 bd2 ba1k sqft401 E Railroad St, Nesquehoning, PA 18240Off Market
- $209,8004 bd2 ba1.9k sqft417 E Center St, Nesquehoning, PA 18240Off Market
- $53,8004 bd1 ba1.9k sqft451 E Railroad St, Nesquehoning, PA 18240Off Market
- $98,2002 bd1 ba1.4k sqft441 E Center St, Nesquehoning, PA 18240Off Market
A local agent can set up tours, give advice and negotiate with sellers.
Similar homes
- $149,9002 bd2 ba1.3k sqft57 W Garibaldi Ave, Nesquehoning, PA 18240For Sale
 MLS ID #780049, Tiffanie Wirth, Coldwell Banker Hearthside. GLVR
 - $225,0004 bd2 ba1.4k sqft159 W Ridge St, Nesquehoning, PA 18240For Sale
 MLS ID #778092, Pam Gothard, RE/MAX Real Estate. GLVR
 - $169,9003 bd1 ba1.6k sqft45 W Holland St, Summit Hill, PA 18250For Sale
 MLS ID #781000, Lisa A. Lapos, Priority One Real Estate Team. GLVR
 - $189,9004 bd1 ba1.8k sqft5444 Quakake Rd, Weatherly, PA 18255For Sale
 MLS ID #777107, Michael T. Bohner, Preferred Properties Plus. GLVR
 - $149,9003 bd2 ba1.2k sqft260 E Abbott St, Lansford, PA 18232For SaleMLS ID #780983, Rami Mamari, Mamari Realty. GLVR
- $199,9003 bd2 ba1.3k sqft9 E North St, Summit Hill, PA 18250For SaleMLS ID #780458, Dan Russoli, Coldwell Banker Hearthside. GLVR
- $135,0003 bd1 ba950 sqft314 N 1st St, Lehighton, PA 18235For SaleMLS ID #780950, Malisa Kuehn, Home Team Real Estate. GLVR
- $184,9003 bd2 ba1.1k sqft37 Jones St, Lansford, PA 18232For SaleMLS ID #780860, Bob Brown Jr., Realty 365. GLVR
- $199,0004 bd1 ba1.8k sqft167 Main Rd, Lehighton, PA 18235For SaleMLS ID #778744, Marion C. Domski, Mountain Vista Real Estate. GLVR
- $144,9003 bd2 ba1.6k sqft129 E Ridge St, Coaldale, PA 18218For SaleMLS ID #778517, Lisa A. Lapos, Priority One Real Estate Team. GLVR
- $239,9003 bd1 ba1.3k sqft14 W 10th St, Jim Thorpe, PA 18229For SaleMLS ID #PM-143185, Keri A Gallagher, Bear Mountain Real Estate LLC. PMAR
- $174,9003 bd1 ba960 sqft38 Vacation Dr, White Haven, PA 18661For SaleMLS ID #779801, Janice M. Benner, RE/MAX Real Estate. GLVR
- $135,0004 bd2 ba2.2k sqft331 E Patterson St, Lansford, PA 18232For Sale
 MLS ID #PACC2007794, Greg Hayes, United Real Estate. Bright MLS
 - $139,9002 bd1 ba1.2k sqft242 Hudsondale St, Weatherly, PA 18255For SaleMLS ID #779976, Sandra C.K. Domenico, Keller Williams Real Estate. GLVR
- $139,9003 bd1 ba1.5k sqft109 2nd St, Coaldale, PA 18218For SaleMLS ID #779633, Robert J Miklas, Miklas Realty. GLVR
- $212,0004 bd2 ba2.1k sqft318 N 1st St, Lehighton, PA 18235For SaleMLS ID #778062, Aggie Schoenberger, Castle Gate Realty. GLVR
- $214,9003 bd2 ba1.4k sqft447 Center Ave, Jim Thorpe, PA 18229For SaleMLS ID #778784, Theresa M. Shemanski, BHHS Benjamin Real Estate. GLVR
- $185,0002 bd2 ba2.1k sqft612-614 E Front St, Lansford, PA 18232For SaleMLS ID #779307, Josie Miller, One Valley Realty LLC. GLVR
- $167,0002 bd1 ba1.1k sqft572 Wilbur Ct, Hazleton, PA 18201For SaleMLS ID #26-3582, Anthony Pimentel, Pecora Realtor, P.C.. Luzerne County AOR
- $139,9004 bd2 ba1.6k sqft131 Mahanoy St, Tamaqua, PA 18252For SaleMLS ID #779928, Emily C. Schock, Bear Rock Realty LLC. GLVR
