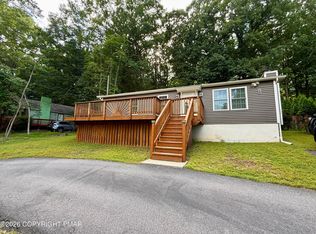
Welcome to 38 Vacation Drive in White Haven, Hickory Hills Development. Warm and inviting this A-Frame Chalet style 960 sq.ft home is nestled on a tranquil 0.28 acre lot with 3 bedrooms (1 open loft) and 1 bath. Perched in a wooded setting, an inviting deck with French doors leads to your open concept living space with beautiful vaulted wood ceiling/walls and an open accented staircase creating a sense of spaciousness and rustic elegance. The newly refreshed kitchen features oak white cabinets, ample storage, open shelving, and stainless appliances, perfectly accommodating a generous dining table. A stacked laundry unit adds convenience. The living area is centered around a Harmon comfy cozy pellet stove to add ambience, warm and give comfort on chilly nights with room for a large sectional. A primary bedroom, guest bedroom and full bath for easy 1st floor living. The 2nd level versatile loft can be used as a bedroom, office or exercise area and practical under-eave storage. Take a moment to embrace your outdoor space. The expansive outdoor space is perfect for entertaining, with a large deck ready for barbecues or simply relaxing with your favorite beverage amidst the serene wooded scenery. The yard offers ample room for a fire pit, game areas, and off-street parking for 3+ cars, while a utility shed and crawl space provide excellent storage solutions. Residents enjoy access to community amenities such as an outdoor heated pool, playground, basketball court, lake for fishing, picnic area, and clubhouse. This home is conveniently located close to Route I-80, ski areas, State Parks, and various shopping destinations, offering year-round enjoyment. Home qualifies for PHFA loans and rural housing eligible area. Schedule your private tour to experience all this home and community have to offer.
Pending
Price cut: $5K (7/19)
$174,900
38 Vacation Dr, White Haven, PA 18661
3beds
960sqft
Single Family Residence
Built in 1990
0.28 Acres Lot
$173,700 Zestimate®
$182/sqft
$82/mo HOA
What's special
Newly refreshed kitchenOpen concept living spaceOak white cabinetsAmple storagePractical under-eave storageOpen shelvingStainless appliances
- 52 days |
- 398 |
- 16 |
Zillow last checked:
Listing updated:
Listed by:
Janice M. Benner 610-393-9877,
RE/MAX Real Estate 610-691-6100,
Betsy Duga Hauck 610-390-3305,
RE/MAX Real Estate
Source: GLVR,MLS#: 779801 Originating MLS: Lehigh Valley MLS
Originating MLS: Lehigh Valley MLSFacts & features
Interior
Bedrooms & bathrooms
- Bedrooms: 3
- Bathrooms: 1
- Full bathrooms: 1
Primary bedroom
- Level: First
- Dimensions: 11.00 x 12.00
Bedroom
- Level: First
- Dimensions: 11.00 x 9.00
Bedroom
- Description: Open Loft Bedroom
- Level: Second
- Dimensions: 12.00 x 13.00
Other
- Level: First
- Dimensions: 8.00 x 6.00
Kitchen
- Level: First
- Dimensions: 17.00 x 11.00
Living room
- Description: w/pellet stove
- Level: First
- Dimensions: 17.00 x 12.00
Heating
- Electric, Pellet Stove
Cooling
- Ceiling Fan(s), Wall/Window Unit(s)
Appliances
- Included: Electric Oven, Electric Range, Electric Water Heater, Refrigerator
- Laundry: Main Level, Stacked
Features
- Eat-in Kitchen, Loft, Vaulted Ceiling(s)
- Flooring: Hardwood, Vinyl
- Basement: Crawl Space
Interior area
- Total interior livable area: 960 sqft
- Finished area above ground: 960
- Finished area below ground: 0
Property
Parking
- Total spaces: 3
- Parking features: Off Street
- Garage spaces: 3
Features
- Stories: 2
- Patio & porch: Deck
- Exterior features: Deck, Fire Pit, Shed
- Has view: Yes
- View description: Mountain(s)
Lot
- Size: 0.28 Acres
- Dimensions: 80 x 150
- Features: Sloped, Wooded
Details
- Additional structures: Shed(s)
- Parcel number: 23Q11S8005030000
- Zoning: Residential
- Special conditions: None
Construction
Type & style
- Home type: SingleFamily
- Architectural style: A-Frame,Chalet/Alpine
- Property subtype: Single Family Residence
Materials
- Block, Concrete, Wood Siding
- Roof: Asphalt,Fiberglass
Condition
- Year built: 1990
Utilities & green energy
- Electric: Circuit Breakers
- Sewer: Public Sewer
- Water: Well
Community & HOA
Community
- Subdivision: Hickory Hills
HOA
- Has HOA: Yes
- HOA fee: $980 annually
Location
- Region: White Haven
Financial & listing details
- Price per square foot: $182/sqft
- Tax assessed value: $83,600
- Annual tax amount: $1,800
- Date on market: 6/28/2026
- Ownership type: Fee Simple
Estimated market value
$173,700
$165,000 - $182,000
$1,698/mo
Price history
| Date | Event | Price |
|---|---|---|
| 7/28/2026 | Pending sale | $174,900$182/sqft |
Source:  GLVR #779801 Report a problem GLVR #779801 Report a problem | ||
| 7/19/2026 | Price change | $174,900-2.8%$182/sqft |
Source: GLVR #779801 Report a problem | ||
| 6/28/2026 | Listed for sale | $179,900+22.4%$187/sqft |
Source: GLVR #779801 Report a problem | ||
| 3/14/2025 | Sold | $147,000-13%$153/sqft |
Source: PMAR #PM-121177 Report a problem | ||
| 2/28/2025 | Pending sale | $169,000$176/sqft |
Source: PMAR #PM-121177 Report a problem | ||
| 2/14/2025 | Listing removed | $169,000$176/sqft |
Source: PMAR #PM-121177 Report a problem | ||
| 2/1/2025 | Price change | $169,000-5.6%$176/sqft |
Source: PMAR #PM-121177 Report a problem | ||
| 1/3/2025 | Listed for sale | $179,000+22.6%$186/sqft |
Source: PMAR #PM-121177 Report a problem | ||
| 8/15/2024 | Sold | $146,000-10.4%$152/sqft |
Source: PMAR #PM-115508 Report a problem | ||
| 5/25/2024 | Listed for sale | $163,000+141.5%$170/sqft |
Source: PMAR #PM-115508 Report a problem | ||
| 10/15/2020 | Sold | $67,500-9.9%$70/sqft |
Source: Public Record Report a problem | ||
| 7/19/2020 | Listed for sale | $74,900-6.3%$78/sqft |
Source: Century 21 Select Group #20-2785 Report a problem | ||
| 1/1/2020 | Listing removed | $79,900$83/sqft |
Source: Century 21 Select Group #19-3053 Report a problem | ||
| 6/11/2019 | Listed for sale | $79,900$83/sqft |
Source: Century 21 Select Group #19-3053 Report a problem | ||
Public tax history
| Year | Property taxes | Tax assessment |
|---|---|---|
| 2023 | $1,652 +3% | $83,600 |
| 2022 | $1,605 | $83,600 |
| 2021 | $1,605 +12% | $83,600 |
| 2020 | $1,432 | $83,600 |
| 2019 | $1,432 +4% | $83,600 |
| 2018 | $1,377 | $83,600 |
| 2017 | -- | $83,600 |
| 2016 | -- | $83,600 |
| 2015 | -- | $83,600 |
| 2014 | -- | $83,600 |
| 2013 | -- | $83,600 |
| 2012 | -- | $83,600 |
| 2011 | -- | $83,600 |
| 2010 | -- | $83,600 |
| 2009 | -- | $83,600 +1939% |
| 2008 | -- | $4,100 |
| 2007 | -- | $4,100 |
| 2006 | -- | $4,100 |
| 2005 | -- | $4,100 |
| 2004 | -- | $4,100 |
| 2003 | -- | $4,100 |
| 2002 | -- | $4,100 |
| 2000 | -- | $4,100 |
Find assessor info on the county website
Monthly payment
Est. payment
Payment breakdown
Explore the cost of this home by adjusting the details. Changes won't be saved.Climate risks
Neighborhood: 18661
Nearby schools
GreatSchools rating
- 3/10Freeland El/Middle SchoolGrades: K-8Distance: 3.6 mi
- 4/10Hazleton Area High SchoolGrades: 9-12Distance: 9.9 mi
Schools provided by the listing agent
- Elementary: Freeland Elementary-Middle School
- Middle: Freeland Elementary-Middle School
- District: Hazleton
Source: GLVR. This data may not be complete. We recommend contacting the local school district to confirm school assignments for this home.
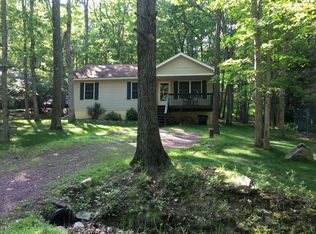
- $203,9003 bd2 ba1.1k sqft34 Vacation Dr, White Haven, PA 18661Off Market
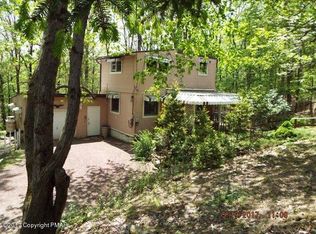
- $7,0000.26 acres1109 Woodhaven Dr, White Haven, PA 18661Off Market
- $140,000-- bd-- ba918 sqft1109 Woodhaven Dr, White Haven, PA 18661Off Market
- $152,6003 bd1 ba1.1k sqft32 Vacation Dr, White Haven, PA 18661Off Market
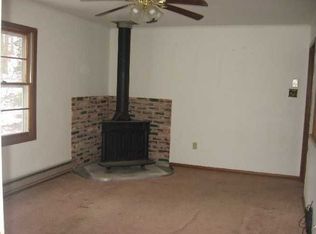
- $183,7003 bd2 ba1.3k sqft1113 Woodhaven Dr, White Haven, PA 18661Off Market
- $171,700-- bd-- ba1.1k sqft41 Vacation Dr, White Haven, PA 18661Off Market
- $129,0003 bd2 ba1.1k sqft35 Vacation Dr, White Haven, PA 18661Sold
- $195,1002 bd2 ba1 sqft1115 Woodhaven Dr, White Haven, PA 18661Off Market
A local agent can set up tours, give advice and negotiate with sellers.
A local lender can help you make sure your offer is ready when you are.
Similar homes
- $199,0003 bd2 ba1k sqft63 Corner Vacation, White Haven, PA 18661For Sale
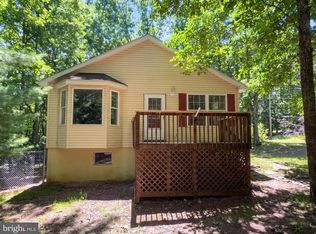
 MLS ID #PALU2003210, Daniel Beirne, Open Door Brokerage, LLC. Bright MLS
 - $229,9003 bd2 ba1k sqft15 Gail Dr, White Haven, PA 18661For Sale
 MLS ID #PM-143791, Amie M Cosentino, CENTURY 21 Select Group - Blakeslee. PMAR
 - $199,9003 bd1 ba960 sqft4142 Paper Birch Ln, White Haven, PA 18661For Sale
 MLS ID #PM-143917, Becky Freeman, RE/MAX Unlimited Real Estate. PMAR
 - $239,9004 bd2 ba1.3k sqft77 Holiday Dr, White Haven, PA 18661For Sale
 MLS ID #26-2132, Brian McCardle, Century 21 Select Group. Luzerne County AOR
 - $239,9002 bd1 ba1k sqft24 Hillary Dr, White Haven, PA 18661For SaleMLS ID #PM-141509, Susan J Eckert, Mary Enck Realty Inc. PMAR
- $249,0002 bd1 ba1.3k sqft74 Lake Dr, Jim Thorpe, PA 18661For SaleMLS ID #778556, Tara L. Banninger, BHGRE Valley Partners-Allentwn. GLVR
- $249,0002 bd1 ba1.3k sqft74 Lake Dr, White Haven, PA 18661For SaleMLS ID #PALU2003050, Tara Banninger, Better Homes and Gardens Real Estate Valley Partners. Bright MLS
- $215,9993 bd1 ba1.3k sqft400 Lehigh St, White Haven, PA 18661For SaleMLS ID #PM-142758, Chelsea Aleksich, Keller Williams Real Estate - Stroudsburg. PMAR
- $175,0003 bd1 ba1.1k sqft18 E Tamarack St, Hazleton, PA 18201For SaleMLS ID #26-4021, Madelyn Colon, Mecka Real Estate. Luzerne County AOR
- $180,0003 bd1 ba960 sqft135 Oswayo Dr, Pocono Lake, PA 18347For SaleMLS ID #780208, Donna J. Steo, Keller Williams Real Estate. GLVR
- $169,9003 bd1 ba1.2k sqft173 Boland Ave, Hanover Township, PA 18706For SaleMLS ID #26-4053, Edward Stobodzian, Antonik & Associates, Inc. Nanticoke. Luzerne County AOR
- $224,9003 bd1 ba1.3k sqft419 N Hunter Hwy, Drums, PA 18222For SaleMLS ID #26-3281, Peter DeMarco, Lewith & Freeman, Drums. Luzerne County AOR
- $160,0002 bd1 ba900 sqft479 S Grant St, Wilkes Barre, PA 18702For SaleMLS ID #26-4072, Victoria Smolenak, Lewith & Freeman, Mountaintop. Luzerne County AOR
- $176,0003 bd1 ba1.3k sqft1492 Murray St, Forty Fort, PA 18704For SaleMLS ID #26-4043, John Shelley, Crossin Real Estate. Luzerne County AOR
- $139,0003 bd1 ba1.2k sqft39 Spring St, Weatherly, PA 18255For SaleMLS ID #PACC2007948, Kevin Zaremba, HomeSmart Nexus Realty Group - Newtown. Bright MLS
- $139,9002 bd1 ba1.2k sqft242 Hudsondale St, Weatherly, PA 18255For SaleMLS ID #779976, Sandra C.K. Domenico, Keller Williams Real Estate. GLVR
- $205,0003 bd2 ba792 sqft114 Lucretius Trl, Albrightsville, PA 18210For SaleMLS ID #PM-141413, Heather M. DAdamo, Coldwell Banker Town & Country - Clarks Summit. PMAR
- $195,0002 bd2 ba1.1k sqft248 Tenawa Rd, Albrightsville, PA 18210For SaleMLS ID #PM-143539, Mitchell Ross, Leon R Ross Brokers, LLC. PMAR
- $175,0004 bd2 ba1.2k sqft367 East Aly N, Lehighton, PA 18235For SaleMLS ID #782105, Jim Christman, Keller Williams Real Estate. GLVR
- $150,0003 bd2 ba1.2k sqft151 E Catawissa St, Nesquehoning, PA 18240For SaleMLS ID #781713, Kimberly A. Rabenold, Gene Durigan Real Estate. GLVR
