Opportunity awaits with this 3-bedroom, 1-bath ranch home located in the amenity-filled Arrowhead Lakes Community! With a new roof and new siding this home offers a great layout with several recent updates already completed, making it an excellent option for investors, first-time buyers, or anyone looking to add their own finishing touches. Step inside to a spacious living room featuring recently renovated flooring, creating a warm and inviting space to relax or entertain. The living room flows into the dining area, where sliding glass doors provide access to the backyard. The open-concept layout connects seamlessly to the kitchen. The kitchen offers ample cabinet storage along with a pantry for added organization and convenience. Down the hall, you'll find the primary bedroom with new flooring, along with two additional bedrooms featuring carpeted floors. A full bathroom includes tile flooring and a tub/shower combination. Enjoy all that Arrowhead Lakes has to offer, including lakes, beaches, pools, playgrounds, fitness center, clubhouse, tennis and basketball courts, and year-round community activities. Whether you're looking for a full-time residence, vacation getaway, or investment property, this home is full of potential. Schedule your showing today and imagine the possibilities!
For sale
Price cut: $10K (7/31)
$180,000
135 Oswayo Dr, Pocono Lake, PA 18347
3beds
960sqft
:
Get pre-qualified$1,430/mo
Single Family Residence
Built in 1989
0.27 Acres Lot
$-- Zestimate®
$188/sqft
$181/mo HOA
What's special
New sidingNew roofRecently renovated flooringOpen-concept layout
- 35 days |
- 1,525 |
- 62 |
Likely to sell faster than
Zillow last checked:
Listing updated:
Listed by:
Donna J. Steo 570-977-5623,
Keller Williams Real Estate 570-992-1010
Source: GLVR,MLS#: 780208 Originating MLS: Lehigh Valley MLS
Originating MLS: Lehigh Valley MLSFacts & features
Interior
Bedrooms & bathrooms
- Bedrooms: 3
- Bathrooms: 1
- Full bathrooms: 1
Primary bedroom
- Description: Primary Bedroom with new LVP flooring
- Level: First
- Dimensions: 11.00 x 15.00
Bedroom
- Description: 2nd bedroom with carpet flooring
- Level: First
- Dimensions: 11.00 x 9.00
Bedroom
- Description: 3rd Bedroom with Carpet Flooring
- Level: First
- Dimensions: 11.00 x 11.00
Other
- Description: Full bathroom with shower/tub combo and tile flooring, tile shower
- Level: First
- Dimensions: 8.00 x 5.00
Kitchen
- Level: First
- Dimensions: 20.00 x 11.00
Living room
- Level: First
- Dimensions: 15.00 x 11.00
Heating
- Baseboard, Electric
Cooling
- Ceiling Fan(s)
Appliances
- Included: Dryer, Electric Oven, Electric Water Heater, Refrigerator, Washer
- Laundry: Main Level
Features
- Dining Area
- Flooring: Carpet, Ceramic Tile, Luxury Vinyl, Luxury VinylPlank
- Basement: Crawl Space
Interior area
- Total interior livable area: 960 sqft
- Finished area above ground: 960
- Finished area below ground: 0
Property
Parking
- Parking features: Driveway, Off Street
- Has uncovered spaces: Yes
Features
- Stories: 1
- Patio & porch: Deck
- Exterior features: Deck, Shed
Lot
- Size: 0.27 Acres
- Features: Flat
- Residential vegetation: Partially Wooded
Details
- Additional structures: Shed(s)
- Parcel number: 03/19A/1/494
- Zoning: R-3
- Special conditions: None
Construction
Type & style
- Home type: SingleFamily
- Architectural style: Ranch
- Property subtype: Single Family Residence
Materials
- Vinyl Siding
- Roof: Asphalt,Fiberglass
Condition
- Year built: 1989
Utilities & green energy
- Sewer: Public Sewer
- Water: Well
Community & HOA
Community
- Subdivision: Arrowhead North
HOA
- Has HOA: Yes
- HOA fee: $2,170 annually
Location
- Region: Pocono Lake
Financial & listing details
- Price per square foot: $188/sqft
- Tax assessed value: $74,680
- Annual tax amount: $2,382
- Date on market: 7/6/2026
- Ownership type: Fee Simple
Estimated market value
Not available
Estimated sales range
Not available
Not available
Price history
| Date | Event | Price |
|---|---|---|
| 7/31/2026 | Price change | $180,000-5.3%$188/sqft |
Source: PMAR #PM-142777 Report a problem | ||
| 7/4/2026 | Listed for sale | $190,000+8.6%$198/sqft |
Source: PMAR #PM-142777 Report a problem | ||
| 9/7/2021 | Sold | $175,000+40%$182/sqft |
Source: PMAR #PM-89390 Report a problem | ||
| 12/1/2020 | Listing removed | $125,000$130/sqft |
Source: CENTURY 21 Select Group - Blakeslee #PM-80916 Report a problem | ||
| 9/14/2020 | Price change | $125,000+5.9%$130/sqft |
Source: CENTURY 21 Select Group - Blakeslee #PM-80916 Report a problem | ||
| 9/6/2020 | Listed for sale | $118,000+68.6%$123/sqft |
Source: CENTURY 21 Select Group - Blakeslee #PM-80916 Report a problem | ||
| 9/8/2017 | Sold | $70,000-2.6%$73/sqft |
Source: PMAR #PM-31570 Report a problem | ||
| 5/4/2017 | Price change | $71,900-4%$75/sqft |
Source: Pocono Mountains Real Estate, Inc - Brodheadsville #PM-31570 Report a problem | ||
| 3/18/2017 | Price change | $74,900-6.3%$78/sqft |
Source: Pocono Mountains Real Estate, Inc - Brodheadsville #PM-31570 Report a problem | ||
| 9/29/2016 | Price change | $79,900-3.2%$83/sqft |
Source: Pocono Mountains Real Estate, Inc #PM-31570 Report a problem | ||
| 7/31/2016 | Price change | $82,500-2.8%$86/sqft |
Source: Pocono Mountains Real Estate, Inc #PM-31570 Report a problem | ||
| 3/29/2016 | Price change | $84,900-5.6%$88/sqft |
Source: Pocono Mountains Real Estate, Inc #PM-31570 Report a problem | ||
| 1/26/2016 | Listed for sale | $89,900+274.6%$94/sqft |
Source: Pocono Mountains Real Estate, Inc #PM-31570 Report a problem | ||
| 3/9/2015 | Sold | $24,000+380%$25/sqft |
Source: Public Record Report a problem | ||
| 10/29/2014 | Price change | $5,000+167.4%$5/sqft |
Source: Auction.com Report a problem | ||
| 10/16/2014 | Listed for sale | -- |
Source: Auction.com Report a problem | ||
| 3/28/2014 | Sold | $1,870-98.3%$2/sqft |
Source: Public Record Report a problem | ||
| 12/23/2005 | Sold | $108,000$113/sqft |
Source: Public Record Report a problem | ||
Public tax history
| Year | Property taxes | Tax assessment |
|---|---|---|
| 2025 | $2,405 +8.2% | $74,680 |
| 2024 | $2,223 +7.6% | $74,680 |
| 2023 | $2,067 +2.1% | $74,680 |
| 2022 | $2,023 +0.6% | $74,680 |
| 2021 | $2,011 +1.4% | $74,680 |
| 2020 | $1,983 -18.9% | $74,680 +432.7% |
| 2019 | $2,444 +0.6% | $14,020 |
| 2018 | $2,430 +0.1% | $14,020 |
| 2017 | $2,426 +367.7% | $14,020 |
| 2016 | $519 -73.8% | $14,020 |
| 2015 | $1,981 | $14,020 +2.1% |
| 2014 | $1,981 | $13,730 |
| 2013 | -- | $13,730 |
| 2012 | -- | $13,730 +9.3% |
| 2011 | -- | $12,560 |
| 2010 | -- | $12,560 |
| 2008 | -- | $12,560 |
| 2007 | -- | $12,560 |
| 2006 | -- | $12,560 |
| 2005 | -- | $12,560 |
| 2004 | -- | $12,560 |
| 2003 | -- | $12,560 |
Find assessor info on the county website
Monthly payment
Est. payment
Payment breakdown
Explore the cost of this home by adjusting the details. Changes won't be saved.Climate risks
Neighborhood: 18347
Nearby schools
GreatSchools rating
- 5/10Tobyhanna El CenterGrades: K-6Distance: 7.1 mi
- 4/10Pocono Mountain West Junior High SchoolGrades: 7-8Distance: 9.1 mi
- 7/10Pocono Mountain West High SchoolGrades: 9-12Distance: 9.3 mi
Schools provided by the listing agent
- District: Pocono Mountain
Source: GLVR. This data may not be complete. We recommend contacting the local school district to confirm school assignments for this home.
- $66,3203 bd1 ba739 sqft159 Paxinos Dr, Pocono Lake, PA 18347Off Market
- $405,0005 bd3 ba1.7k sqft133 Oswayo Dr, Pocono Lake, PA 18347Off Market
- $142,7002 bd1 ba922 sqft149 Paxinos Dr, Pocono Lake, PA 18347Off Market
- $182,1004 bd2 ba720 sqft234 Muskwink Dr, Pocono Lake, PA 18347Off Market
- $479,0003 bd3 ba2.3k sqft165 Paxinos Dr, Pocono Lake, PA 18347Sold
- $137,1003 bd1 ba948 sqft232 Muskwink Dr, Pocono Lake, PA 18347Off Market
- $266,0003 bd2 ba1.5k sqft228 Muskwink Dr, Pocono Lake, PA 18347Off Market
- $226,7003 bd1 ba1k sqft134 Oswayo Dr, Pocono Lake, PA 18347Off Market
A local agent can set up tours, give advice and negotiate with sellers.
Similar homes
- $195,0003 bd1 ba1.1k sqft300 Owassa Dr, Pocono Lake, PA 18347For Sale
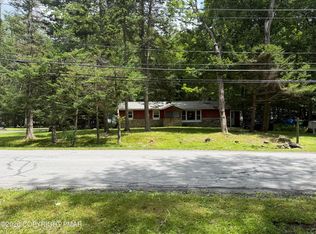 MLS ID #PM-143383, Kyle Vincent, Pocono Mountains Real Estate, Inc - Brodheadsville. PMAR
 - $259,0004 bd2 ba1.3k sqft111 Oswayo Dr, Pocono Lake, PA 18347For Sale
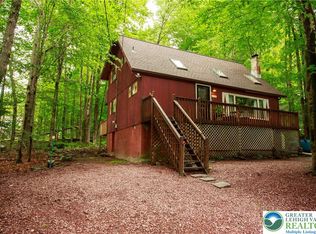 MLS ID #780023, Barbara Ancypowic, Keller Williams Real Estate. GLVR
 - $150,0002 bd1 ba745 sqft239 Maxatawny Dr, Pocono Lake, PA 18347For Sale
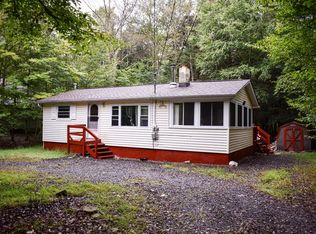 MLS ID #PM-141581, Barbara Miller, Keller Williams Real Estate - Stroudsburg. PMAR
 - $229,0002 bd1 ba1.2k sqft137 Shady Pine Ln, Pocono Lake, PA 18347Auction
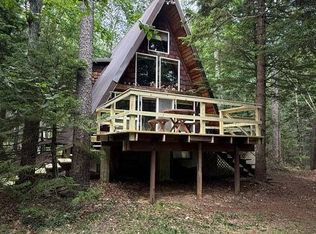 MLS ID #11908693, Brian Burke, Brian Burke Auctions. My State MLS
 - $169,9003 bd1 ba1.2k sqft7 Ridge St, Ashley, PA 18706For SaleMLS ID #26-3955, Laura Colleran, Rubbico Real Estate. Luzerne County AOR
- $179,9003 bd2 ba1k sqft35 Sunshine Dr, White Haven, PA 18661For SaleMLS ID #26-3941, David Joshua Keller, Tom Hart Realty. Luzerne County AOR
- $195,0003 bd2 ba960 sqft100 Creek Dr, Kunkletown, PA 18058For SaleMLS ID #782156, Kurt M. Fretz, Great American Real Estate Co. GLVR
- $159,0003 bd1 ba928 sqft5211 Fir Ln, Pocono Summit, PA 18346For SaleMLS ID #776097, Jennifer Coover, Anchors & Acres Real Estate. GLVR
- $180,0003 bd1 ba864 sqft9014 Idlewild Dr, Tobyhanna, PA 18466For SaleMLS ID #PM-139660, Maria Melendez, D-N-A Property Management Co. PMAR
- $199,0003 bd2 ba1k sqft63 Corner Vacation, White Haven, PA 18661For Sale
 MLS ID #PALU2003210, Daniel Beirne, Open Door Brokerage, LLC. Bright MLS
 - $205,0003 bd2 ba792 sqft114 Lucretius Trl, Albrightsville, PA 18210For SaleMLS ID #PM-141413, Heather M. DAdamo, Coldwell Banker Town & Country - Clarks Summit. PMAR
- $229,9003 bd2 ba1k sqft15 Gail Dr, White Haven, PA 18661For SaleMLS ID #PM-143791, Amie M Cosentino, CENTURY 21 Select Group - Blakeslee. PMAR
- $179,9994 bd1 ba1k sqft122 Hemlock Trl, Scotrun, PA 18355For SaleMLS ID #PAMR2007022, Michelle Cappabianca, Weichert Realtors Acclaim. Bright MLS
- $199,9002 bd1 ba672 sqft202 Fern Ridge Rd, Blakeslee, PA 18610For SaleMLS ID #PM-142230, Wade M Barnett, Jeffrey L Thomas Real Estate. PMAR
- $225,0003 bd2 ba1.1k sqft8382 Garden Dr, Tobyhanna, PA 18466PendingMLS ID #775086, Ella Rosser, Weichert Realtors Acclaim. GLVR
- $249,9003 bd2 ba1.2k sqft5083 Route 115, Blakeslee, PA 18610For SaleMLS ID #PM-143378, Gregory Vassilatos, Smart Way America Realty. PMAR
- $145,0002 bd1 ba800 sqft32 Hickory Hills Dr, White Haven, PA 18661For SaleMLS ID #PM-143727, Susan J Eckert, Mary Enck Realty Inc. PMAR
- $250,0003 bd2 ba1k sqft143 Keats Ln, Albrightsville, PA 18210For SaleMLS ID #PM-143597, Mariah E Reilly, Mary Enck Realty Inc. PMAR
- $169,0002 bd1 ba800 sqft521 Cedarwood Ter, Hamlin, PA 18427For Sale
 MLS ID #PW262196, Lisa McAteer, Keller Williams RE 402 Broad. PWAR as distributed by MLS GRID
 - $249,9003 bd3 ba1.2k sqft104 Spyglass Hill Rd, Tobyhanna, PA 18466For SaleMLS ID #PAMR2007120, Sharon Spognardi-Abaca, RE/MAX Signature. Bright MLS
