**Your opportunity to own a turnkey lake community home is here.** This 4-bedroom property in the highly desirable Arrowhead Lake Gold Star gated community checks all the boxes--whether you're looking for a personal getaway, full-time residence, or a high-performing short-term rental. **No septic--public sewer already in place.** That's a major value-add, reducing maintenance and giving peace of mind for both homeowners and investors. Built for today's STR market (Airbnb/VRBO-friendly per HOA and local rules), this home offers a strong rental layout with a first-floor bedroom and full bath for added accessibility, plus three additional bedrooms upstairs--ideal for maximizing occupancy and repeat bookings. The open-concept main living space is designed to impress, featuring cathedral ceilings, skylights, and a gas fireplace. The layout flows seamlessly from living to dining (seating for 8) to kitchen--perfect for entertaining guests and hosting group stays. Step outside and you'll see where this property really shines. The expansive deck, multiple grilling options (gas + charcoal), fire pit, and hammock create the kind of outdoor experience today's renters actively search for--driving higher demand and stronger returns. Located just minutes from lakes, beaches, ski resorts, waterparks, hiking, breweries, and wineries, this home sits in the heart of year-round Pocono attractions--ensuring consistent four-season appeal. **Whether you're looking to generate income, build equity, or secure your own escape, this is a smart move in a high-demand community.** Offering a 1 yr home warranty with the sale.
For sale
Price cut: $20K (7/8)
$259,000
111 Oswayo Dr, Pocono Lake, PA 18347
4beds
1,344sqft
:
Get pre-qualified$1,907/mo
Single Family Residence
Built in 1978
0.27 Acres Lot
$254,500 Zestimate®
$193/sqft
$179/mo HOA
What's special
Gas fireplaceFire pitOpen-concept main living spaceCathedral ceilingsExpansive deckThree additional bedrooms upstairs
- 28 days |
- 4,377 |
- 309 |
Zillow last checked:
Listing updated:
Listed by:
Barbara Ancypowic 570-460-7244,
Keller Williams Real Estate 570-421-2890
Source: GLVR,MLS#: 780023 Originating MLS: Lehigh Valley MLS
Originating MLS: Lehigh Valley MLSFacts & features
Interior
Bedrooms & bathrooms
- Bedrooms: 4
- Bathrooms: 2
- Full bathrooms: 1
- 1/2 bathrooms: 1
Primary bedroom
- Description: W2W/Single Closet/T&G Ceiling/2 Windows/Fits Queen
- Level: First
- Dimensions: 12.00 x 11.00
Bedroom
- Description: W2W/Dbl Closet/1 Window/Slider to Deck/Fits Queen
- Level: Second
- Dimensions: 12.00 x 11.00
Bedroom
- Description: W2W/Dbl Closet/1 Window/Fits Queen
- Level: Second
- Dimensions: 12.00 x 8.00
Bedroom
- Description: W2W/2 Wndws/Single Closet/Fits Queen
- Level: Second
- Dimensions: 11.00 x 9.00
Primary bathroom
- Description: Full/Vinyl Flr/Wndw/Vanity & Storage/Ltd Med Chest
- Level: First
- Dimensions: 8.00 x 4.00
Dining room
- Description: LVP Flr/T&G Ceiling/Chandelier/Slider to Deck
- Level: First
- Dimensions: 12.00 x 8.00
Half bath
- Description: Half Bath w/ Laundry/Wndw/Pedestal Sink/Ltd Mirror
- Level: Second
- Dimensions: 5.00 x 7.00
Kitchen
- Description: New SS Fridge, modern/spacious
- Level: First
- Dimensions: 12.00 x 12.00
Living room
- Description: LVP/Vaulted Ceiling/Skylights/Wood FPw/Brick
- Level: First
- Dimensions: 22.00 x 12.00
Heating
- Baseboard, Electric
Cooling
- Wall/Window Unit(s)
Appliances
- Included: Electric Dryer, Electric Oven, Electric Range, Electric Water Heater, Refrigerator, Washer
- Laundry: Washer Hookup, Dryer Hookup, ElectricDryer Hookup
Features
- Dining Area
- Flooring: Carpet, Luxury Vinyl, Luxury VinylPlank
- Basement: Crawl Space
- Has fireplace: Yes
- Fireplace features: Living Room
Interior area
- Total interior livable area: 1,344 sqft
- Finished area above ground: 1,344
- Finished area below ground: 0
Property
Parking
- Total spaces: 4
- Parking features: Driveway, Off Street
- Garage spaces: 4
- Has uncovered spaces: Yes
Features
- Patio & porch: Deck
- Exterior features: Deck, Fire Pit
Lot
- Size: 0.27 Acres
- Residential vegetation: Partially Wooded
Details
- Parcel number: 03539715732510
- Zoning: R-3
- Special conditions: None
Construction
Type & style
- Home type: SingleFamily
- Architectural style: Cape Cod
- Property subtype: Single Family Residence
Materials
- T1-11 Siding
- Foundation: Block
- Roof: Asphalt,Fiberglass
Condition
- Unknown
- Year built: 1978
Utilities & green energy
- Sewer: Community/Coop Sewer
- Water: Well
Community & HOA
Community
- Subdivision: Arrowhead Lake
HOA
- Has HOA: Yes
- HOA fee: $2,146 annually
Location
- Region: Pocono Lake
Financial & listing details
- Price per square foot: $193/sqft
- Tax assessed value: $100,630
- Annual tax amount: $3,341
- Date on market: 7/1/2026
- Cumulative days on market: 177 days
- Ownership type: Fee Simple
Estimated market value
$254,500
$242,000 - $267,000
$2,392/mo
Price history
| Date | Event | Price |
|---|---|---|
| 7/8/2026 | Price change | $259,000-7.2%$193/sqft |
Source:  GLVR #780023 Report a problem GLVR #780023 Report a problem | ||
| 6/8/2026 | Price change | $279,000-3.8%$208/sqft |
Source: PMAR #PM-138053 Report a problem | ||
| 5/6/2026 | Price change | $289,900-3.3%$216/sqft |
Source: PMAR #PM-138053 Report a problem | ||
| 4/17/2026 | Price change | $299,900-6%$223/sqft |
Source: PMAR #PM-138053 Report a problem | ||
| 3/11/2026 | Price change | $319,000-3%$237/sqft |
Source: PMAR #PM-138053 Report a problem | ||
| 1/19/2026 | Listed for sale | $329,000+22.3%$245/sqft |
Source: PMAR #PM-138053 Report a problem | ||
| 4/28/2023 | Sold | $269,000$200/sqft |
Source: GLVR #712740 Report a problem | ||
| 4/8/2023 | Pending sale | $269,000$200/sqft |
Source: GLVR #712740 Report a problem | ||
| 4/1/2023 | Listed for sale | $269,000+22.8%$200/sqft |
Source: PMAR #PM-104942 Report a problem | ||
| 9/22/2021 | Sold | $219,000+4.3%$163/sqft |
Source: GLVR #662253 Report a problem | ||
| 8/10/2021 | Pending sale | $210,000$156/sqft |
Source: GLVR #662253 Report a problem | ||
| 8/4/2021 | Price change | $210,000+5%$156/sqft |
Source: PMAR #PM-85575 Report a problem | ||
| 3/17/2021 | Pending sale | $200,000$149/sqft |
Source: GLVR #662253 Report a problem | ||
| 3/12/2021 | Listed for sale | $200,000+77%$149/sqft |
Source: GLVR #662253 Report a problem | ||
| 7/22/2019 | Sold | $113,000-7.3%$84/sqft |
Source: Public Record Report a problem | ||
| 3/21/2019 | Listed for sale | $121,900-5.5%$91/sqft |
Source: CENTURY 21 Select Group - Blakeslee #PM-66065 Report a problem | ||
| 11/3/2017 | Listing removed | $1,100$1/sqft |
Source: CENTURY 21 Select Group - Blakeslee #PM-51271 Report a problem | ||
| 9/23/2017 | Listed for rent | $1,100+10%$1/sqft |
Source: CENTURY 21 Select Group - Blakeslee #PM-51271 Report a problem | ||
| 1/11/2017 | Listing removed | $129,000$96/sqft |
Source: CENTURY 21 Select Group #PM-37807 Report a problem | ||
| 9/8/2016 | Price change | $129,000-6.5%$96/sqft |
Source: CENTURY 21 Select Group #PM-37807 Report a problem | ||
| 7/18/2016 | Listed for sale | $138,000-10.4%$103/sqft |
Source: CENTURY 21 Select Group - Blakeslee #PM-37807 Report a problem | ||
| 9/11/2015 | Listing removed | $1,000$1/sqft |
Source: CENTURY 21 Select Group - Blakeslee #PM-27816 Report a problem | ||
| 9/10/2015 | Listed for rent | $1,000$1/sqft |
Source: CENTURY 21 Select Group - Blakeslee #PM-27816 Report a problem | ||
| 2/22/2008 | Sold | $154,000+14.1%$115/sqft |
Source: Public Record Report a problem | ||
| 10/4/2005 | Sold | $135,000$100/sqft |
Source: Public Record Report a problem | ||
Public tax history
| Year | Property taxes | Tax assessment |
|---|---|---|
| 2025 | $3,240 +8.2% | $100,630 |
| 2024 | $2,996 +17.7% | $100,630 +9.4% |
| 2023 | $2,546 +2.1% | $91,980 |
| 2022 | $2,492 +0.6% | $91,980 |
| 2021 | $2,477 +1.4% | $91,980 |
| 2020 | $2,442 -13% | $91,980 +470.9% |
| 2019 | $2,808 +0.6% | $16,110 |
| 2018 | $2,792 +0.1% | $16,110 |
| 2017 | $2,788 +367.7% | $16,110 |
| 2016 | $596 -73.8% | $16,110 |
| 2015 | $2,276 | $16,110 |
| 2014 | $2,276 | $16,110 |
| 2013 | -- | $16,110 |
| 2012 | -- | $16,110 |
| 2011 | -- | $16,110 |
| 2010 | -- | $16,110 |
| 2008 | -- | $16,110 |
| 2007 | -- | $16,110 |
| 2006 | -- | $16,110 |
| 2005 | -- | $16,110 |
| 2004 | -- | $16,110 |
| 2003 | -- | $16,110 |
Find assessor info on the county website
Monthly payment
Est. payment
Payment breakdown
Explore the cost of this home by adjusting the details. Changes won't be saved.Climate risks
Neighborhood: 18347
Nearby schools
GreatSchools rating
- 5/10Tobyhanna El CenterGrades: K-6Distance: 7.1 mi
- 4/10Pocono Mountain West Junior High SchoolGrades: 7-8Distance: 9.1 mi
- 7/10Pocono Mountain West High SchoolGrades: 9-12Distance: 9.3 mi
Schools provided by the listing agent
- District: Pocono Mountain
Source: GLVR. This data may not be complete. We recommend contacting the local school district to confirm school assignments for this home.
- $2,3504 bd2 ba1.6k sqft107 Oswayo Dr, Pocono Lake, PA 18347For Rent

- $286,4004 bd2 ba1.5k sqft115 Oswayo Dr, Pocono Lake, PA 18347Off Market
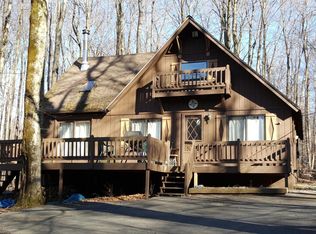
- $284,4003 bd2 ba1.1k sqft206 Muskwink Dr, Pocono Lake, PA 18347Off Market
- $225,9002 bd2 ba1k sqft214 Muskwink Dr, Pocono Lake, PA 18347Off Market
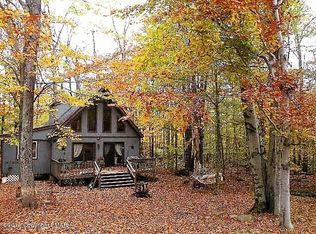
- $182,1002 bd1 ba1.3k sqft105 Oswayo Dr, Pocono Lake, PA 18347Off Market
- $275,0003 bd2 ba1.5k sqft216 Muskwink Dr, Pocono Lake, PA 18347Sold
- $262,0003 bd2 ba1.1k sqft204 Muskwink Dr, Pocono Lake, PA 18347Sold
- $168,9002 bd1 ba922 sqft108 Oswayo Dr, Pocono Lake, PA 18347Off Market
A local agent can set up tours, give advice and negotiate with sellers.
Similar homes
- $250,0003 bd1 ba1.5k sqft437 Orono Dr, Pocono Lake, PA 18347For Sale
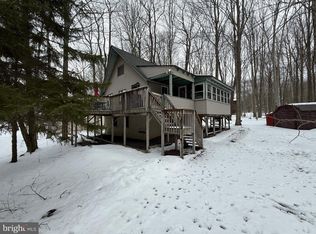
 MLS ID #PAMR2006220, Gary Udinson, Realty One Group Supreme. Bright MLS
 - $279,0002 bd2 ba1.1k sqft7803 Lake Shore Dr, Pocono Lake, PA 18347For Sale
 MLS ID #PAMR2006620, Jeff Rickert, RE/MAX Property Specialists. Bright MLS
 - $270,6102 bd1 ba1.1k sqft104 Tepee Dr, Pocono Lake, PA 18347For Sale
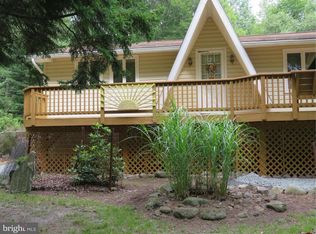 MLS ID #PAMR2006624, Arlene Hart Van Hine, C-21 Select Group-Hazelton. Bright MLS
 - $339,0003 bd2 ba1.1k sqft5344 Conoquenissing Dr, Pocono Lake, PA 18347For Sale
 MLS ID #778578, Jennifer Coover, Anchors & Acres Real Estate. GLVR
 - $297,5003 bd2 ba1k sqft163 Owassa Dr, Pocono Lake, PA 18347For SaleMLS ID #779480, Bob Hoops, Weichert Realtors. GLVR
- $238,0003 bd1 ba760 sqft158 Choctaw Dr, Pocono Lake, PA 18347For SaleMLS ID #PM-137076, Chloe Buffone, CENTURY 21 Select Group - Blakeslee. PMAR
- $319,9003 bd3 ba1.3k sqft134 Wyalusing Dr, Pocono Lake, PA 18347For SaleMLS ID #PAMR2006712, Marion Gaeta, The Real Estate Group, LLC. Bright MLS
- $310,0004 bd2 ba1.5k sqft255 Mountain View Dr, Pocono Lake, PA 18347For SaleMLS ID #PM-135162, Jeremiah Noll, Investment Real Estate of the Poconos. PMAR
- $346,9003 bd2 ba1.2k sqft167 Tommys Ln, Pocono Lake, PA 18347For SaleMLS ID #PAMR2006742, Cindy Derolf, Pocono Area Realty Benz Group. Bright MLS
- $280,0003 bd2 ba1.2k sqft1281 N Rocky Mountain Dr, Effort, PA 18330For SaleMLS ID #781476, Alex Neff, BHHS Fox & Roach Macungie. GLVR
- $260,0004 bd2 ba1.2k sqft2027 Skyview Ter, Tobyhanna, PA 18466For SaleMLS ID #780424, Nick Smith, Coldwell Banker Hearthside. GLVR
- $265,0003 bd2 ba1.2k sqft44 Big Bass Dr, Gouldsboro, PA 18424For SaleMLS ID #773330, Moira M. Sjolund, BHHS Fox & Roach Bethlehem. GLVR
- $250,0003 bd3 ba1.7k sqft3196 Woodcrest Ave, Effort, PA 18330For SaleMLS ID #781311, Kristina Fattorusso, RE/MAX Real Estate. GLVR
- $260,0003 bd2 ba940 sqft118 Starlight Dr, Effort, PA 18330For SaleMLS ID #779948, Melissa L. Miller, JMG Pennsylvania. GLVR
- $259,0003 bd2 ba1.3k sqft9340 Fairmount Way, Tobyhanna, PA 18466For SaleMLS ID #781102, Shabana Pathan, Keller Williams Northampton. GLVR
- $250,0003 bd2 ba1.3k sqft170 Fern Ridge Rd, Blakeslee, PA 18610For SaleMLS ID #774998, Vanessa M. Rivera, CENTURY 21 Keim. GLVR
- $250,0002 bd2 ba1.8k sqft5114 Ash Dr, Pocono Summit, PA 18346For SaleMLS ID #PM-142895, Michael Daniels Vasquez, E-Realty Services - Pocono Summit. PMAR
- $249,9003 bd2 ba1.4k sqft6250 Park Pl, Tobyhanna, PA 18466For SaleMLS ID #780314, Danny Hazim, Realty One Group Supreme. GLVR
- $259,9003 bd3 ba1.1k sqft1042 Maplewood Dr, Newfoundland, PA 18445For Sale
 MLS ID #PW262102, Olivia Jollimore, CENTURY 21 Select Group - Lake Ariel. PWAR as distributed by MLS GRID
 - $275,0003 bd2 ba1.9k sqft1019 Maplewood Dr, Newfoundland, PA 18445For SaleMLS ID #PW262377, Jamie Lukeski, CENTURY 21 Select Group - Lake Ariel. PWAR as distributed by MLS GRID
