Skip main navigation
Sold for $236,000
  • $236,000

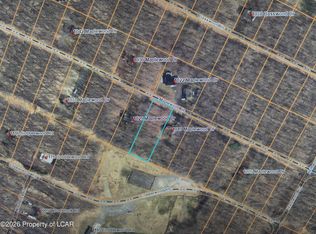
    1019 Maplewood Dr, Newfoundland, PA 18445

    3beds
    1,569sqft
    Single Family Residence
    Built in 1981
    0.45 Acres Lot
    $260,100 Zestimate®
    $150/sqft
    $2,120 Estimated rent

    Home value

    $260,100

    $161,000 - $419,000

    $2,120/mo

    Zestimate® history
    Loading
    Loading...

    Owner options

    List your home for rent

    $2,120/mo

    Rent Zestimate®

    Find your next renter with Zillow Rental Manager. Plus, with online applications, you can quickly screen prospective tenants – for free.

    Learn more

    $2,120/mo

    Rent Zestimate®

    Refinance and save

    $3,220/mo

    Est. payment

    Refinancing to a lower rate could help reduce your monthly payments and save thousands over the life of the loan.

    See today's rates

    $3,220/mo

    Est. payment

    Explore your selling options

    Work with a Zillow partner agent

    Leverage their expertise and Zillow's premium Showcase listings to get your home seen by more buyers.

    Get started

    List with your own agent

    Get your home in front of millions of buyers by listing it on Zillow.

    Learn how to do it

    Sell it yourself

    Take full control of how buyers see your home on Zillow by listing For Sale by Owner (FSBO).

    List your home

    What's special

    Brand-new garage doorLevel lotTwo nice-sized decksBlacktopped drivewayEfficient heating and coolingUpdated flooringNew split system
    This charming 3-bedroom, 2-bath Saltbox-style home offers both comfort and modern updates in a serene, gated community. Inside, you'll find a spacious, open living area with tongue-and-groove ceilings that add warmth and character, and updated flooring on some of the main level and upstairs bedroom. A new split system provides efficient heating and cooling, ensuring year-round comfort.The home is situated on a level lot with a blacktopped driveway and features low-maintenance vinyl siding, making upkeep a breeze. The property includes two nice-sized decks--perfect for outdoor relaxation, whether in the front or back of the home.As part of a private, gated community, residents enjoy access to a beautiful lake, a swimming pool, tennis courts, and ample opportunities for outdoor recreation, including ATV and snowmobile access. The home also boasts a brand-new garage door, adding both convenience and curb appeal.With its blend of modern updates, functional design, and recreational amenities, this home is ideal for those seeking both a peaceful retreat and an active lifestyle.

    Zillow last checked:

    Listing updated:

    Listed by:

    Joseph Sledzinski 570-241-4940,

    CENTURY 21 Select Group - Lake Ariel

    Bought with:

    Jamie Lukeski, RS287786

    CENTURY 21 Select Group - Lake Ariel

    Source: PWAR as distributed by MLS GRID,MLS#: PW243628MLS Logo

    Facts & features

    Interior

    Bedrooms & bathrooms
    • Bedrooms: 3
    • Bathrooms: 2
    • Full bathrooms: 2
    Bedroom 1
    • Area: 154
    • Dimensions: 14 x 11
    Bedroom 2
    • Area: 140
    • Dimensions: 14 x 10
    Bedroom 3
    • Area: 140
    • Dimensions: 14 x 10
    Bathroom 1
    • Area: 40
    • Dimensions: 8 x 5
    Bathroom 2
    • Area: 40
    • Dimensions: 8 x 5
    Dining room
    • Area: 102
    • Dimensions: 12 x 8.5
    Family room
    • Area: 209.58
    • Dimensions: 19.66 x 10.66
    Kitchen
    • Area: 144
    • Dimensions: 12 x 12
    Living room
    • Area: 228
    • Dimensions: 19 x 12
    Heating
    • Baseboard, Heat Pump, Electric
    Cooling
    • Ductless
    Appliances
    • Included: Electric Range, Washer/Dryer, Refrigerator
    Features
    • Cathedral Ceiling(s), Open Floorplan
    • Flooring: Carpet, Laminate
    • Windows: Insulated Windows
    • Basement: Finished
    • Has fireplace: No
    Interior area
    • Total structure area: 1,731
    • Total interior livable area: 1,569 sqft
    • Finished area above ground: 1,216
    • Finished area below ground: 353

    Property

    Parking
    • Total spaces: 1
    • Parking features: Basement, Off Street
    • Garage spaces: 1
    Features
    • Levels: Two
    • Stories: 2
    • Patio & porch: Deck
    • Pool features: Association, Community
    • Body of water: None
    • Frontage length: 85
    Lot
    • Size: 0.45 Acres
    • Dimensions: 85 x 241 x 85 x 242
    • Features: Gentle Sloping
    Details
    • Parcel number: 26000010426
    • Zoning description: Residential

    Construction

    Type & style
    • Home type: SingleFamily
    • Property subtype: Single Family Residence
    Materials
    • Vinyl Siding
    • Foundation: Block
    • Roof: Shingle
    Condition
    • Updated/Remodeled
    • New construction: No
    • Year built: 1981

    Utilities & green energy

    • Electric: 200+ Amp Service
    • Water: Well
    • Utilities for property: Electricity Connected

    Community & neighborhood

    Security
    • Security features: 24 Hour Security, Gated Community, Gated with Guard
    Community
    • Community features: Fishing, Tennis Court(s), Pool, Playground, Lake, Gated
    Location
    • Region: Newfoundland
    • Subdivision: Pocono Springs Estates

    HOA & financial

    HOA
    • Has HOA: Yes
    • HOA fee: $1,595 annually
    • Amenities included: Beach Access, Trail(s), Trash, Security, Tennis Court(s), Pool, Clubhouse, Beach Rights
    • Services included: Trash
    • Second HOA fee: $400 one time

    Other

    Other facts
    • Listing terms: Cash,Conventional
    • Road surface type: Chip And Seal

    Price history

    DateEventPrice
    1/10/2025Sold$236,000+3.1%$150/sqft
    Source: PWAR as distributed by MLS GRID #PW243628 Report a problem
    11/13/2024Pending sale$229,000$146/sqft
    Source: PWAR as distributed by MLS GRID #PW243628 Report a problem
    11/12/2024Listed for sale$229,000+139.8%$146/sqft
    Source: PWAR as distributed by MLS GRID #PW243628 Report a problem
    8/1/2019Sold$95,500-3.5%$61/sqft
    Source: PWAR as distributed by MLS GRID #192320 Report a problem
    7/21/2019Pending sale$99,000$63/sqft
    Source: RE/MAX Best #19-2320 Report a problem
    5/25/2019Listed for sale$99,000$63/sqft
    Source: RE/MAX Best #19-2320 Report a problem

    Public tax history

    YearProperty taxesTax assessment
    2025$2,308 +3.6%$143,400
    2024$2,229 $143,400
    2023$2,229 +10.7%$143,400 +70.1%
    2022$2,014 +2.5%$84,300
    2021$1,964 +0%$84,300
    2020$1,964 +5.7%$84,300
    2019$1,858 +1.7%$84,300
    2018$1,827 +362.5%$84,300
    2017$395 -69.7%$84,300
    2016$1,303 $84,300 +5.5%
    2014$1,303 $79,900
    2013-- $79,900
    2012-- $79,900
    2011-- $79,900
    2010-- $79,900
    2007-- $79,900

    Find assessor info on the county website

    Neighborhood: 18445

    Nearby schools

    GreatSchools rating
    Get pre-qualified for a loan
    At Zillow Home Loans, we can pre-qualify you in as little as 5 minutes with no impact to your credit score.

    An equal housing lender. NMLS #10287.