Beautiful home in gorgeous Pocono Spring Estates, simply overflowing with amenities.
Perfect for full time living or that amazing vacation home you've always wanted.
This home has been lovingly cared for, lived in, and impeccably maintained by the original owner. Treat yourself to this amazing 3BR, 2BA home with pristine hardwood flooring in the first floor living areas. Step from your eating area to either a screen porch or the multi level deck with a bump out for your grill!
Both exits via their own sliding glass doors.
Well appointed kitchen features granite countertops, glass front cabinets, lazy Susan, hw floors, and all appliances plus separate dining space.
Spacious living room with hw flooring, wb stone faced fireplace.
First floor primary with en suite. Laundry has its own room in this incredible home and the appliances in it stay!
Head on up to the second floor to your large loft overlooking the first floor, in addition to two more generous bedrooms and another full bath.
Large open front porch and well manicured yard in all directions with 10 x 14 shed for outdoor storage. Ready for entertaining on day one.
To put the cherries on top, this incredible home comes with a whole home generator, serviced yearly, owned propane tank, vinyl siding and 7 year young roof.
Property backs up to HOA owned land and a beautiful playground within eyesight, yet set far enough away for privacy.
Nothing to do but move in.
Make your appointment today!
For sale
Price cut: $10K (7/20)
$279,900
1025 Maplewood Dr, Newfoundland, PA 18445
3beds
1,400sqft
Single Family Residence
Built in 1991
0.45 Acres Lot
$273,600 Zestimate®
$200/sqft
$133/mo HOA
What's special
Vinyl sidingSliding glass doorsBeautiful playground within eyesightGlass front cabinetsScreen porchLazy susanSeparate dining space
- 164 days
- 187
- 18
Zillow last checked:
Listing updated:
Listed by:
Tara Andrews 908-392-0618,
Keller Williams Real Estate - Stroudsburg 570-421-2890
Source: PMAR,MLS#: PM-141020
Facts & features
Interior
Bedrooms & bathrooms
- Bedrooms: 3
- Bathrooms: 2
- Full bathrooms: 2
Primary bedroom
- Description: en suite
- Level: Main
- Area: 132
- Dimensions: 11 x 12
Bedroom 2
- Description: dbl closet
- Level: Second
- Area: 128.7
- Dimensions: 11.7 x 11
Bedroom 3
- Description: dbl closet
- Level: Second
- Area: 121
- Dimensions: 11 x 11
Primary bathroom
- Description: tile floor, tub shower
- Level: Main
- Area: 58.5
- Dimensions: 11.7 x 5
Bathroom 2
- Description: tile floor, tub shower
- Level: Second
- Area: 40
- Dimensions: 8 x 5
Bonus room
- Description: screen porch
- Level: Main
- Area: 140
- Dimensions: 14 x 10
Dining room
- Description: hw floor
- Level: Main
- Area: 116.6
- Dimensions: 11 x 10.6
Kitchen
- Description: hw floor appliances stay
- Level: Main
- Area: 121
- Dimensions: 11 x 11
Laundry
- Description: washer and dryer stay
- Level: Main
- Area: 36
- Dimensions: 6 x 6
Living room
- Description: hw floor, stone fireplace wb
- Level: Main
- Area: 201.6
- Dimensions: 16 x 12.6
Loft
- Description: overlooking LR
- Level: Second
- Area: 138
- Dimensions: 12 x 11.5
Heating
- Baseboard, Fireplace(s), Electric
Cooling
- Ceiling Fan(s)
Appliances
- Included: Range, Electric Range, Refrigerator, Dishwasher, Washer, Dryer
Features
- Granite Counters, Jack and Jill Bath, Ceiling Fan(s)
- Flooring: Carpet, Tile, Wood
- Doors: Sliding Doors
- Windows: Double Pane Windows
- Basement: Crawl Space
- Number of fireplaces: 1
- Fireplace features: Living Room, Wood Burning, Stone
- Common walls with other units/homes: No Common Walls
Interior area
- Total structure area: 1,400
- Total interior livable area: 1,400 sqft
- Finished area above ground: 1,400
- Finished area below ground: 0
Property
Parking
- Total spaces: 4
- Parking features: Open
- Uncovered spaces: 4
Accessibility
- Accessibility features: Standby Generator
Features
- Stories: 2
- Patio & porch: Front Porch, Side Porch, Deck, Screened
Lot
- Size: 0.45 Acres
Details
- Additional structures: Shed(s)
- Parcel number: 030354
- Zoning: Resi
- Zoning description: Residential
- Special conditions: Standard
Construction
Type & style
- Home type: SingleFamily
- Architectural style: Salt Box
- Property subtype: Single Family Residence
Materials
- Vinyl Siding
- Roof: Asphalt
Condition
- Year built: 1991
Utilities & green energy
- Electric: 200+ Amp Service
- Sewer: On Site Septic
- Water: Well
- Utilities for property: Cable Available
Community & HOA
Community
- Security: Security Gate
- Subdivision: Pocono Spring Estates
HOA
- Has HOA: Yes
- Amenities included: Security, Gated, Clubhouse, Playground, Golf Carts Allowed, Outdoor Pool, Tennis Court(s), Basketball Court
- Services included: Trash, Security, Maintenance Grounds, Maintenance Road
- HOA fee: $1,595 annually
Location
- Region: Newfoundland
Financial & listing details
- Price per square foot: $200/sqft
- Annual tax amount: $2,763
- Date on market: 5/6/2026
- Listing terms: Cash,Conventional
- Inclusions: Refrigerator, oven/range, dishwasher, clothes washer, dryer, whole home generator, propane tank
- Road surface type: Paved
Estimated market value
$273,600
$260,000 - $287,000
$2,085/mo
Price history
| Date | Event | Price |
|---|---|---|
| 7/20/2026 | Price change | $279,900-3.4%$200/sqft |
Source: PMAR #PM-141020 Report a problem | ||
| 5/6/2026 | Listed for sale | $289,900$207/sqft |
Source: PMAR #PM-141020 Report a problem | ||
| 11/13/2025 | Listing removed | $289,900$207/sqft |
Source: PMAR #PM-135796 Report a problem | ||
| 9/18/2025 | Listed for sale | $289,900$207/sqft |
Source: PMAR #PM-135796 Report a problem | ||
Public tax history
Tax history is unavailable.
Monthly payment
Est. payment
Payment breakdown
Explore the cost of this home by adjusting the details. Changes won't be saved.Climate risks
Neighborhood: 18445
- $258,4003 bd2 ba1.3k sqft18 Maplewood Dr, Sterling Township, PA 18445Off Market
- $270,0003 bd2 ba1.9k sqft1019 Maplewood Dr, Newfoundland, PA 18445Sold

- $195,7003 bd-- ba1.5k sqft19 Maplewood Dr, Newfoundland, PA 18445Off Market
- $266,6003 bd2 ba1.5k sqft1030 Maplewood Dr, Newfoundland, PA 18445Off Market
Similar homes
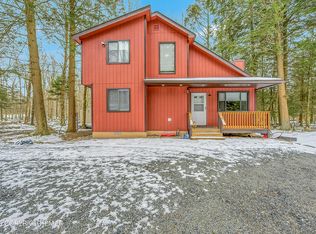
- $279,0003 bd2 ba1.2k sqft1027 Valley Rd, Gouldsboro, PA 18424For Sale
 MLS ID #PM-139096, Igor Baboshkin, United National Realty Group Inc. PMAR
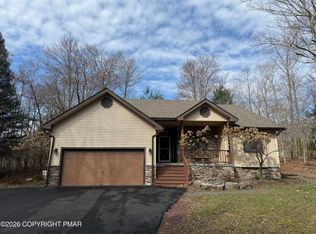
 - $299,0003 bd2 ba1.8k sqft98 Bender Rd, Gouldsboro, PA 18424For Sale
 MLS ID #PM-139014, Michael Feite Jr, USA Realty. PMAR
 - $283,0003 bd2 ba1.2k sqft1847 Shady Side Dr, Tobyhanna, PA 18466For Sale
 MLS ID #PM-144513, Katerine Yajaira Palacios, Coldwell Banker Real Estate Services, LLC. PMAR
 - $288,0003 bd3 ba1.5k sqft1063 Knollwood Dr, Tobyhanna, PA 18466For Sale
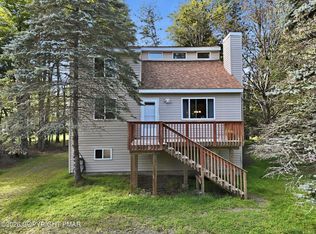 MLS ID #PM-144538, Kathryn Sartori, Smart Way America Realty. PMAR
 - $289,0003 bd1 ba1.1k sqft379 Daleville Hwy, Moscow, PA 18444For Sale
 MLS ID #SC264004, Heather Kishel Team, Coldwell Banker Town & Country Properties Moscow. GSBR as distributed by MLS GRID
 - $319,9004 bd2 ba1.4k sqft12 Mildred Dr, Gouldsboro, PA 18424For SaleMLS ID #SC264240, Michael D. Cola, Cobblestone Real Estate LLC. GSBR as distributed by MLS GRID
- $350,0004 bd2 ba1.7k sqft31 Adventure Dr #T2326, Gouldsboro, PA 18424For SaleMLS ID #SC262726, Bernie L. Wright, Cobblestone Real Estate LLC. GSBR as distributed by MLS GRID
