Well-maintained ranch on corner lot with detached garage, three-season room, pellet stove, laminate flooring, 1.5 baths. Great starter home or investment property in STR-friendly and gated community with lakes, pools, clubhouse and security
Pending
$195,000
248 Tenawa Rd, Albrightsville, PA 18210
2beds
960sqft
Single Family Residence
Built in 1984
0.39 Acres Lot
$-- Zestimate®
$203/sqft
$113/mo HOA
What's special
Detached garageThree-season roomCorner lotPellet stoveLaminate flooring
- 30 days
- 277
- 8
Zillow last checked:
Listing updated:
Listed by:
Mitchell Ross 570-688-3841,
Leon R Ross Broker 5707228881
Source: Bright MLS,MLS#: PAMR2007310
Facts & features
Interior
Bedrooms & bathrooms
- Bedrooms: 2
- Bathrooms: 2
- Full bathrooms: 1
- 1/2 bathrooms: 1
- Main level bathrooms: 2
- Main level bedrooms: 2
Basement
- Area: 0
Heating
- Baseboard, Electric
Cooling
- Ceiling Fan(s), Window Unit(s)
Appliances
- Included: Electric Water Heater
Features
- Eat-in Kitchen, Other
- Has basement: No
- Has fireplace: No
- Fireplace features: Pellet Stove
Interior area
- Total structure area: 960
- Total interior livable area: 960 sqft
- Finished area above ground: 960
- Finished area below ground: 0
Property
Parking
- Total spaces: 1
- Parking features: Storage, Garage Faces Side, Detached
- Garage spaces: 1
Accessibility
- Accessibility features: 2+ Access Exits
Features
- Levels: One
- Stories: 1
- Pool features: Community
Lot
- Size: 0.39 Acres
- Dimensions: 90.00 x 190.00
- Features: Corner Lot
Details
- Additional structures: Above Grade, Below Grade
- Parcel number: 20.8C.1.103
- Zoning: R1
- Special conditions: Standard
Construction
Type & style
- Home type: SingleFamily
- Architectural style: Ranch/Rambler
- Property subtype: Single Family Residence
Materials
- Aluminum Siding
- Foundation: Crawl Space
Condition
- New construction: No
- Year built: 1984
Utilities & green energy
- Sewer: On Site Septic
- Water: Well
Community & HOA
Community
- Subdivision: Indian Mountain Lakes
HOA
- Has HOA: Yes
- HOA fee: $1,350 annually
- HOA name: IMLCA
Location
- Region: Albrightsville
- Municipality: TUNKHANNOCK TWP
Financial & listing details
- Price per square foot: $203/sqft
- Tax assessed value: $74,410
- Annual tax amount: $2,287
- Date on market: 8/27/2026
- Listing agreement: Exclusive Right To Sell
- Listing terms: Cash,Contract,FHA,FMHA,VA Loan,USDA Loan
- Inclusions: Pellet Stove, Range, Refrigerator,
- Ownership: Fee Simple
- Road surface type: Black Top
Estimated market value
Not available
Estimated sales range
Not available
Not available
Price history
| Date | Event | Price |
|---|---|---|
| 8/29/2026 | Pending sale | $195,000$203/sqft |
Source: PMAR #PM-143539 Report a problem | ||
| 7/31/2026 | Listed for sale | $195,000+72.6%$203/sqft |
Source: PMAR #PM-143539 Report a problem | ||
| 3/13/2006 | Sold | $113,000$118/sqft |
Source: Public Record Report a problem | ||
Public tax history
| Year | Property taxes | Tax assessment |
|---|---|---|
| 2026 | $2,287 +3.4% | $74,410 |
| 2025 | $2,213 +8.4% | $74,410 |
| 2024 | $2,041 +7.2% | $74,410 |
| 2023 | $1,904 +1.8% | $74,410 |
| 2022 | $1,871 | $74,410 |
| 2021 | $1,871 | $74,410 |
| 2020 | $1,871 -25.6% | $74,410 +399.4% |
| 2019 | $2,515 | $14,900 |
| 2018 | $2,515 | $14,900 |
| 2017 | $2,515 +403.8% | $14,900 |
| 2016 | $499 | $14,900 |
| 2015 | -- | $14,900 |
| 2014 | -- | $14,900 |
| 2013 | -- | $14,900 |
| 2012 | -- | $14,900 |
| 2011 | -- | $14,900 |
| 2010 | -- | $14,900 |
| 2008 | -- | $14,900 |
| 2007 | -- | $14,900 |
| 2006 | -- | $14,900 |
| 2005 | -- | $14,900 |
| 2004 | -- | $14,900 |
| 2003 | -- | $14,900 |
Find assessor info on the county website
Monthly payment
Est. payment
Payment breakdown
Explore the cost of this home by adjusting the details. Changes won't be saved.Climate risks
Neighborhood: 18210
Nearby schools
Schools provided by the listing agent
- Elementary: Tobyhanna Elementary Center
- District: Pocono Mountain
Source: Bright MLS. This data may not be complete. We recommend contacting the local school district to confirm school assignments for this home.
Similar homes
- $239,9003 bd1 ba960 sqft137 Aspen Rd, Albrightsville, PA 18210For Sale
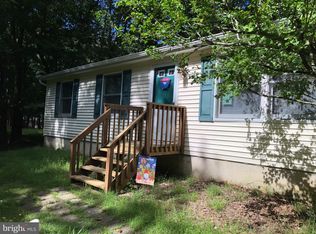
 MLS ID #PAMR2007460, Mitchell Ross, Leon R Ross Broker. Bright MLS
 - $229,0003 bd2 ba1.1k sqft40 Tunkhannock Dr, Albrightsville, PA 18210For Sale
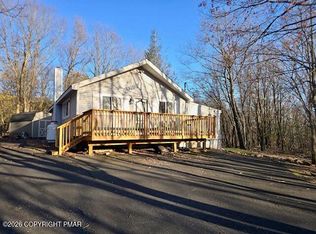 MLS ID #PM-140163, Corynne Chamathorn, Bear Mountain Real Estate LLC. PMAR
 - $199,9003 bd2 ba1k sqft201 Buckhill Rd, Albrightsville, PA 18210For Sale
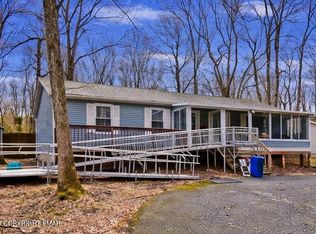 MLS ID #PM-139925, James Galligan, Keller Williams Real Estate - Stroudsburg 803 Main. PMAR
 - $190,0003 bd2 ba792 sqft114 Lucretius Trl, Albrightsville, PA 18210For Sale
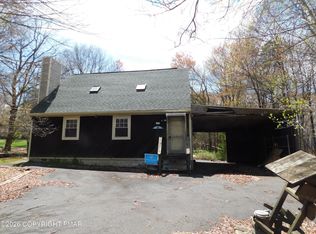 MLS ID #PM-141413, Heather M. DAdamo, Coldwell Banker Town & Country - Clarks Summit. PMAR
 - $285,0003 bd2 ba1.3k sqft23 Woodland Rd, Albrightsville, PA 18210For SaleMLS ID #PACC2008172, Mitchell Ross, Leon R Ross Broker. Bright MLS
- $199,0003 bd2 ba1k sqft63 Corner Vacation, White Haven, PA 18661For SaleMLS ID #PALU2003210, Daniel Beirne, Open Door Brokerage, LLC. Bright MLS
- $190,0003 bd1 ba912 sqft241 Champlain Dr, Tobyhanna, PA 18466For SaleMLS ID #PAMR2006822, Michelle Cappabianca, Weichert Realtors Acclaim. Bright MLS
