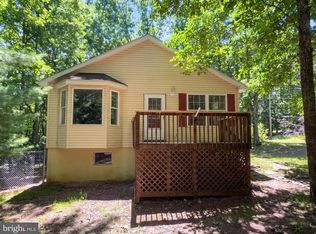
Discover the charm of this Valley Cape Cod! Featuring a spacious eat-in kitchen, sun-filled sunroom, 2 bedrooms plus a potential 3rd, and a finished walk-out lower level with two versatile living spaces. Entertain on the large deck, enjoy the detached 2-car garage, plenty of off-street parking. Appreciate the peace of mind the brand-new oil furnace offers. Move-in ready and full of possibilities!
For sale
Price cut: $5.1K (8/3)
$224,900
419 N Hunter Hwy, Drums, PA 18222
3beds
1,326sqft
:
Get pre-qualified$1,482/mo
Single Family Residence
Built in ----
0.28 Acres Lot
$222,600 Zestimate®
$170/sqft
$-- HOA
What's special
Plenty of off-street parkingLarge deckSun-filled sunroomSpacious eat-in kitchen
- 32 days |
- 392 |
- 9 |
Zillow last checked:
Listing updated:
Listed by:
Peter DeMarco 570-436-5655,
Lewith & Freeman, Drums 570-501-7575
Source: Luzerne County AOR,MLS#: 26-3281
Facts & features
Interior
Bedrooms & bathrooms
- Bedrooms: 3
- Bathrooms: 1
- Full bathrooms: 1
Bedroom 1
- Level: First
- Area: 143 Square Feet
- Dimensions: 11 x 13
Bedroom 2
- Level: First
- Area: 132 Square Feet
- Dimensions: 12 x 11
Bedroom 3
- Description: No Closet in room
- Level: Lower
- Area: 90 Square Feet
- Dimensions: 10 x 9
Full bathroom
- Level: First
- Area: 60 Square Feet
- Dimensions: 10 x 6
Other
- Level: Second
Family room
- Level: Lower
- Area: 200 Square Feet
- Dimensions: 10 x 20
Kitchen
- Level: First
- Area: 210 Square Feet
- Dimensions: 15 x 14
Laundry
- Level: Lower
- Area: 136 Square Feet
- Dimensions: 17 x 8
Living room
- Level: First
- Area: 192 Square Feet
- Dimensions: 12 x 16
Other
- Description: open area in basement
- Level: Lower
- Area: 264 Square Feet
- Dimensions: 12 x 22
Sunroom
- Level: First
- Area: 168 Square Feet
- Dimensions: 21 x 8
Utility room
- Level: Lower
- Area: 78 Square Feet
- Dimensions: 6 x 13
Heating
- Oil, Baseboard
Cooling
- Window Unit(s)
Features
- Master Downstairs, Eat-in Kitchen
- Basement: Concrete,Standard Entry Door
- Has fireplace: Yes
- Fireplace features: Electric
Interior area
- Total structure area: 1,326
- Total interior livable area: 1,326 sqft
- Finished area above ground: 1,036
- Finished area below ground: 290
Property
Parking
- Total spaces: 2
- Parking features: Garage Door Opener, Private
- Garage spaces: 2
Features
- Levels: Two
- Patio & porch: Deck
Lot
- Size: 0.28 Acres
- Dimensions: 60X200
Details
- Additional structures: Shed(s)
- Parcel number: 06P8S3003022
- Zoning: Residential
- Zoning description: Residential
Construction
Type & style
- Home type: SingleFamily
- Architectural style: Cape Cod
- Property subtype: Single Family Residence
Materials
- Aluminum Siding, Vinyl Siding
- Roof: Composition
Condition
- Good
- New construction: No
Utilities & green energy
- Water: Public, Private
Community & HOA
Location
- Region: Drums
Financial & listing details
- Price per square foot: $170/sqft
- Tax assessed value: $64,400
- Annual tax amount: $1,279
- Date on market: 7/8/2026
Estimated market value
$222,600
$211,000 - $234,000
$1,581/mo
Price history
| Date | Event | Price |
|---|---|---|
| 8/3/2026 | Price change | $224,900-2.2%$170/sqft |
Source: Luzerne County AOR #26-3281 Report a problem | ||
| 7/8/2026 | Listed for sale | $230,000$173/sqft |
Source: Luzerne County AOR #26-3281 Report a problem | ||
Public tax history
| Year | Property taxes | Tax assessment |
|---|---|---|
| 2023 | $1,279 +2.9% | $64,400 |
| 2022 | $1,242 | $64,400 |
| 2021 | $1,242 +10.3% | $64,400 |
| 2020 | $1,126 | $64,400 |
| 2019 | $1,126 +3.9% | $64,400 |
| 2018 | $1,084 | $64,400 |
| 2017 | -- | $64,400 |
| 2016 | -- | $64,400 |
| 2015 | $551 | $64,400 |
| 2014 | $551 | $64,400 |
| 2013 | -- | $64,400 |
| 2012 | -- | $64,400 |
| 2011 | -- | $64,400 |
| 2010 | -- | $64,400 |
| 2009 | -- | $64,400 +1581.5% |
| 2008 | -- | $3,830 |
| 2007 | -- | $3,830 |
| 2006 | -- | $3,830 |
| 2005 | -- | $3,830 |
| 2004 | -- | $3,830 |
| 2003 | -- | $3,830 |
| 2002 | -- | $3,830 |
| 2000 | -- | $3,830 |
Find assessor info on the county website
Monthly payment
Est. payment
Payment breakdown
Explore the cost of this home by adjusting the details. Changes won't be saved.Climate risks
Neighborhood: 18222
Nearby schools
GreatSchools rating
- 5/10Drums El/Middle SchoolGrades: K-8Distance: 3.5 mi
- 4/10Hazleton Area High SchoolGrades: 9-12Distance: 5.6 mi
- $152,500-- bd-- ba1.1k sqft423 N Hunter Hwy, Drums, PA 18222Off Market
- $117,300-- bd-- ba768 sqft422 N Hunter Hwy, Drums, PA 18222Off Market
- $196,200-- bd-- ba1.7k sqft425 N Hunter Hwy, Drums, PA 18222Off Market
- $291,700-- bd-- ba1.7k sqft429 N Hunter Hwy W, Drums, PA 18222Off Market
- $133,200-- bd-- ba280 sqft427 N Hunter Hwy W, Drums, PA 18222Off Market
- $273,900-- bd-- ba-- sqftN Hunter Hwy, Drums, PA 18222Off Market
- $39,300-- bd-- ba-- sqft317 N Hunter Hwy, Drums, PA 18222Off Market
- $75,000-- bd-- ba-- sqftN Hunter Hwy, Drums, PA 18222Off Market
A local agent can set up tours, give advice and negotiate with sellers.
A local lender can help you make sure your offer is ready when you are.
Similar homes
- $279,0002 bd4 ba1.6k sqft202 Trapper Springs Cir, Drums, PA 18222For Sale

 MLS ID #PALU2003042, Mr. Derek Greene, The Greene Realty Group. Bright MLS
 - $199,0003 bd2 ba1k sqft63 Corner Vacation, White Haven, PA 18661For Sale
 MLS ID #PALU2003210, Daniel Beirne, Open Door Brokerage, LLC. Bright MLS
 - $238,0003 bd2 ba1.2k sqft645 Harrison St, Hazleton, PA 18201For Sale
 MLS ID #26-3079, Roberto Jose Cabrera Pena, Pecora Realtor, P.C.. Luzerne County AOR
 - $299,0003 bd2 ba1.8k sqft1155 Schwabe St, Freeland, PA 18224For Sale
 MLS ID #PM-143656, Marie A. Wise, Pocono Mountain Lakes Realty - Blakeslee. PMAR
 - $288,9003 bd3 ba1.5k sqft861 Champions Dr, Drums, PA 18222For SaleMLS ID #26-2676, Donald G Karpowich, Park Place Properties Real Estate, LLC. Luzerne County AOR
- $239,9004 bd2 ba1.3k sqft77 Holiday Dr, White Haven, PA 18661For SaleMLS ID #26-2132, Brian McCardle, Century 21 Select Group. Luzerne County AOR
- $119,9003 bd1 ba1.1k sqft1240 Birkbeck St, Freeland, PA 18224For SaleMLS ID #26-3912, Kenneth J Temborski, Aggressive Realty & Rentals, LLC. Luzerne County AOR
- $215,9993 bd1 ba1.3k sqft400 Lehigh St, White Haven, PA 18661For SaleMLS ID #PM-142758, Chelsea Aleksich, Keller Williams Real Estate - Stroudsburg. PMAR
- $249,0002 bd1 ba1.3k sqft74 Lake Dr, White Haven, PA 18661For SaleMLS ID #PALU2003050, Tara Banninger, Better Homes and Gardens Real Estate Valley Partners. Bright MLS
- $249,0002 bd1 ba1.3k sqft74 Lake Dr, Jim Thorpe, PA 18661For SaleMLS ID #778556, Tara L. Banninger, BHGRE Valley Partners-Allentwn. GLVR
- $204,9003 bd2 ba1.2k sqft535 Garibaldi Ct, Hazleton, PA 18201For SaleMLS ID #PALU2002954, Wander Batista, EXP Realty, LLC. Bright MLS
- $239,9002 bd1 ba1k sqft24 Hillary Dr, White Haven, PA 18661For SaleMLS ID #PM-141509, Susan J Eckert, Mary Enck Realty Inc. PMAR
- $237,0003 bd1 ba1.5k sqft19 W 1st St, Hazleton, PA 18201For Sale By Owner
- $199,9004 bd1 ba1.4k sqft62 Diamond St, Swoyersville, PA 18704For SaleMLS ID #26-3923, Michael Kon, Tom Hart Realty. Luzerne County AOR
- $230,0002 bd2 ba1.6k sqft229 Carverton Rd, Trucksville, PA 18708For SaleMLS ID #26-3857, Eric Feifer, Keller Williams Real Estate, Kingston. Luzerne County AOR
- $215,0002 bd2 ba750 sqft677 Harrison St, Hazleton, PA 18201For SaleMLS ID #26-1450, Lillian A Martinez, Wychock Real Estate, LLC. Luzerne County AOR
- $159,5003 bd1 ba1.7k sqft120 N Lincoln St, McAdoo, PA 18237For SaleMLS ID #26-3894, Soko Mujovic, Pecora Realtor, P.C.. Luzerne County AOR
- $239,9002 bd1 ba1.1k sqft57 Swamp Hollow Ln, Albrightsville, PA 18210For SaleMLS ID #PACC2007898, Tina Guerrieri, RE/MAX Central - Blue Bell. Bright MLS
- $200,0003 bd2 ba1.9k sqft619 E 3rd St, Nescopeck, PA 18635For SaleMLS ID #26-2838, Joseph Kringer, Fuentes Real Estate Group, LLC. Luzerne County AOR
- $224,9004 bd2 ba1.7k sqft11 Franklin St, Larksville, PA 18704For SaleMLS ID #26-2999, Lia Parkison, LMM Realty, LLC. Luzerne County AOR
