This nice size home has 4 bedrooms and 2 baths, including a relaxing jetted whirlpool tub and a shower with glass doors. A metal roof, Enjoy great carpet flooring throughout the entire home. Nice size backyard and the big parking lot
For sale
Price cut: $5K (7/16)
$234,900
11 Franklin St, Larksville, PA 18704
4beds
1,700sqft
:
Get pre-qualified$1,564/mo
Single Family Residence
Built in ----
6,969 Square Feet Lot
$232,300 Zestimate®
$138/sqft
$-- HOA
What's special
Relaxing jetted whirlpool tubBig parking lotNice size backyardMetal roofShower with glass doors
- 32 days |
- 428 |
- 24 |
Zillow last checked:
Listing updated:
Listed by:
Lia Parkison 570-762-2547,
LMM Realty, LLC 844-494-9008
Source: Luzerne County AOR,MLS#: 26-2999
Facts & features
Interior
Bedrooms & bathrooms
- Bedrooms: 4
- Bathrooms: 2
- Full bathrooms: 1
- 3/4 bathrooms: 1
Bedroom 1
- Level: Second
- Area: 165 Square Feet
- Dimensions: 11 x 15
Bedroom 2
- Level: Second
- Area: 108 Square Feet
- Dimensions: 12 x 9
Bedroom 3
- Level: Second
- Area: 110 Square Feet
- Dimensions: 10 x 11
Bedroom 4
- Level: Second
- Area: 121 Square Feet
- Dimensions: 11 x 11
Full bathroom
- Description: Jetted Whirlpool Tub
- Level: First
- Area: 90 Square Feet
- Dimensions: 6 x 15
Other
- Level: Second
- Area: 49 Square Feet
- Dimensions: 7 x 7
Dining room
- Level: First
- Area: 121 Square Feet
- Dimensions: 11 x 11
Family room
- Level: First
- Area: 210 Square Feet
- Dimensions: 14 x 15
Kitchen
- Level: First
- Area: 165 Square Feet
- Dimensions: 15 x 11
Laundry
- Level: First
- Area: 18 Square Feet
- Dimensions: 3 x 6
Living room
- Level: First
- Area: 180 Square Feet
- Dimensions: 12 x 15
Other
- Description: Walk-in Storage Room/closet
- Level: Second
- Area: 45 Square Feet
- Dimensions: 5 x 9
Heating
- Natural Gas, Forced Air, Baseboard
Cooling
- None
Features
- Eat-in Kitchen
- Basement: Concrete
Interior area
- Total structure area: 1,700
- Total interior livable area: 1,700 sqft
- Finished area above ground: 1,700
- Finished area below ground: 0
Property
Parking
- Parking features: Private
Features
- Levels: Two
- Patio & porch: Porch
- Has spa: Yes
- Spa features: Bath
Lot
- Size: 6,969 Square Feet
- Dimensions: 0.16
Details
- Parcel number: 18G9S1008001
- Zoning: Residential
- Zoning description: Residential
Construction
Type & style
- Home type: SingleFamily
- Property subtype: Single Family Residence
Materials
- Vinyl Siding
- Roof: Composition
Condition
- Good
- New construction: No
Utilities & green energy
- Sewer: Public Sewer
- Water: Public
Community & HOA
Location
- Region: Larksville
Financial & listing details
- Price per square foot: $138/sqft
- Tax assessed value: $72,400
- Annual tax amount: $2,073
- Date on market: 6/24/2026
- Inclusions: All Kitchen appliances
- Exclusions: N/A
Estimated market value
$232,300
$221,000 - $244,000
$1,784/mo
Price history
| Date | Event | Price |
|---|---|---|
| 7/16/2026 | Price change | $234,900-2.1%$138/sqft |
Source: Luzerne County AOR #26-2999 Report a problem | ||
| 6/24/2026 | Listed for sale | $239,900+26.3%$141/sqft |
Source: Luzerne County AOR #26-2999 Report a problem | ||
| 5/21/2024 | Listing removed | -- |
Source: Luzerne County AOR #24-2271 Report a problem | ||
| 5/17/2024 | Listed for sale | $189,900+137.7%$112/sqft |
Source: Luzerne County AOR #24-2271 Report a problem | ||
| 7/17/2020 | Listing removed | $79,900$47/sqft |
Source: Gerald L. Busch Real Estate, Inc. #20-2283 Report a problem | ||
| 6/22/2020 | Listed for sale | $79,900$47/sqft |
Source: Gerald L. Busch Real Estate, Inc. #20-2283 Report a problem | ||
Public tax history
| Year | Property taxes | Tax assessment |
|---|---|---|
| 2023 | $2,073 +3% | $72,400 |
| 2022 | $2,013 | $72,400 |
| 2021 | $2,013 +8.5% | $72,400 |
| 2020 | $1,855 | $72,400 |
| 2019 | $1,855 +3.1% | $72,400 |
| 2018 | $1,800 | $72,400 |
| 2017 | -- | $72,400 |
| 2016 | -- | $72,400 |
| 2015 | -- | $72,400 |
| 2014 | -- | $72,400 |
| 2013 | -- | $72,400 |
| 2012 | -- | $72,400 |
| 2011 | -- | $72,400 |
| 2010 | -- | $72,400 |
| 2009 | -- | $72,400 +1911.1% |
| 2008 | -- | $3,600 |
| 2007 | -- | $3,600 |
| 2006 | -- | $3,600 |
| 2005 | -- | $3,600 |
| 2004 | -- | $3,600 |
| 2003 | -- | $3,600 |
| 2002 | -- | $3,600 |
| 2000 | -- | $3,600 |
Find assessor info on the county website
Monthly payment
Est. payment
Payment breakdown
Explore the cost of this home by adjusting the details. Changes won't be saved.Climate risks
Neighborhood: 18704
Nearby schools
GreatSchools rating
- 2/10State El CenterGrades: K-5Distance: 0.8 mi
- 3/10Wyoming Valley West Middle SchoolGrades: 6-8Distance: 1.6 mi
- 3/10Wyoming Valley West Senior High SchoolGrades: 9-12Distance: 2.5 mi
- $195,500-- bd-- ba1.7k sqft11 Franklin St, Edwardsville, PA 18704Sold
- $104,000-- bd-- ba1.1k sqft15 Franklin St, Larksville, PA 18704Sold
- $32,700-- bd-- ba-- sqft74 Wilson St, Larksville, PA 18704Off Market
- $183,300-- bd-- ba1.9k sqft82 Wilson St, Larksville, PA 18704Off Market
- $120,300-- bd-- ba2.2k sqft21 Franklin St, Edwardsville, PA 18704Off Market
- $50,000-- bd-- ba2k sqft21 Franklin St, Larksville, PA 18704Sold
- $--2 bd1 ba900 sqft70 Wilson St #B, Kingston, PA 18704Off Market
- $--2 bd1 ba800 sqft70 Wilson St #A, Kingston, PA 18704Off Market
A local agent can set up tours, give advice and negotiate with sellers.
Similar homes
- $217,9004 bd2 ba1.9k sqft232 Pringle St, Kingston, PA 18704For Sale
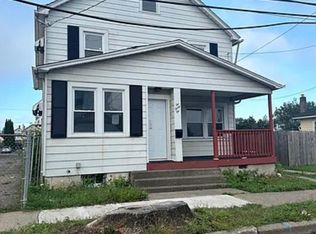 MLS ID #26-987, Michael Nastasiak, Keller Williams Real Estate, Kingston. Luzerne County AOR
 - $235,0003 bd2 ba1.5k sqft22 Marlborough Ave, Wilkes Barre, PA 18702For Sale
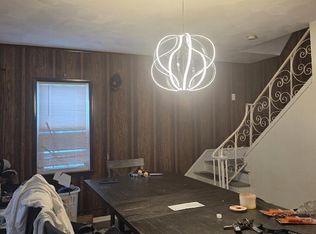
 MLS ID #SC263582, Ana Patricia Patrocinio Calcada, EXP Realty LLC. GSBR as distributed by MLS GRID
 - $239,0004 bd3 ba1.4k sqft28 Manhattan St, Ashley, PA 18706For Sale
 MLS ID #SC263402, Gregory F. Pollock, Lewith & Freeman RE, Inc.. GSBR as distributed by MLS GRID
 - $235,0003 bd1 ba1.2k sqft15 Cherry St, Wilkes Barre, PA 18702For Sale
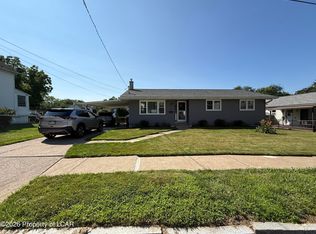 MLS ID #26-3565, Andrew Jarus, Button Real Estate. Luzerne County AOR
 - $239,9003 bd1 ba1.3k sqft122 Noyes Ave, Swoyersville, PA 18704For SaleMLS ID #26-3358, Willford Balmaceda, Avanti Real Estate Group. Luzerne County AOR
- $285,0004 bd2 ba1.1k sqft20 Korn St, Kingston, PA 18704For SaleMLS ID #26-3098, Tanya Gilbert, Wychock Real Estate, LLC. Luzerne County AOR
- $249,9004 bd2 ba1.6k sqft216 Stanton St, Wilkes Barre, PA 18702For SaleMLS ID #26-3204, Enyely Orlando Pena Mejia, Aggressive Realty & Rentals, LLC. Luzerne County AOR
- $249,9994 bd2 ba1.8k sqft173 George Ave, Wilkes Barre, PA 18705For SaleMLS ID #26-3332, Christi Skiro, Antonik & Associates, Inc. Nanticoke. Luzerne County AOR
- $239,9004 bd2 ba1.8k sqft269 N Main St, Wilkes Barre, PA 18705For SaleMLS ID #26-1772, Annamarie Conover, Avanti Real Estate Group. Luzerne County AOR
- $184,9004 bd2 ba2.2k sqft736 Main St, Edwardsville, PA 18704For SaleMLS ID #26-1016, Michael Nastasiak, Keller Williams Real Estate, Kingston. Luzerne County AOR
- $189,9903 bd1 ba1.7k sqft39 John St, Kingston, PA 18704For SaleMLS ID #26-3233, Ronald Peguero, RPA Real Estate - Kingston. Luzerne County AOR
- $219,0003 bd2 ba1.4k sqft75 Lee Park Ave, Hanover Township, PA 18706For SaleMLS ID #26-2880, Edward Stobodzian, Antonik & Associates, Inc. Nanticoke. Luzerne County AOR
- $244,9004 bd2 ba1.8k sqft556 N Main St, Wilkes Barre, PA 18705For SaleMLS ID #26-1308, Marjorie Quinones Rios, eXp Realty Philadelphia. Luzerne County AOR
- $285,0004 bd3 ba1.7k sqft38 6th St, Larksville, PA 18651For SaleMLS ID #26-3215, Tanya Gilbert, Wychock Real Estate, LLC. Luzerne County AOR
- $252,5003 bd1 ba1.6k sqft39 Atherton Ave, Wyoming, PA 18644For SaleMLS ID #26-2414, Tracy Navarro, Century 21 Select Group. Luzerne County AOR
- $--3 bd1 ba1.5k sqft19 Rose Ave, Plains, PA 18705AuctionAuction.com 1
- $199,0004 bd1 ba1.4k sqft28 Farley Ln, Wilkes Barre, PA 18702For SaleMLS ID #26-3121, Michael Kon, Tom Hart Realty. Luzerne County AOR
- $279,0004 bd2 ba1.8k sqft278 McLean St, Wilkes Barre, PA 18702For SaleMLS ID #778857, Rosa Ylonka Perez, IronValley RE of Lehigh Valley. GLVR
- $305,0003 bd2 ba2.4k sqft1603 Wyoming Ave, Forty Fort, PA 18704For SaleMLS ID #26-3345, Roberto Jose Cabrera Pena, Pecora Realtor, P.C.. Luzerne County AOR
- $275,0004 bd2 ba1.5k sqft81 Susquehanna Ave, Dallas, PA 18612For SaleMLS ID #26-3420, Christi Skiro, Antonik & Associates, Inc. Nanticoke. Luzerne County AOR
